
Michael Stangel
@properties Christie's International Real Estate
(224) 529-3109
104 Total Sales
1 in West Town
$680,000 Price
Estimated Value: $383,461
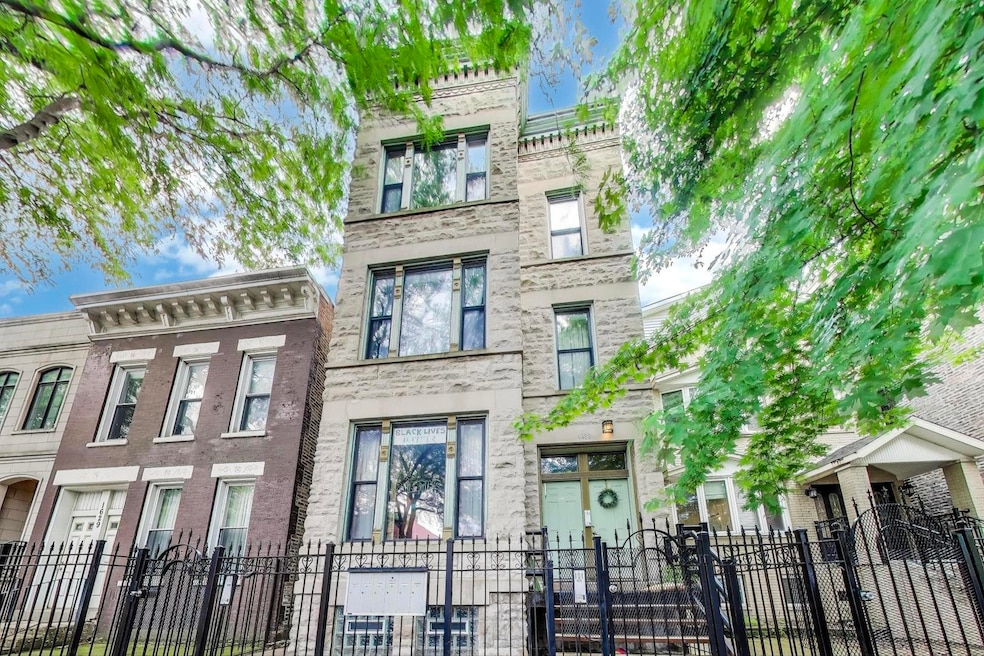
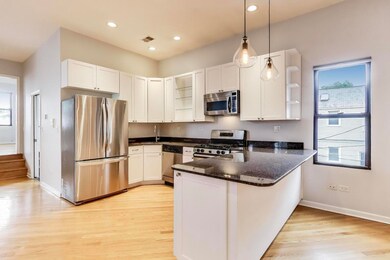
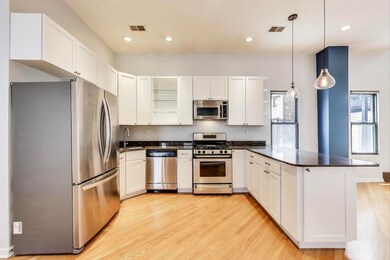
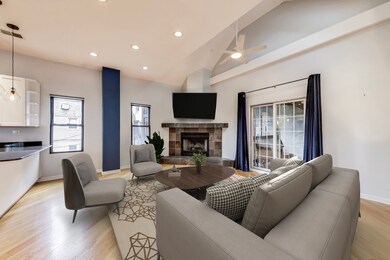
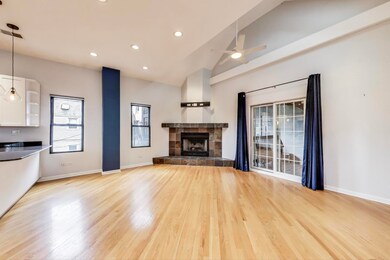
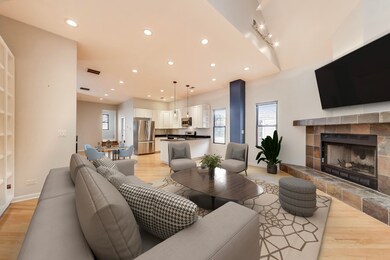
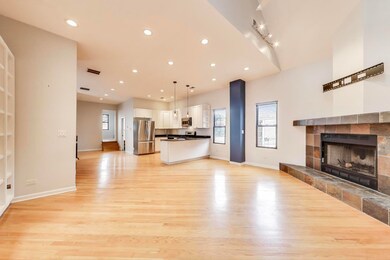
Top-floor one-Bedroom with privacy, space, and style in the Ukrainian Village! Rarely available and larger than many two-bedrooms, this spacious 1,100 square foot unit sits atop a coach house behind a classic greystone for maximum privacy. Vaulted ceilings and no shared walls offer the feel of a single family home in a sought-after location. The large, open living room features a slate-surround wood-burning fireplace, built-in bookshelves, and direct access to a private deck, plus shared rooftop access with skyline views. An upgraded kitchen includes stainless steel appliances, granite counters with a large breakfast bar, white cabinetry, and space for a full sized dining room table. The spacious bedroom includes a large walk-in closet and full attached bath with slate tile, granite vanity, and skylight. Laundry is located in unit. Bright, quiet, and full of character - this is a standout rental in one of the city's most vibrant neighborhoods.
We collect this data history from publicly available records. To have your information removed, we recommend requesting removal directly through your county’s website.
Michael Stangel
@properties Christie's International Real Estate
(224) 529-3109
104 Total Sales
1 in West Town
$680,000 Price
Matthew Lind
Compass
(888) 589-0109
34 Total Sales
1 in West Town
$785,000 Price
David Schatz
Compass
(312) 766-8605
50 Total Sales
13 in West Town
$390K - $1.2M Price Range
Christopher Engelmann
Keller Williams ONEChicago
(855) 908-6042
171 Total Sales
2 in West Town
$290K - $631K Price Range
Kelli Coleman
Coldwell Banker Realty
(855) 903-2713
16 Total Sales
1 in West Town
$530,000 Price
Lilly Ramirez
Luxe Group Real Estate
(708) 671-6731
15 Total Sales
1 in West Town
$712,000 Price
We collect this data history from publicly available records. To have your information removed, we recommend requesting removal directly through your county’s website.
| Date | Buyer | Sale Price | Title Company |
|---|---|---|---|
| $290,000 | Commitment For Title Insuran | ||
| $247,500 | Precision Title | ||
| $259,000 | Multiple | ||
| -- | -- |
We collect this data history from publicly available records. To have your information removed, we recommend requesting removal directly through your county’s website.
| Date | Status | Borrower | Loan Amount |
|---|---|---|---|
| Closed | $190,000 | ||
| Closed | $235,125 | ||
| Previous Owner | $189,000 | ||
| Previous Owner | $207,200 | ||
| Previous Owner | $205,000 | ||
| Previous Owner | $205,000 | ||
| Previous Owner | $205,000 |
We collect this data history from publicly available records. To have your information removed, we recommend requesting removal directly through your county’s website.
| Date | Event | Price | List to Sale | Price per Sq Ft | Prior Sale |
|---|---|---|---|---|---|
| 07/14/2025 07/14/25 | Rented | $2,500 | 0.0% | -- | |
| 06/30/2025 06/30/25 | Off Market | $2,500 | -- | -- | |
| 06/27/2025 06/27/25 | For Rent | $2,500 | 0.0% | -- | |
| 11/12/2015 11/12/15 | Sold | $247,500 | -1.0% | $225 / Sq Ft | View Prior Sale |
| 10/05/2015 10/05/15 | Pending | -- | -- | -- | |
| 09/30/2015 09/30/15 | For Sale | $250,000 | -- | $227 / Sq Ft |
We collect this data history from publicly available records. To have your information removed, we recommend requesting removal directly through your county’s website.
| Year | Tax Paid | Tax Assessment Tax Assessment Total Assessment is a certain percentage of the fair market value that is determined by local assessors to be the total taxable value of land and additions on the property. | Land | Improvement |
|---|---|---|---|---|
| 2025 | $4,741 | $32,391 | $3,669 | $28,722 |
| 2024 | $4,741 | $32,391 | $3,669 | $28,722 |
| 2023 | $4,586 | $25,720 | $1,675 | $24,045 |
| 2022 | $4,586 | $25,720 | $1,675 | $24,045 |
| 2021 | $4,502 | $25,718 | $1,674 | $24,044 |
| 2020 | $4,458 | $23,115 | $1,674 | $21,441 |
| 2019 | $5,114 | $25,456 | $1,674 | $23,782 |
| 2018 | $5,028 | $25,456 | $1,674 | $23,782 |
| 2017 | $3,297 | $18,693 | $1,477 | $17,216 |
| 2016 | $3,244 | $18,693 | $1,477 | $17,216 |
| 2015 | $2,945 | $18,693 | $1,477 | $17,216 |
| 2014 | $2,387 | $15,436 | $1,255 | $14,181 |
| 2013 | $2,329 | $15,436 | $1,255 | $14,181 |
Landlord's Agent in 2025
Zak Herman
Real Broker LLC
(312) 883-8550
1 in this area
52 Total Sales
Seller's Agent in 2015
Karl Vogel
Berkshire Hathaway HomeServices Chicago
(773) 610-7050
104 Total Sales
Buyer's Agent in 2015
Keith Goad
Berkshire Hathaway HomeServices Chicago
(312) 268-0648
114 Total Sales
Source: Midwest Real Estate Data (MRED)
MLS Number: 12404185
APN: 17-07-211-055-1005
Disclaimer: Certain information contained herein is derived from information provided by parties other than Homes.com. All information provided is deemed reliable, but is not guaranteed to be accurate and should be independently verified.
All data is obtained from various sources and may not have been verified by broker or MLS GRID. Supplied Open House Information is subject to change without notice. All information should be independently reviewed and verified for accuracy. Properties may or may not be listed by the office/agent presenting the information. Some IDX listings have been excluded from this website.
Listings courtesy of Midwest Real Estate Data (MRED) as distributed by MLS GRID.
Based on information submitted to the MLS GRID
Ask me questions while you tour the home.