
Charlotte Sherman
Century 21 Modern Realty Results
(681) 248-5714
110 Total Sales
2 in Berkeley Springs
$420K - $530K Price Range
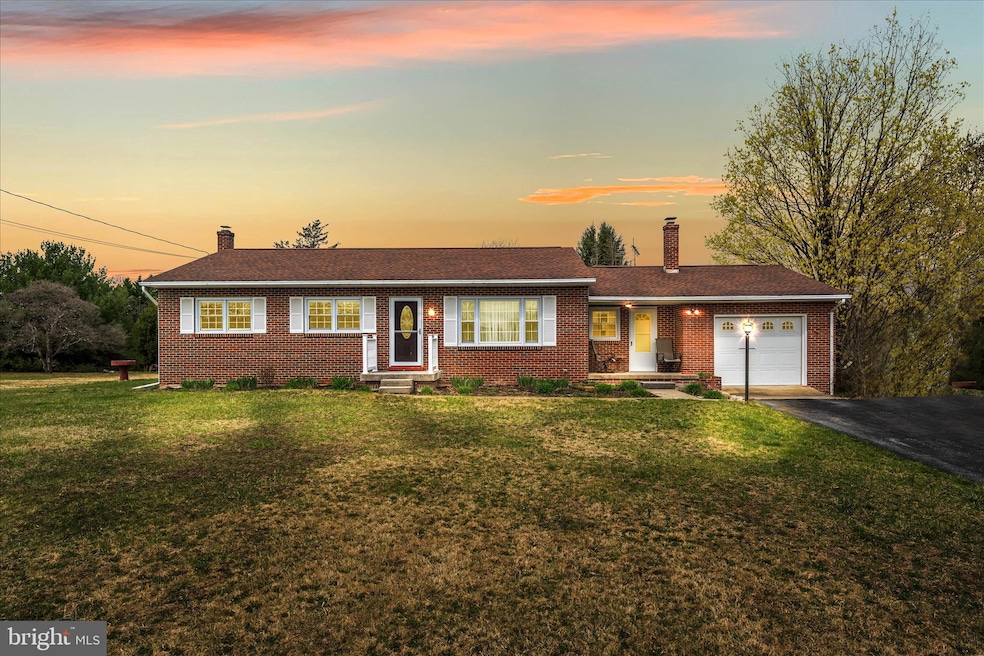


This lovely all brick rancher features 3 bedroom, a 1 car attached garage, and a full basement. The property sits on a lovely 0.7 acre lot. You enter the home into the living room. Here you have beautiful hardwood floors and a wall of windows for tons of natural light. Beyond the living room is your carpeted dining room. The glass paned doors provide deck access and lots of natural light. A decorative light fixture defines the space. The dining room is open to the kitchen. This is a great set up for entertaining. Your kitchen features stainless steel appliances which include a stove with ceramic cooktop and double oven and a French door refrigerator. The peninsula island provides extra prep and storage space. Down the hall you have 2 generously sized bedrooms with hardwood floors, overhead light and large storage closets. The spacious primary bedroom features hardwood floors and a lovely ceiling fan. The hall bath features a 4 ft single bowl vanity with a glass top. You will have plenty of storage in the large linen closet. The 5 ft shower includes glass doors, seat, rain showerhead, and body jets - nice! The main level features a nice mudroom off the garage. Here you have a woodburning stove to keep you nice and cozy. The garage includes a Wayne Dalton garage door opener. This space will keep your car, and you, out of the weather. The lower level of the house is presently unfinished. It makes a great workshop or storage space. It could easily be finished later for future expansion. The basement houses the laundry area, machines are negotiable with sale. You also have a eco-smart tankless water heater and updated oil forced air with central air conditioning. Outside you have a multilayer deck. The lower level is perfect for hosting Summer BBQs. The upper level surrounds your large, above ground pool. This is the perfect place to lounge around in the warmer months. Stairs walk down from the deck to your rear yard. This space is mostly level and lush with grass, great to run and play in the outdoors. This home has everything you want and more! Schedule your showing today!
Last Agent to Sell the Property
(304) 728-7477 remaxmattridgeway@gmail.com RE/MAX Real Estate Group Brokerage Phone: 3047287477 Listed on: 12/10/2025
Last Buyer's Agent
(304) 901-4886 klrw220@kw.com Keller Williams Realty Advantage License #wvs200301303
We collect this data history from publicly available records. To have your information removed, we recommend requesting removal directly through your county’s website.
Charlotte Sherman
Century 21 Modern Realty Results
(681) 248-5714
110 Total Sales
2 in Berkeley Springs
$420K - $530K Price Range
Richard Conner
Gain Realty
(681) 248-5870
69 Total Sales
6 in Berkeley Springs
$90K - $327K Price Range
Natalie Hoffmann
Keller Williams Realty Advantage
(681) 261-0094
218 Total Sales
2 in Berkeley Springs
$230K - $240K Price Range
Timothy Shamblin
Coldwell Banker Premier
(540) 546-5016
82 Total Sales
4 in Berkeley Springs
$294K - $386K Price Range
Brian Mokricky
Keller Williams Realty Centre
(304) 244-3556
90 Total Sales
1 in Berkeley Springs
$370,000 Price
Donny Carter
Better Homes & Gardens Real Estate Old Line Group
(301) 709-3964
38 Total Sales
1 in Berkeley Springs
$356,100 Price
We collect this data history from publicly available records. To have your information removed, we recommend requesting removal directly through your county’s website.
| Date | Type | Sale Price | Title Company |
|---|---|---|---|
| Quit Claim Deed | -- | None Available | |
| Deed | -- | None Available |
We collect this data history from publicly available records. To have your information removed, we recommend requesting removal directly through your county’s website.
| Date | Status | Loan Amount | Loan Type |
|---|---|---|---|
| Previous Owner | $142,992 | Stand Alone Refi Refinance Of Original Loan | |
| Previous Owner | $25,000 | Credit Line Revolving | |
| Previous Owner | $29,900 | Unknown |
We collect this data history from publicly available records. To have your information removed, we recommend requesting removal directly through your county’s website.
| Date | Event | Price | List to Sale | Price per Sq Ft |
|---|---|---|---|---|
| 06/23/2026 06/23/26 | Sold | $287,000 | -2.7% | $209 / Sq Ft |
| 12/10/2025 12/10/25 | For Sale | $294,900 | -- | $214 / Sq Ft |
We collect this data history from publicly available records. To have your information removed, we recommend requesting removal directly through your county’s website.
| Year | Tax Paid | Tax Assessment Tax Assessment Total Assessment is a certain percentage of the fair market value that is determined by local assessors to be the total taxable value of land and additions on the property. | Land | Improvement |
|---|---|---|---|---|
| 2025 | $1,043 | $104,880 | $18,120 | $86,760 |
| 2024 | $1,043 | $96,540 | $16,620 | $79,920 |
| 2023 | $966 | $94,680 | $16,620 | $78,060 |
| 2022 | $937 | $93,660 | $16,620 | $77,040 |
| 2021 | $856 | $85,500 | $16,620 | $68,880 |
| 2020 | $851 | $85,080 | $16,620 | $68,460 |
| 2019 | $860 | $85,920 | $18,120 | $67,800 |
| 2018 | $838 | $83,760 | $18,120 | $65,640 |
| 2017 | $895 | $89,400 | $24,780 | $64,620 |
| 2016 | $828 | $82,740 | $18,120 | $64,620 |
| 2015 | $1,751 | $87,480 | $19,800 | $67,680 |
| 2014 | $1,675 | $83,700 | $20,940 | $62,760 |
Seller's Agent in 2026
Matt Ridgeway
RE/MAX
(304) 676-2904
406 Total Sales
Buyer's Agent in 2026
Art Holbrook
Keller Williams Realty Advantage
(304) 620-7477
104 Total Sales
Seller's Agent in 2015
Teresa White-Curtis
Perry Realty, LLC
(304) 676-7832
272 Total Sales
Source: Bright MLS
MLS Number: WVMO2007050
APN: 02-2A-00310000
Disclaimer: Certain information contained herein is derived from information provided by parties other than Homes.com. All information provided is deemed reliable, but is not guaranteed to be accurate and should be independently verified.
The data relating to real estate for sale on this website appears in part through the BRIGHT Internet Data Exchange program, a voluntary cooperative exchange of property listing data between licensed real estate brokerage firms, and is provided by BRIGHT through a licensing agreement.
Listing information is from various brokers who participate in the Bright MLS IDX program and not all listings may be visible on the site.
The property information being provided on or through the website is for the personal, non-commercial use of consumers and such information may not be used for any purpose other than to identify prospective properties consumers may be interested in purchasing.
Some properties which appear for sale on the website may no longer be available because they are for instance, under contract, sold or are no longer being offered for sale.
Property information displayed is deemed reliable but is not guaranteed.
Copyright 2026 Bright MLS, Inc.
Ask me questions while you tour the home.