
Mike Valdez
CENTURY 21 Masters
(831) 250-9608
19 Total Sales
1 in Creekbridge
$735,000 Price

Estimated Value: $717,504
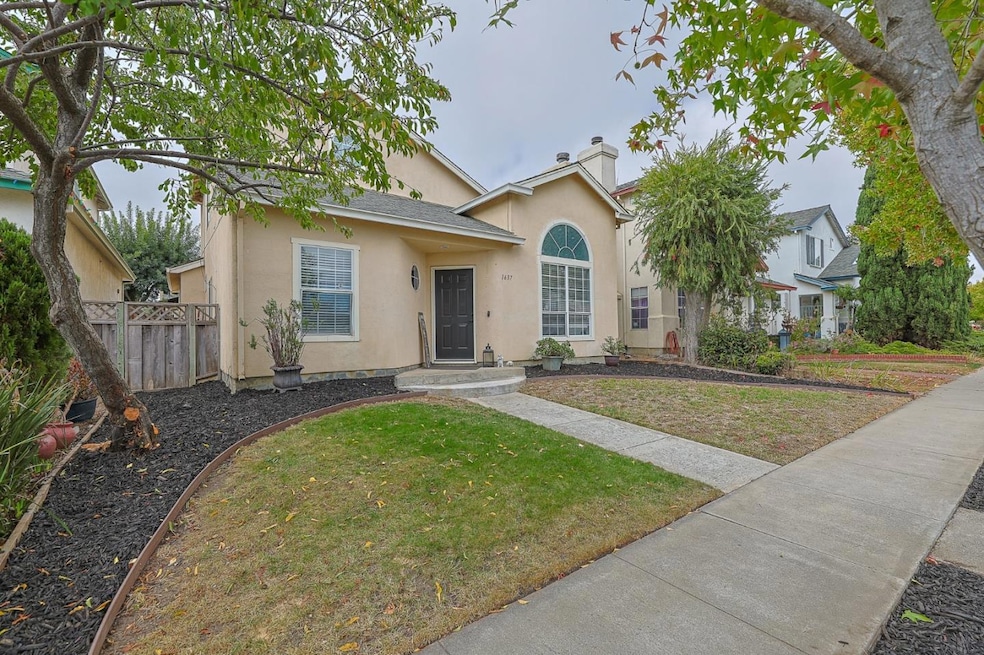
Charming home in Creekbridge! Near shopping, schools and Golf Course. This adorable home is so cute, with Primary Suite upstairs and 2 bedrooms downstairs. nice colors and floor plan. Kitchen, Living and dining rooms are great for entertaining and close to back yard patio for additional entertaining space. Home is equipped with Solar Panels, Buyers to assume Solar Agreement with Sunrun.
Last Agent to Sell the Property
Marlene Lucero, Broker License #01305335 Listed on: 09/14/2024
We collect this data history from publicly available records. To have your information removed, we recommend requesting removal directly through your county’s website.
Mike Valdez
CENTURY 21 Masters
(831) 250-9608
19 Total Sales
1 in Creekbridge
$735,000 Price
Melinda M. Fike
Intero Real Estate Services
(831) 741-4597
34 Total Sales
1 in Creekbridge
$715,000 Price
Eric Wason
M2 Realty Group
(831) 243-4238
10 Total Sales
1 in Creekbridge
$955,000 Price
Christian Haun
eXp Realty of California Inc
(831) 264-0671
57 Total Sales
1 in Creekbridge
$730,000 Price
Mina Fernandez
eXp Realty of Northern California, Inc.
(831) 272-7439
36 Total Sales
2 in Creekbridge
$800K - $927K Price Range
Jorge Edeza
Remax Property Experts
(831) 273-8618
108 Total Sales
14 in Creekbridge
$680K - $865K Price Range
We collect this data history from publicly available records. To have your information removed, we recommend requesting removal directly through your county’s website.
| Date | Buyer | Sale Price | Title Company |
|---|---|---|---|
| $690,000 | Chicago Title | ||
| -- | None Available | ||
| $380,000 | Old Republic Title Company | ||
| $225,000 | First American Title Company | ||
| $184,166 | First American Title Ins Co | ||
| -- | First American Title Co | ||
| $500,000 | First American Title Co | ||
| $509,000 | Old Republic Title | ||
| $290,000 | Old Republic Title Company | ||
| $150,000 | Old Republic Title Company |
We collect this data history from publicly available records. To have your information removed, we recommend requesting removal directly through your county’s website.
| Date | Status | Borrower | Loan Amount |
|---|---|---|---|
| Open | $666,971 | ||
| Previous Owner | $9,538 | ||
| Previous Owner | $12,026 | ||
| Previous Owner | $16,801 | ||
| Previous Owner | $11,864 | ||
| Previous Owner | $373,117 | ||
| Previous Owner | $201,500 | ||
| Previous Owner | $220,924 | ||
| Previous Owner | $100,000 | ||
| Previous Owner | $400,000 | ||
| Previous Owner | $405,000 | ||
| Previous Owner | $273,000 | ||
| Previous Owner | $260,900 |
We collect this data history from publicly available records. To have your information removed, we recommend requesting removal directly through your county’s website.
| Date | Event | Price | List to Sale | Price per Sq Ft |
|---|---|---|---|---|
| 11/26/2024 11/26/24 | Sold | $690,000 | -1.4% | $561 / Sq Ft |
| 10/19/2024 10/19/24 | Pending | -- | -- | -- |
| 10/16/2024 10/16/24 | Price Changed | $699,990 | -2.8% | $569 / Sq Ft |
| 09/14/2024 09/14/24 | For Sale | $720,000 | -- | $585 / Sq Ft |
We collect this data history from publicly available records. To have your information removed, we recommend requesting removal directly through your county’s website.
| Year | Tax Paid | Tax Assessment Tax Assessment Total Assessment is a certain percentage of the fair market value that is determined by local assessors to be the total taxable value of land and additions on the property. | Land | Improvement |
|---|---|---|---|---|
| 2025 | $5,923 | $690,000 | $375,000 | $315,000 |
| 2024 | $5,923 | $690,000 | $375,000 | $315,000 |
| 2023 | $5,825 | $423,894 | $128,283 | $295,611 |
| 2022 | $5,253 | $415,583 | $125,768 | $289,815 |
| 2021 | $5,252 | $407,435 | $123,302 | $284,133 |
| 2020 | $5,343 | $403,258 | $122,038 | $281,220 |
| 2019 | $5,352 | $395,352 | $119,646 | $275,706 |
| 2018 | $5,398 | $387,600 | $117,300 | $270,300 |
| 2017 | $5,236 | $380,000 | $115,000 | $265,000 |
| 2016 | $3,328 | $245,336 | $76,326 | $169,010 |
| 2015 | $3,298 | $241,652 | $75,180 | $166,472 |
| 2014 | $3,180 | $236,920 | $73,708 | $163,212 |
Seller's Agent in 2024
Marlene Lucero
Marlene Lucero, Broker
(831) 970-5527
2 in this area
9 Total Sales
Buyer's Agent in 2024
Roger Barrientos
Berkshire Hathaway HS Real Time Realty
(831) 262-3916
2 in this area
14 Total Sales
Source: MLSListings
MLS Number: ML81980429
APN: 153-323-012-000
Disclaimer: Certain information contained herein is derived from information provided by parties other than Homes.com. All information provided is deemed reliable, but is not guaranteed to be accurate and should be independently verified.
Property Information © 2026 MLSListings Inc. All rights reserved. Listing information is deemed reliable but not guaranteed. Certain information contained herein is derived from information which is the licensed property of, and copyrighted by, MLSListings Inc. The viewer acknowledges ownership and validity of its copyright. Information provided is for personal, non-commercial use by a viewer with a bona fide interest in the purchase or sale of real estate of the type being offered via this website or other electronic means. The viewer is prohibited from copying, redistributing or retransmitting any of the data or information provided by MLSListing, Inc.
Ask me questions while you tour the home.