
Keith Casey
Megastar Realty
(833) 662-3471
8 Total Sales
1 in East Side
$241,000 Price

Estimated Value: $155,000 - $164,000
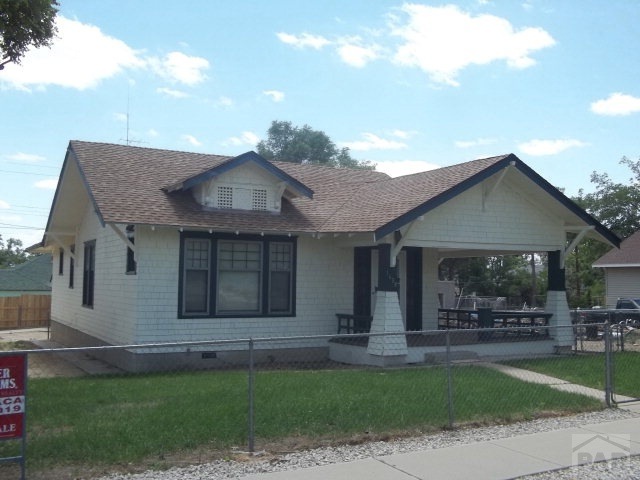
EXTRA CLEAN 3 BEDROOM, 1 FULL BATH, RANCHER. ONE CAR GARAGE, COVERED FRONT PORCH, MAIN FLOOR LAUNDRY AND FENCED YARD. READY TO MOVE IN
Last Agent to Sell the Property
Gil Baca
Keller Williams Performance Realty Listed on: 11/04/2013
Last Buyer's Agent
Gil Baca
Keller Williams Performance Realty Listed on: 11/04/2013
We collect this data history from publicly available records. To have your information removed, we recommend requesting removal directly through your county’s website.
Keith Casey
Megastar Realty
(833) 662-3471
8 Total Sales
1 in East Side
$241,000 Price
Connie Lybarger
RE/MAX Full House Inc.
(888) 507-7286
103 Total Sales
2 in East Side
$163,000 Price Range
Marlene Berrier
Re/Max Of Pueblo
(719) 223-3464
64 Total Sales
1 in East Side
$250,000 Price
Scott Coddington
Pulse Real Estate Group LLC
(719) 627-3204
251 Total Sales
3 in East Side
$190,000 Price Range
Joshua Zelcer
Brokers Guild Real Estate
(720) 538-9674
135 Total Sales
2 in East Side
$196,000 Price Range
Joshua Dorsey
Abode Real Estate
(719) 309-1416
83 Total Sales
1 in East Side
$150,000 Price
We collect this data history from publicly available records. To have your information removed, we recommend requesting removal directly through your county’s website.
| Date | Buyer | Sale Price | Title Company |
|---|---|---|---|
| $58,500 | Land Title Guarantee Company | ||
| Caligaris Lucille Ann Suarez | -- | None Available | |
| Suarez Lucille A | -- | -- | |
| Suarez Frank + Lucille A | -- | -- | |
| Suarez L A + F + D I | -- | -- | |
| Suarez F + D I F | -- | -- | |
| Suarez Frank + Dolores I+ La | -- | -- | |
| Suarez Frank + Dolores I | $13,000 | -- |
We collect this data history from publicly available records. To have your information removed, we recommend requesting removal directly through your county’s website.
| Date | Status | Borrower | Loan Amount |
|---|---|---|---|
| Previous Owner | $27,423 |
We collect this data history from publicly available records. To have your information removed, we recommend requesting removal directly through your county’s website.
| Date | Event | Price | List to Sale | Price per Sq Ft |
|---|---|---|---|---|
| 01/30/2015 01/30/15 | Sold | $58,600 | -13.7% | $51 / Sq Ft |
| 11/04/2013 11/04/13 | Pending | -- | -- | -- |
| 11/04/2013 11/04/13 | For Sale | $67,900 | -- | $59 / Sq Ft |
We collect this data history from publicly available records. To have your information removed, we recommend requesting removal directly through your county’s website.
| Year | Tax Paid | Tax Assessment Tax Assessment Total Assessment is a certain percentage of the fair market value that is determined by local assessors to be the total taxable value of land and additions on the property. | Land | Improvement |
|---|---|---|---|---|
| 2025 | $1,080 | $10,840 | ||
| 2024 | $746 | $7,570 | ||
| 2023 | $755 | $11,260 | $1,010 | $10,250 |
| 2022 | $731 | $7,360 | $400 | $6,960 |
| 2021 | $754 | $7,570 | $410 | $7,160 |
| 2020 | $651 | $7,570 | $410 | $7,160 |
| 2019 | $651 | $6,447 | $286 | $6,161 |
| 2018 | $465 | $5,133 | $288 | $4,845 |
| 2017 | $470 | $5,133 | $288 | $4,845 |
| 2016 | $434 | $4,778 | $318 | $4,460 |
| 2015 | $321 | $3,549 | $318 | $3,231 |
| 2014 | $335 | $3,689 | $318 | $3,371 |
GB
Seller's Agent in 2015
Gil Baca
Keller Williams Performance Realty
T@
Buyer Co-Listing Agent in 2015
The Home Team @ Cherry Creek
Cherry Creek Properties
Source: Pueblo Association of REALTORS®
MLS Number: 148162
APN: 0-4-29-3-21-001
Disclaimer: Certain information contained herein is derived from information provided by parties other than Homes.com. All information provided is deemed reliable, but is not guaranteed to be accurate and should be independently verified.
IDX information is provided exclusively for personal, non-commercial use, and may not be used for any purpose other than to identify prospective properties consumers may be interested in purchasing. Information is deemed reliable but not guaranteed.
Ask me questions while you tour the home.