
Shannon Long
Baird & Warner Fox Valley - Geneva
(224) 313-4501
41 Total Sales
1 in South Tri Village
$255,000 Price
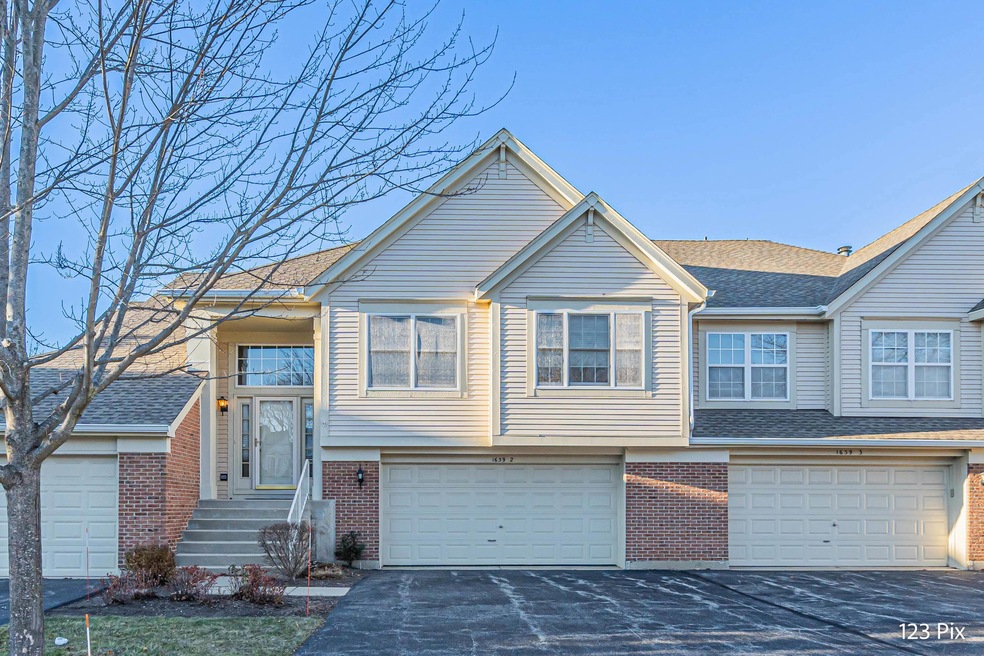

Estimated Value: $300,000 - $351,000
Welcome to this stunning 2-bedroom, 2-bathroom townhome that combines style and functionality. This beautifully designed home features a large living room perfect for entertaining or relaxing after a long day. Elegant Dining Room ideal for hosting dinner parties or family meals. Versatile Loft Space that is bright and open. Loft that can be used as an office, reading nook, or extra living space. Located in a desirable neighborhood close to shopping, dining, and entertainment options. Don't miss the chance to call this exceptional condo your new home! Contact us today to schedule a tour!
Last Agent to Sell the Property
Parkvue Realty Corporation License #475174962 Listed on: 12/02/2024
We collect this data history from publicly available records. To have your information removed, we recommend requesting removal directly through your county’s website.
Shannon Long
Baird & Warner Fox Valley - Geneva
(224) 313-4501
41 Total Sales
1 in South Tri Village
$255,000 Price
Bernard Cobb
RE/MAX of Naperville
(708) 905-8047
162 Total Sales
1 in South Tri Village
$475,000 Price
Monica Vargas
GREAT HOMES REAL ESTATE, INC.
(224) 246-8148
180 Total Sales
5 in South Tri Village
$224K - $350K Price Range
Will Tveit
@properties Christie's International Real Estate
(312) 586-9316
43 Total Sales
1 in South Tri Village
$320,000 Price
Howard Fearon
HomeSmart Realty Group
(224) 479-1337
22 Total Sales
1 in South Tri Village
$263,000 Price
Bill Eliopoulos
Cosmos Realty Investors, Inc.
(877) 845-2014
55 Total Sales
1 in South Tri Village
$400,000 Price
We collect this data history from publicly available records. To have your information removed, we recommend requesting removal directly through your county’s website.
| Date | Buyer | Sale Price | Title Company |
|---|---|---|---|
| -- | None Listed On Document | ||
| $319,000 | None Listed On Document | ||
| -- | Attorney | ||
| $155,500 | -- |
We collect this data history from publicly available records. To have your information removed, we recommend requesting removal directly through your county’s website.
| Date | Status | Borrower | Loan Amount |
|---|---|---|---|
| Previous Owner | $287,100 |
We collect this data history from publicly available records. To have your information removed, we recommend requesting removal directly through your county’s website.
| Date | Event | Price | List to Sale | Price per Sq Ft |
|---|---|---|---|---|
| 04/30/2025 04/30/25 | Sold | $319,000 | 0.0% | $266 / Sq Ft |
| 03/22/2025 03/22/25 | Pending | -- | -- | -- |
| 03/21/2025 03/21/25 | For Sale | $319,000 | 0.0% | $266 / Sq Ft |
| 02/20/2025 02/20/25 | Pending | -- | -- | -- |
| 02/19/2025 02/19/25 | For Sale | $319,000 | 0.0% | $266 / Sq Ft |
| 02/13/2025 02/13/25 | Pending | -- | -- | -- |
| 01/15/2025 01/15/25 | For Sale | $319,000 | 0.0% | $266 / Sq Ft |
| 01/02/2025 01/02/25 | Pending | -- | -- | -- |
| 12/16/2024 12/16/24 | Price Changed | $319,000 | -3.0% | $266 / Sq Ft |
| 12/02/2024 12/02/24 | For Sale | $329,000 | -- | $274 / Sq Ft |
We collect this data history from publicly available records. To have your information removed, we recommend requesting removal directly through your county’s website.
| Year | Tax Paid | Tax Assessment Tax Assessment Total Assessment is a certain percentage of the fair market value that is determined by local assessors to be the total taxable value of land and additions on the property. | Land | Improvement |
|---|---|---|---|---|
| 2024 | -- | $86,721 | $13,733 | $72,988 |
| 2023 | $2,714 | $78,680 | $12,460 | $66,220 |
| 2022 | $3,314 | $70,300 | $11,130 | $59,170 |
| 2021 | $3,402 | $66,740 | $10,570 | $56,170 |
| 2020 | $3,429 | $64,740 | $10,250 | $54,490 |
| 2019 | $3,516 | $62,430 | $9,880 | $52,550 |
| 2018 | $3,627 | $57,830 | $9,450 | $48,380 |
| 2017 | $3,680 | $55,520 | $9,070 | $46,450 |
| 2016 | $3,791 | $53,030 | $8,660 | $44,370 |
| 2015 | $4,013 | $50,200 | $8,200 | $42,000 |
| 2013 | $4,627 | $50,100 | $8,180 | $41,920 |
Seller's Agent in 2025
Louie Ruffolo
Parkvue Realty Corporation
(847) 514-5019
1 in this area
77 Total Sales
Buyer's Agent in 2025
Julia Leon
KOMAR
(312) 519-9424
2 in this area
150 Total Sales
Source: Midwest Real Estate Data (MRED)
MLS Number: 12213743
APN: 01-13-126-066
Disclaimer: Certain information contained herein is derived from information provided by parties other than Homes.com. All information provided is deemed reliable, but is not guaranteed to be accurate and should be independently verified.
All data is obtained from various sources and may not have been verified by broker or MLS GRID. Supplied Open House Information is subject to change without notice. All information should be independently reviewed and verified for accuracy. Properties may or may not be listed by the office/agent presenting the information. Some IDX listings have been excluded from this website.
Listings courtesy of Midwest Real Estate Data (MRED) as distributed by MLS GRID.
Based on information submitted to the MLS GRID
Ask me questions while you tour the home.