
Richard Gaylord
Re/Max R. E. Specialists
(424) 300-8259
24 Total Sales
5 in Belmont Shore
$1.3M - $2.9M Price Range
Estimated Value: $1,646,998
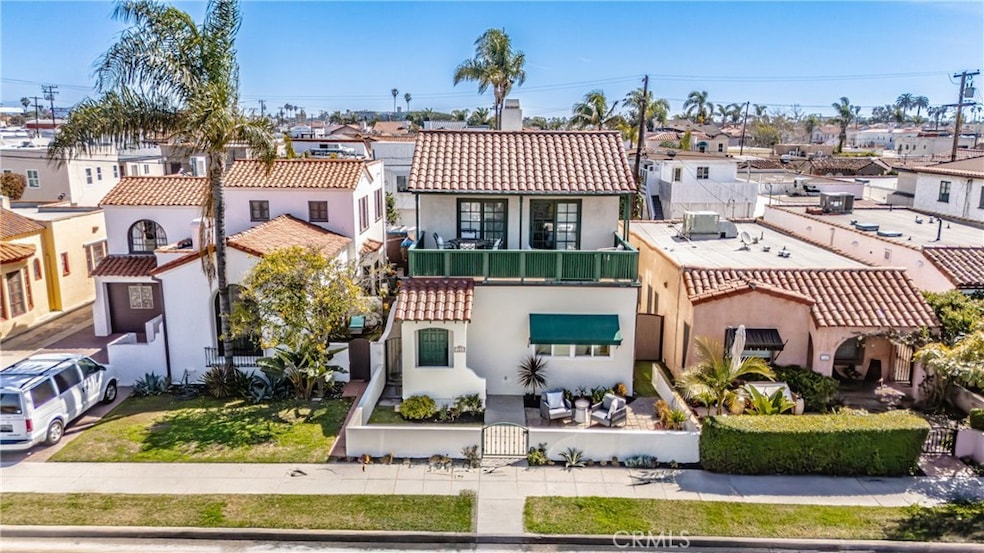
PRIME LOCATION in the heart of Belmont Shore, sits this 4-bedroom, 3-bathroom home spanning over 2,300 square feet that is thoughtfully designed for comfort and style. The interior has a light, bright and airy atmosphere with plenty of natural light, high ceilings, a spacious floorplan with hardwood floors flowing seamlessly throughout. The living room and adjoining dining room is an ideal setting for entertaining and hosting gatherings. The kitchen is perfectly situated between the dining room and the family/game room with wine bar and steps to the outside private courtyard. The upstairs primary bedroom is a calming retreat complete with a cozy double-sided fireplace to add ambiance and warmth and walk-in closet. Savor your morning coffee or favorite bottle of wine while taking in the fresh ocean breeze and views of the neighborhood right off the huge private balcony. The primary bathroom has a standing shower and sunken tub with jets. Full-sized laundry room is located upstairs. This home is complete with a two-car garage, providing ample parking and storage space for bikes, kayaks, and paddleboards to fuel your coastal adventures. space. Immerse yourself in the vibrant coastal lifestyle that the Belmont Shore community is known for. The beach, bay, trendy shops, and renowned dining options are just steps away.
Last Agent to Sell the Property
Coldwell Banker Realty Brokerage Phone: 562 243-5453 License #01814690 Listed on: 03/17/2025
We collect this data history from publicly available records. To have your information removed, we recommend requesting removal directly through your county’s website.
Richard Gaylord
Re/Max R. E. Specialists
(424) 300-8259
24 Total Sales
5 in Belmont Shore
$1.3M - $2.9M Price Range
Heidi Bailey
Keller Williams Coastal Prop.
(949) 356-7766
38 Total Sales
1 in Belmont Shore
$1,525,000 Price
Allison Van Wig
Keller Williams Coastal Prop.
(562) 582-8861
237 Total Sales
1 in Belmont Shore
$1,297,000 Price
Erika Alvarez
RE/MAX Select One
(657) 325-5556
41 Total Sales
1 in Belmont Shore
$1,370,000 Price
Joshua Glaz
The Ave
(657) 325-8448
259 Total Sales
1 in Belmont Shore
$2,450,000 Price
Dave Shorter
David Shorter, Broker
(562) 418-5957
38 Total Sales
1 in Belmont Shore
$1,600,000 Price
We collect this data history from publicly available records. To have your information removed, we recommend requesting removal directly through your county’s website.
| Date | Buyer | Sale Price | Title Company |
|---|---|---|---|
| -- | None Available | ||
| Clark Thomas C | -- | Chicago Title | |
| Clark Thomas C | -- | Fidelity Title | |
| Clark Thomas C | $500,000 | Fidelity Title |
We collect this data history from publicly available records. To have your information removed, we recommend requesting removal directly through your county’s website.
| Date | Status | Borrower | Loan Amount |
|---|---|---|---|
| Open | $399,000 | ||
| Closed | Clark Thomas C | $400,000 |
We collect this data history from publicly available records. To have your information removed, we recommend requesting removal directly through your county’s website.
| Date | Event | Price | List to Sale | Price per Sq Ft |
|---|---|---|---|---|
| 02/03/2026 02/03/26 | Sold | $1,555,000 | -5.7% | $654 / Sq Ft |
| 11/26/2025 11/26/25 | Pending | -- | -- | -- |
| 10/14/2025 10/14/25 | Price Changed | $1,649,000 | -2.9% | $693 / Sq Ft |
| 07/12/2025 07/12/25 | Price Changed | $1,699,000 | -6.9% | $714 / Sq Ft |
| 03/17/2025 03/17/25 | For Sale | $1,825,000 | -- | $767 / Sq Ft |
We collect this data history from publicly available records. To have your information removed, we recommend requesting removal directly through your county’s website.
| Year | Tax Paid | Tax Assessment Tax Assessment Total Assessment is a certain percentage of the fair market value that is determined by local assessors to be the total taxable value of land and additions on the property. | Land | Improvement |
|---|---|---|---|---|
| 2026 | $10,140 | $783,837 | $470,302 | $313,535 |
| 2025 | $10,140 | $768,469 | $461,081 | $307,388 |
| 2024 | $9,696 | $753,402 | $452,041 | $301,361 |
| 2023 | $9,534 | $738,630 | $443,178 | $295,452 |
| 2022 | $8,946 | $724,148 | $434,489 | $289,659 |
| 2021 | $8,764 | $709,950 | $425,970 | $283,980 |
| 2019 | $8,637 | $688,895 | $413,337 | $275,558 |
| 2018 | $8,404 | $675,388 | $405,233 | $270,155 |
| 2016 | $7,718 | $649,164 | $389,499 | $259,665 |
| 2015 | $7,405 | $639,414 | $383,649 | $255,765 |
| 2014 | $7,346 | $626,889 | $376,134 | $250,755 |
Seller's Agent in 2026
Susan Nicholson
Coldwell Banker Realty
(406) 885-9026
1 in this area
19 Total Sales
Buyer's Agent in 2026
Kendra Miller
Keller Williams Coastal Prop.
(562) 439-8835
23 in this area
101 Total Sales
Source: California Regional Multiple Listing Service (CRMLS)
MLS Number: PW25054285
APN: 7247-004-012
Disclaimer: Certain information contained herein is derived from information provided by parties other than Homes.com. All information provided is deemed reliable, but is not guaranteed to be accurate and should be independently verified.
The multiple listing data appearing on this website, or contained in reports produced therefrom, is owned and copyrighted by California Regional Multiple Listing Service, Inc. ("CRMLS") and is protected by all applicable copyright laws. Information provided is for viewer's personal, non-commercial use and may not be used for any purpose other than to identify prospective properties the viewer may be interested in purchasing. All listing data, including but not limited to square footage and lot size is believed to be accurate, but the listing Agent, listing Broker and CRMLS and its affiliates do not warrant or guarantee such accuracy. The viewer should independently verify the listed data prior to making any decisions based on such information by personal inspection and/or contacting a real estate professional.
Based on information from California Regional Multiple Listing Service, Inc. and /or other sources. All data, including all measurements and calculations of area, is obtained from various sources and has not been, and will not be, verified by broker or MLS. All information should be independently reviewed and verified for accuracy. Properties may or may not be listed by the office/agent presenting the information
Ask me questions while you tour the home.