
Soren Pfeffer
Central Vermont Real Estate
(802) 821-8485
158 Total Sales
8 in Williamstown
$48K - $375K Price Range
Estimated Value: $325,488
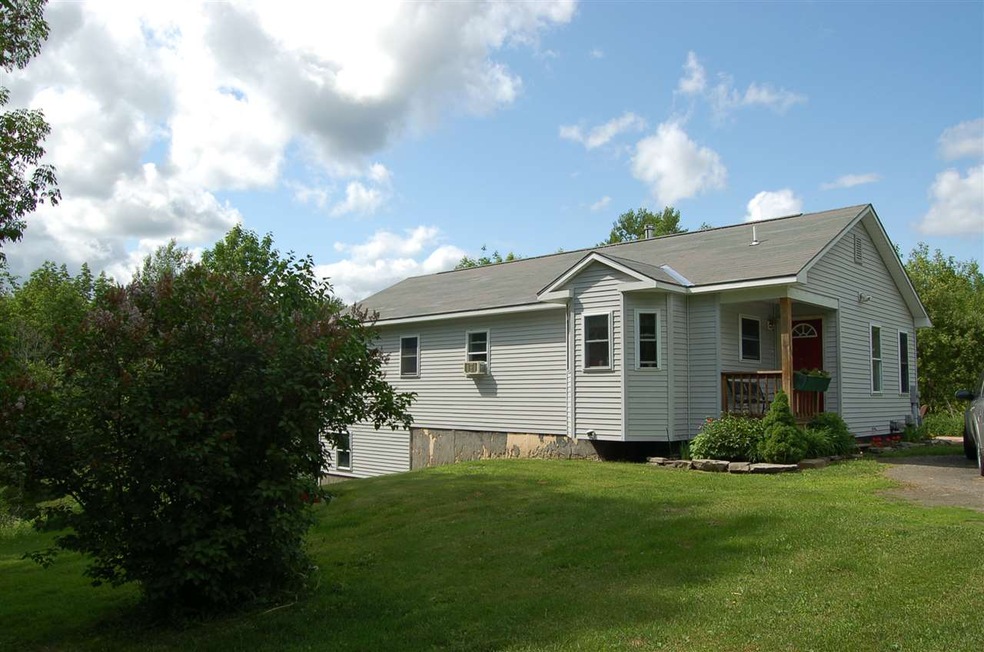
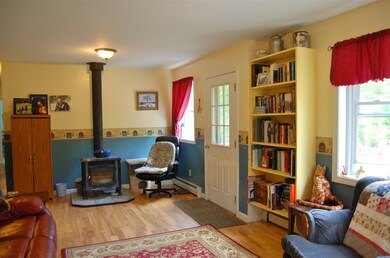
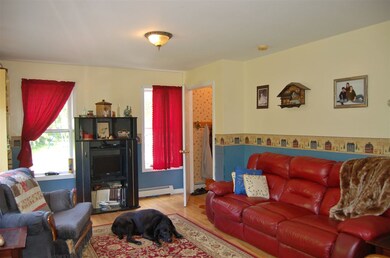
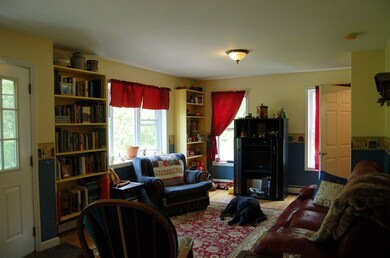
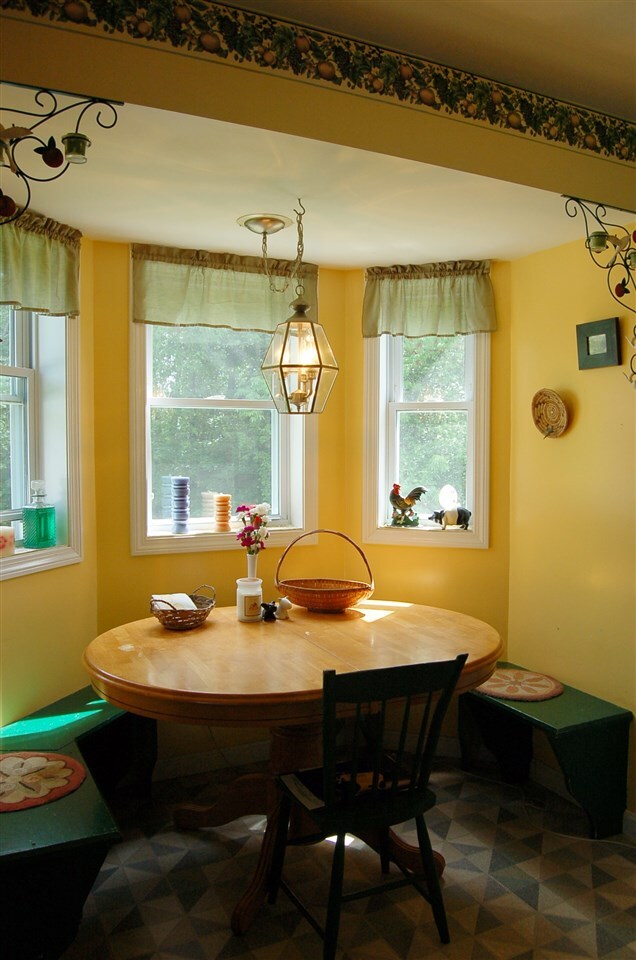
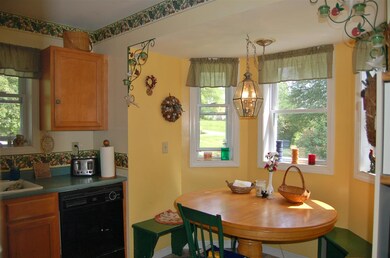
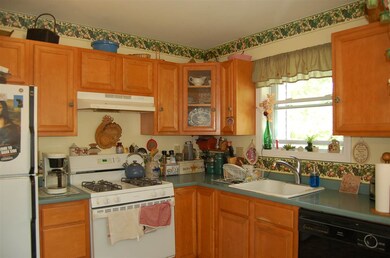
You get the best of both worlds when it comes to this homes location; it's situated in a neighborhood but has a long driveway to add some privacy. The front covered porch leads right into the mudroom for convenience upon entry. The living room features hardwood floors, a woodstove and glass doors out to the private deck. In the kitchen there's an adorable built-in breakfast nook with wraparound windows and pantry space. Down the main hall of the house there are a total of four bedrooms, one with an en suite bathroom that has a tub and separate shower. The basement has potential to be finished but also acts as a great workshop and storage space.
Last Agent to Sell the Property
Samantha Norway
Heney Realtors/Barre License #082.0106384 Listed on: 06/11/2018
We collect this data history from publicly available records. To have your information removed, we recommend requesting removal directly through your county’s website.
Soren Pfeffer
Central Vermont Real Estate
(802) 821-8485
158 Total Sales
8 in Williamstown
$48K - $375K Price Range
Katy Rossell
Tim Scott Real Estate
(802) 636-9146
225 Total Sales
1 in Williamstown
$390,000 Price
Bethany Pombar
KW Vermont - Barre
(802) 778-0442
67 Total Sales
1 in Williamstown
$139,000 Price
Jacob Barnes
EXP Realty
(802) 755-3173
95 Total Sales
2 in Williamstown
$110K - $350K Price Range
Pete Kelly
KW Vermont-Stowe
(802) 823-8682
60 Total Sales
1 in Williamstown
$160,000 Price
Stephanie Lussier
RE/MAX All Seasons Realty - Lyndonville
(802) 487-8192
61 Total Sales
1 in Williamstown
$390,000 Price
We collect this data history from publicly available records. To have your information removed, we recommend requesting removal directly through your county’s website.
| Date | Buyer | Sale Price | Title Company |
|---|---|---|---|
| $156,500 | -- | ||
| -- | -- |
We collect this data history from publicly available records. To have your information removed, we recommend requesting removal directly through your county’s website.
| Date | Event | Price | List to Sale | Price per Sq Ft |
|---|---|---|---|---|
| 08/09/2018 08/09/18 | Sold | $156,500 | 0.0% | $135 / Sq Ft |
| 06/14/2018 06/14/18 | Pending | -- | -- | -- |
| 06/11/2018 06/11/18 | For Sale | $156,500 | -- | $135 / Sq Ft |
We collect this data history from publicly available records. To have your information removed, we recommend requesting removal directly through your county’s website.
| Year | Tax Paid | Tax Assessment Tax Assessment Total Assessment is a certain percentage of the fair market value that is determined by local assessors to be the total taxable value of land and additions on the property. | Land | Improvement |
|---|---|---|---|---|
| 2025 | $3,039 | $193,000 | $35,400 | $157,600 |
| 2024 | $2,657 | $193,000 | $35,400 | $157,600 |
| 2023 | $2,657 | $193,000 | $35,400 | $157,600 |
| 2022 | $3,953 | $193,000 | $35,400 | $157,600 |
| 2021 | $3,968 | $193,000 | $35,400 | $157,600 |
| 2020 | $3,882 | $193,000 | $35,400 | $157,600 |
| 2019 | $3,561 | $193,000 | $35,400 | $157,600 |
| 2018 | $3,129 | $140,900 | $35,700 | $105,200 |
| 2017 | $3,311 | $140,900 | $35,700 | $105,200 |
| 2016 | $3,297 | $140,900 | $35,700 | $105,200 |
| 2015 | -- | $1,409 | $0 | $0 |
| 2014 | -- | $1,409 | $0 | $0 |
| 2013 | -- | $1,409 | $0 | $0 |
S
Seller's Agent in 2018
Samantha Norway
Heney Realtors/Barre
Buyer's Agent in 2018
Lucas deSousa
Vermont Real Estate Company
(802) 272-0698
121 Total Sales
Source: PrimeMLS
MLS Number: 4699716
APN: 756-240-10578
Disclaimer: Certain information contained herein is derived from information provided by parties other than Homes.com. All information provided is deemed reliable, but is not guaranteed to be accurate and should be independently verified.
Copyright 2026 PrimeMLS, Inc. All rights reserved. This information is deemed reliable, but not guaranteed. The data relating to real estate displayed on this display comes in part from the IDX Program of PrimeMLS. The information being provided is for consumers’ personal, non-commercial use and may not be used for any purpose other than to identify prospective properties consumers may be interested in purchasing.
Ask me questions while you tour the home.