J
Seller's Agent in 2020
Jeff Ott
RE/MAX
Estimated Value: $450,000 - $499,000
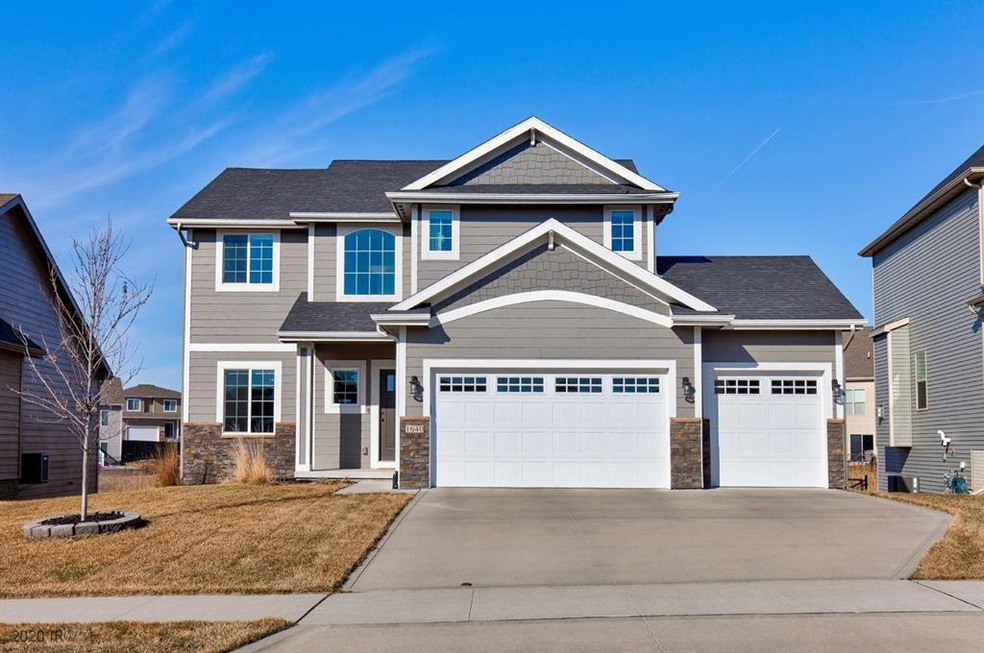
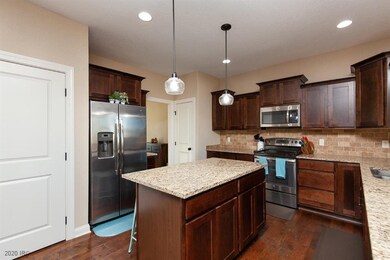
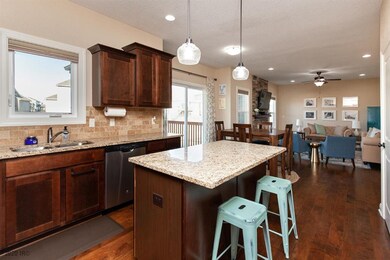
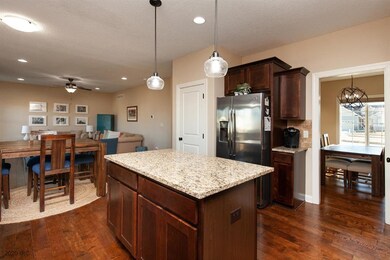
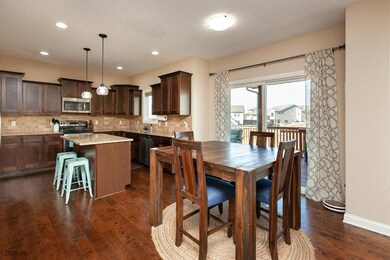
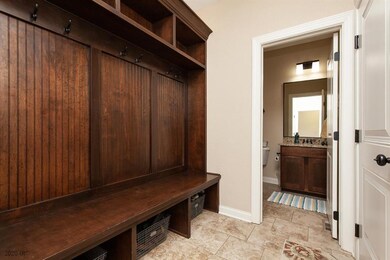
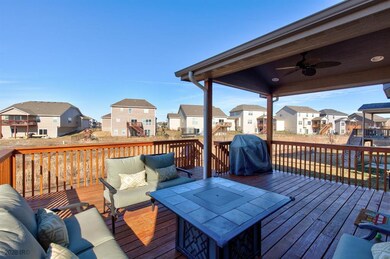
*Back on market after previous buyers lost financing* Located in Waukee s popular Glynn Village, this immaculate one-owner, 5 bed/4 bath, walkout is not one to miss! Open floor plan boasts eat-in kitchen, granite island, tile backsplash, pantry & SS appliances. Main floor features 9 ceilings, family room w/ stone fireplace, dining/flex room, mudroom, half-bath & barn door. Upstairs you ll find large master w/ vaulted ceilings, tile shower, dual vanity & walk-in closet, laundry, 3 add l bedrooms & bath. Finished basement offers 2nd living room w/ bar, bedroom w/ Murphy bed/desk & oversized closet, bath & storage. Outside you ll enjoy expanded half-covered/open deck & large fenced backyard overlooking prairie. Upgrades: Custom blinds, laundry cabinets & counter, furnace humidifier, radon mitigation system, water softener & filtration system, Hardie siding, granite, 3 car garage w/ epoxy floors, fiber internet & more! Walking distance to two community pools, trails, parks, & clubhouse.
Last Agent to Sell the Property
Jeff Ott
RE/MAX Concepts Listed on: 03/16/2020

We collect this data history from publicly available records. To have your information removed, we recommend requesting removal directly through your county’s website.
We collect this data history from publicly available records. To have your information removed, we recommend requesting removal directly through your county’s website.
| Date | Buyer | Sale Price | Title Company |
|---|---|---|---|
| $350,000 | None Available | ||
| $327,000 | None Available | ||
| $48,000 | None Available |
We collect this data history from publicly available records. To have your information removed, we recommend requesting removal directly through your county’s website.
| Date | Status | Borrower | Loan Amount |
|---|---|---|---|
| Open | $290,000 | ||
| Previous Owner | $310,279 |
We collect this data history from publicly available records. To have your information removed, we recommend requesting removal directly through your county’s website.
| Date | Event | Price | List to Sale | Price per Sq Ft | Prior Sale |
|---|---|---|---|---|---|
| 07/23/2020 07/23/20 | Sold | $350,000 | -2.8% | $164 / Sq Ft | |
| 07/23/2020 07/23/20 | Pending | -- | -- | -- | |
| 03/16/2020 03/16/20 | For Sale | $359,900 | +10.2% | $168 / Sq Ft | |
| 07/17/2015 07/17/15 | Sold | $326,609 | +573.4% | $155 / Sq Ft | View Prior Sale |
| 06/17/2015 06/17/15 | Pending | -- | -- | -- | |
| 03/10/2015 03/10/15 | Sold | $48,500 | -83.6% | $23 / Sq Ft | View Prior Sale |
| 02/24/2015 02/24/15 | For Sale | $295,500 | +509.3% | $141 / Sq Ft | |
| 11/15/2014 11/15/14 | Pending | -- | -- | -- | |
| 04/28/2014 04/28/14 | For Sale | $48,500 | -- | $23 / Sq Ft |
We collect this data history from publicly available records. To have your information removed, we recommend requesting removal directly through your county’s website.
| Year | Tax Paid | Tax Assessment Tax Assessment Total Assessment is a certain percentage of the fair market value that is determined by local assessors to be the total taxable value of land and additions on the property. | Land | Improvement |
|---|---|---|---|---|
| 2025 | $7,642 | $463,840 | $70,000 | $393,840 |
| 2024 | $8,126 | $456,890 | $70,000 | $386,890 |
| 2023 | $8,126 | $456,890 | $70,000 | $386,890 |
| 2022 | $6,662 | $418,230 | $70,000 | $348,230 |
| 2021 | $6,662 | $346,730 | $55,000 | $291,730 |
| 2020 | $6,582 | $339,020 | $55,000 | $284,020 |
| 2019 | $6,684 | $339,020 | $55,000 | $284,020 |
| 2018 | $6,684 | $327,470 | $50,000 | $277,470 |
| 2017 | $6,542 | $327,470 | $50,000 | $277,470 |
| 2016 | $12 | $320,580 | $55,000 | $265,580 |
J
Seller's Agent in 2020
Jeff Ott
RE/MAX
Buyer's Agent in 2020
Missy Pattee
RE/MAX
(515) 297-3824
80 Total Sales
Seller's Agent in 2015
April Breig
New Home Site Realty
(515) 783-3608
511 Total Sales
Seller Co-Listing Agent in 2015
Travis Moulton
RE/MAX
(515) 494-1066
3 Total Sales
Source: Des Moines Area Association of REALTORS®
MLS Number: 601223
APN: 16-05-214-009
Disclaimer: Certain information contained herein is derived from information provided by parties other than Homes.com. All information provided is deemed reliable, but is not guaranteed to be accurate and should be independently verified.
IDX information is provided exclusively for personal, non-commercial use, and may not be used for any purpose other than to identify prospective properties consumers may be interested in purchasing. Information is deemed reliable but not guaranteed.
Ask me questions while you tour the home.