NOT LISTED FOR SALE

Estimated Value: $602,000 - $664,000

4 Beds
2.5 Baths
2,029 Sq Ft
$309/Sq Ft Est. Value

Sale Details

Date Sold: January 15, 2026

Last sale price $620,000 $306 Per Sq Ft

Est. 1% decrease in value since last sale

Current estimated payment $3,561 / mo

4 Days on Market

Highlights

  • Play Pool
  • RV Access or Parking
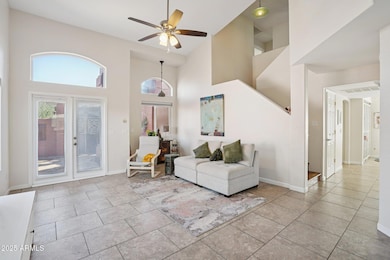
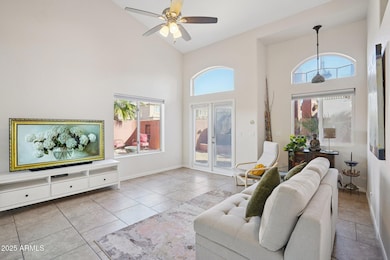
  • Vaulted Ceiling
  • Kyrene de los Lagos School Rated A
  • Mountain View
  • Wood Flooring

About This Home

As of January 2026

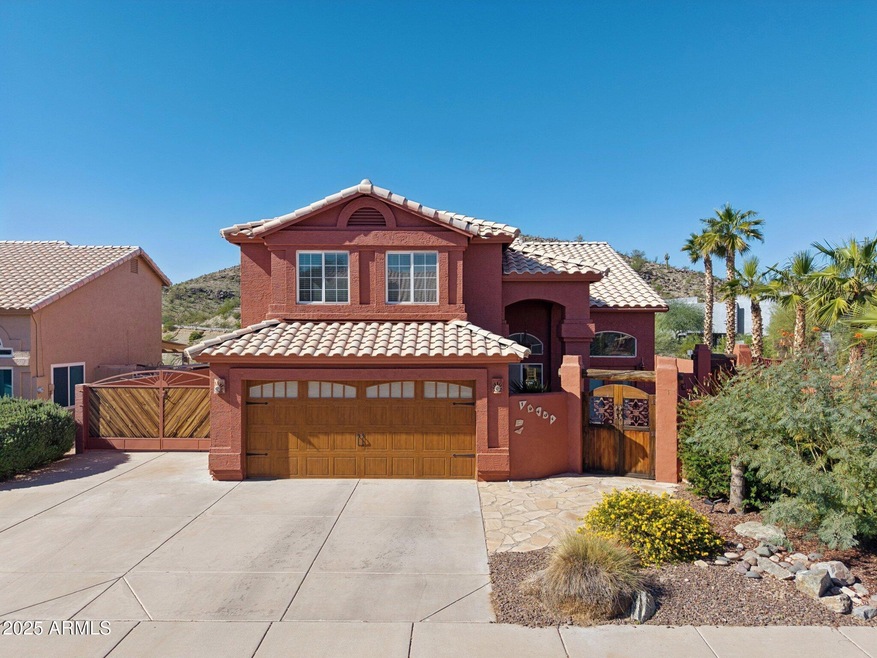
Nestled in the desirable Mountain Preserve area in Ahwatukee/Foothills with NO HOA & captivating mountain views from your backyard.
Thoughtful upgrades & indoor-outdoor living come together seamlessly.
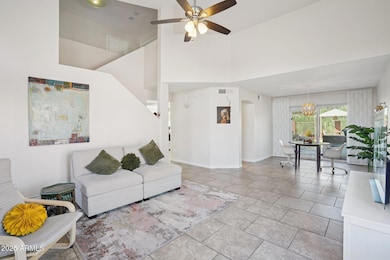
4 bedroom, 2.5-bathroom home boasts 2,000+ sq ft of beautifully maintained space, with tile on 1st floor & hardwood flooring on 2nd floor, refinished stairs & an updated primary bath. Spacious primary suite includes a serene sitting room with direct mountain views—your personal retreat after a long day.
The kitchen features knotty alder cabinetry, 2020 kitchen appliances, Samsung Refrigerator (including WiFi-enabled flat-top range & dishwasher) & microwave, all opening to a cozy family room that has wall of doors with custom UV shades (shades 5/24). Step outside to your private backyard oasis, perfect for entertaining or relaxing year-round. Enjoy a resurfaced pool (10/23) with a Wybot Robot cleaner, cool decking (4/24) & 4 large removable custom shade panels, Covered patio includes an outdoor refrigerator, sink & counter, while the gazebo offers an iron table, chairs & a portable fire pit, ideal for entertaining. Artificial turf was installed 7/21, complete with a GREENSWEEP Sweeper & Reconditioner.
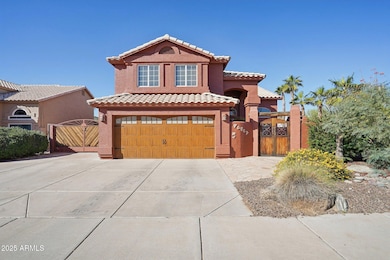
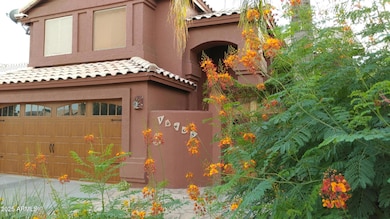
Additional highlights include a gated flagstone courtyard with a fountain and planters, a 2-car garage with epoxy flooring, and a newer roof (12/19). Exterior stucco has been repaired & freshly painted in 11/25 for long-lasting curb appeal. 2 RV gates (1 replaced 3/21), 45' of concrete behind front RV gate, 26' of driveway in front of RV gate.
Located just minutes from freeway access, parks, highly rated schools, shopping, and dining, this home offers both tranquility & convenience.

Last Agent to Sell the Property

Joel & Kandi Andresen

Keller Williams Integrity First Realty License #SA652746000 Listed on: 11/13/2025

Keller Williams Integrity First Realty

Last Buyer's Agent

Daniela Virani

West USA Realty License #SA636843000

West USA Realty
Create a Home Valuation Report for This Property
The Home Valuation Report is an in-depth analysis detailing your home's value as well as a comparison with similar homes in the area

Home Details

Home Type

  • Single Family

Est. Annual Taxes

  • $3,206

Year Built

  • Built in 1991

Lot Details

  • 6,974 Sq Ft Lot
  • Desert faces the front of the property
  • Wrought Iron Fence
  • Block Wall Fence
  • Artificial Turf
  • Corner Lot
  • Sprinklers on Timer

Parking

  • 2 Car Garage
  • 3 Open Parking Spaces
  • Garage Door Opener
  • RV Access or Parking

Home Design

  • Wood Frame Construction
  • Tile Roof
  • Stucco

Interior Spaces

  • 2,029 Sq Ft Home
  • 2-Story Property
  • Vaulted Ceiling
  • Ceiling Fan
  • Double Pane Windows
  • Mountain Views
  • Washer and Dryer Hookup

Kitchen

  • Eat-In Kitchen
  • Breakfast Bar
  • Built-In Microwave
  • Granite Countertops

Flooring

  • Wood
  • Tile

Bedrooms and Bathrooms

  • 4 Bedrooms
  • Remodeled Bathroom
  • Primary Bathroom is a Full Bathroom
  • Dual Vanity Sinks in Primary Bathroom
  • Bathtub With Separate Shower Stall

Pool

  • Pool Updated in 2023
  • Play Pool

Outdoor Features

  • Patio

Schools

  • Kyrene De La Estrella Elementary School
  • Kyrene Akimel A Middle School
  • Desert Vista High School

Utilities

  • Central Air
  • Heating Available
  • High Speed Internet
  • Cable TV Available

Listing and Financial Details

  • Tax Lot 39
  • Assessor Parcel Number 301-70-883

Community Details

Overview

  • No Home Owners Association
  • Association fees include no fees
  • Built by Blanford
  • Canyon Springs Lot 1 51 Tr A Subdivision
  • Near a Preserve or Public Land

Recreation

  • Community Playground
  • Bike Trail

Home Details

Home Type

Single Family

Est. Annual Taxes

$3,206

Year Built

Built in 1991

Lot Details

6,974 Sq Ft Lot

Parking

2

Listing Details

  • Cross Street: 32nd Street & Frye Road
  • Legal Info Range: 3E
  • Property Type: Residential
  • Ownership: Fee Simple
  • Association Fees Land Lease Fee: N
  • Basement: N
  • Updated Partial or Full Bathrooms: Partial
  • Bathrooms Year Updated: 2018
  • Updated Floors: Partial
  • Items Updated Floor Yr Updated: 2018
  • Updated Heating or Cooling Units: Full
  • Items Updated Ht Cool Yr Updated: 2018
  • Updated Kitchen: Partial
  • Items Updated Kitchen Yr Updated: 2020
  • Updated Pool: Partial
  • Items Updated Pool Yr Updated: 2023
  • Updated Roof: Full
  • Items Updated Roof Yr Updated: 2019
  • Parking Spaces Slab Parking Spaces: 3.0
  • Parking Spaces Total Covered Spaces: 2.0
  • Separate Den Office Sep Den Office: N
  • Year Built: 1991
  • Tax Year: 2024
  • Property Sub Type: Single Family Residence
  • Horses: No
  • Lot Size Acres: 0.16
  • Subdivision Name: CANYON SPRINGS LOT 1-51 TR A
  • Property Attached Yn: No
  • General Property Description:PriceSqFt: 305.56
  • Dining Area:Breakfast Bar: Yes
  • Cooling:Ceiling Fan(s): Yes
  • Technology:Cable TV Avail: Yes
  • Cooling:Central Air: Yes
  • Water Source City Water: Yes
  • Technology:High Speed Internet: Yes
  • Special Features: VirtualTour

Interior Features

  • Flooring: Tile, Wood
  • Basement YN: No
  • Spa Features: None
  • Full Bathrooms: 2
  • Half Bathrooms: 1
  • Total Bedrooms: 4
  • Fireplace: No
  • Interior Amenities: High Speed Internet, Granite Counters, Double Vanity, Upstairs, Eat-in Kitchen, Breakfast Bar, Vaulted Ceiling(s), Pantry, Full Bth Master Bdrm, Separate Shwr & Tub
  • Living Area: 2029.0
  • Stories: 2
  • Window Features: Dual Pane
  • Kitchen Features:Built-in Microwave: Yes
  • Master Bathroom:Double Sinks: Yes
  • Community Features:BikingWalking Path: Yes
  • Kitchen Features Pantry: Yes
  • Other Rooms:Family Room: Yes
  • Community Features:Children_squote_s Playgrnd: Yes
  • KitchenFeatures:Refrigerator: Yes
  • Kitchen Features:Granite Counters: Yes

Exterior Features

  • Fencing: Block, Wrought Iron
  • Lot Features: Borders Preserve/Public Land, Corner Lot, Desert Front, Gravel/Stone Front, Synthetic Grass Back, Auto Timer H2O Front, Auto Timer H2O Back
  • Pool Features: Play Pool
  • Pool Private: Yes
  • View: Mountain(s)
  • Disclosures: Agency Discl Req, Seller Discl Avail
  • Construction Type: Stucco, Wood Frame, Painted
  • Other Structures: Gazebo
  • Patio And Porch Features: Patio
  • Roof: Tile
  • Construction:Frame - Wood: Yes
  • Exterior Features:Patio: Yes
  • Exterior Features:GazeboRamada: Yes
  • General Property Description:Community Pool YN2: No
  • General Property Description:Private Pool YN2: Yes
  • Private Pool Features: Play Pool: Yes

Garage/Parking

  • Total Covered Spaces: 2.0
  • Parking Features: RV Access/Parking, RV Gate, Garage Door Opener
  • Attached Garage: No
  • Garage Spaces: 2.0
  • Open Parking Spaces: 3.0
  • Parking Features:RV Gate: Yes
  • Parking Features:Garage Door Opener: Yes
  • Parking Features:RV AccessParking: Yes

Utilities

  • Cooling: Central Air, Ceiling Fan(s)
  • Heating: Electric
  • Laundry Features: Wshr/Dry HookUp Only
  • Cooling Y N: Yes
  • Heating Yn: Yes
  • Water Source: City Water
  • Heating:Electric: Yes
  • Heating:Heat Pump2: Yes

Condo/Co-op/Association

  • Community Features: Playground, Biking/Walking Path
  • Association: No

Association/Amenities

  • Association Fees:HOA YN2: N
  • Association Fees:PAD Fee YN2: N
  • Association Fee Incl:No Fees: Yes

Fee Information

  • Association Fee Includes: No Fees

Schools

  • Elementary School: Kyrene de la Estrella Elementary School
  • High School: Desert Vista High School
  • Junior High Dist: Tempe Union High School District
  • Middle Or Junior School: Kyrene Akimel A-Al Middle School

Lot Info

  • Land Lease: No
  • Lot Size Sq Ft: 6974.0
  • Parcel #: 301-70-883

Building Info

  • Builder Name: Blanford

Tax Info

  • Tax Annual Amount: 3206.0
  • Tax Book Number: 301.00
  • Tax Lot: 39
  • Tax Map Number: 70.00

Ownership History

We collect this data history from publicly available records. To have your information removed, we recommend requesting removal directly through your county’s website.

Date Name Owned For Owner Type

Purchase Details

Listed on
Nov 13, 2025
Closed on
Jan 6, 2026
Sold by
Bayraktaroglu Burhan and Bayraktaroglu Corrine
Bought by
Seller's Agent
Joel & Kandi Andresen
Keller Williams Integrity First Realty
Buyer's Agent
Daniela Virani
West USA Realty
List Price
$620,000
Sold Price
$620,000
Views
3
Current Estimated Value
$612,502

Home Financials for this Owner

Home Financials are based on the most recent Mortgage that was taken out on this home.
Estimated Appreciation
-$7,498
Avg. Annual Appreciation
1.54%
Original Mortgage
$555,809
Outstanding Balance
$552,285
Interest Rate
5.75%
Mortgage Type
FHA
Estimated Equity
$73,895

Purchase Details

Listed on
Jan 6, 2018
Closed on
Jan 23, 2018
Sold by
Hedgehog Ventures 29Th Street Llc
Bought by
Bayraktaroglu Burhan and Bayraktaroglu Corrine
Seller's Agent
Bill Harden
HomeSmart
Buyer's Agent
Joel & Kandi Andresen
Keller Williams Integrity First Realty
List Price
$372,500
Sold Price
$360,000
Premium/Discount to List
-$12,500
-3.36%

Home Financials for this Owner

Home Financials are based on the most recent Mortgage that was taken out on this home.
Avg. Annual Appreciation
7.05%

Purchase Details

Closed on
May 12, 2016
Sold by
Morris Eric Day and Morris Julie Renee
Bought by
Morris Eric Day and Morris Julie Renee

Purchase Details

Closed on
Feb 3, 2012
Sold by
Morris Eric Day
Bought by
Morris Eric Day and Morris Julie Renee

Purchase Details

Closed on
Sep 8, 2009
Sold by
Hill Lee A and Hill Karen A
Bought by
Morris Eric D

Home Financials for this Owner

Home Financials are based on the most recent Mortgage that was taken out on this home.
Original Mortgage
$313,222
Interest Rate
5.08%
Mortgage Type
FHA

Purchase Details

Closed on
Jan 16, 1998
Sold by
Higgins Steven G
Bought by
Hill Lee A and Hill Karen A

Purchase Details

Closed on
Jan 7, 1998
Sold by
Higgins Sheryl L
Bought by
Higgins Steven G
Source: Public Records

Home Values in the Area

Source: Public Records

Average Home Value in this Area


Source: Public Records

Agents Specializing in Ahwatukee, AZ

See All Agents

Purchase History

We collect this data history from publicly available records. To have your information removed, we recommend requesting removal directly through your county’s website.

Date Buyer Sale Price Title Company
$620,000 Title Alliance Of Arizona
Bayraktaroglu Burhan $360,000 Magnus Title Agency Llc
Morris Eric Day -- None Available
Hedgehog Ventures 29Th Street Llc -- None Available
Morris Eric Day -- None Available
Morris Eric D $319,000 First American Title Ins Co
Hill Lee A $165,000 Ati Title Agency
Higgins Steven G -- Ati Title Agency
Source: Public Records

Mortgage History

We collect this data history from publicly available records. To have your information removed, we recommend requesting removal directly through your county’s website.

Date Status Borrower Loan Amount
Open $555,809
Previous Owner Morris Eric D $200,000
Previous Owner Morris Eric D $315,245
Previous Owner Morris Eric D $313,222
Previous Owner Hill Lee A $199,500
Previous Owner Hill Lee A $186,310
Previous Owner Hill Lee A $190,000
Previous Owner Hill Lee A $50,000
Previous Owner Hill Lee A $130,000
Source: Public Records

Property History

We collect this data history from publicly available records. To have your information removed, we recommend requesting removal directly through your county’s website.

Date Event Price List to Sale Price per Sq Ft Prior Sale
01/15/2026 01/15/26 Sold $620,000 0.0% $306 / Sq Ft
11/17/2025 11/17/25 Pending -- -- --
11/13/2025 11/13/25 For Sale $620,000 +72.2% $306 / Sq Ft
01/25/2018 01/25/18 Sold $360,000 -3.4% $177 / Sq Ft View Prior Sale
01/19/2018 01/19/18 Pending -- -- --
01/06/2018 01/06/18 For Sale $372,500 -- $184 / Sq Ft
Source: Arizona Regional Multiple Listing Service (ARMLS)

Tax History

We collect this data history from publicly available records. To have your information removed, we recommend requesting removal directly through your county’s website.

Year Tax Paid Tax Assessment Tax Assessment Total Assessment is a certain percentage of the fair market value that is determined by local assessors to be the total taxable value of land and additions on the property. Land Improvement
2025 $2,185 $31,325
2024 $3,143 $29,833
2023 $3,143 $40,000 $8,000 $32,000
2022 $3,009 $30,960 $6,190 $24,770
2021 $3,086 $29,300 $5,860 $23,440
2020 $3,014 $27,530 $5,500 $22,030
2019 $2,925 $26,270 $5,250 $21,020
2018 $2,834 $24,980 $4,990 $19,990
2017 $2,715 $24,630 $4,920 $19,710
2016 $2,738 $24,260 $4,850 $19,410
2015 $2,458 $22,730 $4,540 $18,190
Source: Public Records

Agents Affiliated with this Home

  • Section Image
  • Section Image
  • Section Image
  • Section Image
See All Agents

Map

Source: Arizona Regional Multiple Listing Service (ARMLS)

MLS Number: 6937491

Arizona Regional Multiple Listing Service (ARMLS)

APN: 301-70-883

Your Personal Tour Guide

Ask me questions while you tour the home.