
Sanjeev Verma
Berkshire Hathaway Home Services Elite Real Estate
(669) 280-7861
45 Total Sales
2 in South Land Park
$349K - $777K Price Range
Estimated Value: $555,000 - $618,000
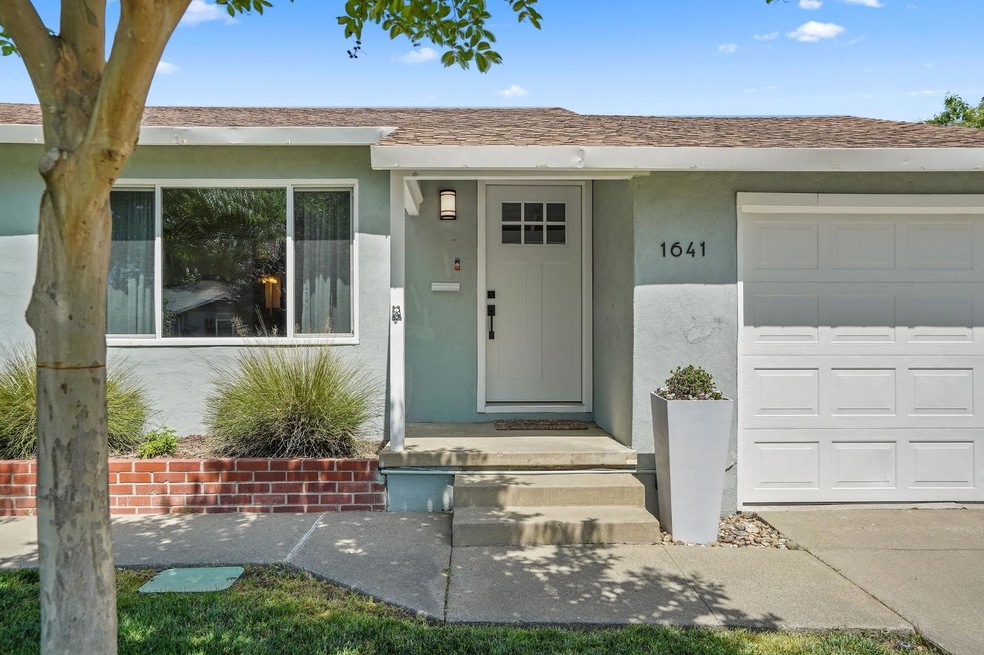
Welcome to 1641 Arvilla Drive,a spacious and versatile residence offering 2-3 bedrooms, 2 bathrooms, and 1,664 sq. ft. of thoughtfully designed living space. Situated on a quiet, tree-lined street, this home seamlessly blends classic charm with modern updates. Original hardwood floors in excellent condition are complemented by new laminate flooring, while fresh interior and exterior paint lend a bright, refreshed feel throughout. The layout includes a formal living room, a dedicated dining space, and a generously sized family room perfect for gatherings or relaxing at home. The large kitchen opens to the family room, providing a functional and inviting environment for daily living and entertaining. A potential third bedroom, drenched in natural light, makes an ideal guest room, office, or creative studio. Additional highlights include dual-pane windows, a large covered patio for year-round enjoyment, and dedicated boat/RV storage. Enjoy being just minutes from Sutterville Elementary, Land Park, the Sacramento Zoo, Fairytale Town, and neighborhood grocery stores offering the perfect blend of convenience, community, and charm. This is a rare opportunity to own a flexible and beautifully maintained home in one of Sacramento's most beloved neighborhoods.
Last Agent to Sell the Property
House Real Estate License #01881268 Listed on: 04/24/2025
We collect this data history from publicly available records. To have your information removed, we recommend requesting removal directly through your county’s website.
Sanjeev Verma
Berkshire Hathaway Home Services Elite Real Estate
(669) 280-7861
45 Total Sales
2 in South Land Park
$349K - $777K Price Range
Bryan Finkel
eXp Realty of California Inc.
(530) 539-2390
94 Total Sales
3 in South Land Park
$548K - $765K Price Range
Pam Montgomery
Realty One Group Complete
(916) 426-7713
10 Total Sales
1 in South Land Park
$335,000 Price
Tony Nguyen
LPT Realty, Inc
(279) 529-5890
141 Total Sales
4 in South Land Park
$361K - $560K Price Range
Bruce Reddick
GUIDE Real Estate
(916) 915-0941
45 Total Sales
5 in South Land Park
$565K - $780K Price Range
Aaron Ralls
eXp Realty of California Inc.
(916) 883-0851
167 Total Sales
1 in South Land Park
$690,000 Price
We collect this data history from publicly available records. To have your information removed, we recommend requesting removal directly through your county’s website.
| Date | Buyer | Sale Price | Title Company |
|---|---|---|---|
| -- | Stewart Title Guaranty Company | ||
| $575,000 | Stewart Title Of California | ||
| -- | First American Title Company | ||
| -- | First American Title Company | ||
| -- | North American Title Co Inc | ||
| -- | North American Title Co Inc | ||
| -- | None Available | ||
| $320,000 | Placer Title Company | ||
| $200,000 | North American Title Co Inc | ||
| -- | None Available | ||
| -- | None Available | ||
| -- | None Available | ||
| -- | None Available |
We collect this data history from publicly available records. To have your information removed, we recommend requesting removal directly through your county’s website.
| Date | Status | Borrower | Loan Amount |
|---|---|---|---|
| Open | $473,000 | ||
| Previous Owner | $460,000 | ||
| Previous Owner | $250,000 | ||
| Previous Owner | $150,000 | ||
| Previous Owner | $225,000 | ||
| Previous Owner | $237,000 | ||
| Previous Owner | $256,000 | ||
| Previous Owner | $160,000 |
We collect this data history from publicly available records. To have your information removed, we recommend requesting removal directly through your county’s website.
| Date | Event | Price | List to Sale | Price per Sq Ft | Prior Sale |
|---|---|---|---|---|---|
| 05/20/2025 05/20/25 | Sold | $575,000 | +4.7% | $346 / Sq Ft | |
| 04/30/2025 04/30/25 | Pending | -- | -- | -- | |
| 04/24/2025 04/24/25 | For Sale | $549,000 | +71.6% | $330 / Sq Ft | |
| 06/19/2015 06/19/15 | Sold | $320,000 | +8.5% | $192 / Sq Ft | View Prior Sale |
| 05/10/2015 05/10/15 | Pending | -- | -- | -- | |
| 05/03/2015 05/03/15 | For Sale | $294,900 | -- | $177 / Sq Ft |
We collect this data history from publicly available records. To have your information removed, we recommend requesting removal directly through your county’s website.
| Year | Tax Paid | Tax Assessment Tax Assessment Total Assessment is a certain percentage of the fair market value that is determined by local assessors to be the total taxable value of land and additions on the property. | Land | Improvement |
|---|---|---|---|---|
| 2026 | $4,648 | $586,500 | $142,800 | $443,700 |
| 2025 | $4,648 | $384,581 | $108,161 | $276,420 |
| 2024 | $4,582 | $377,041 | $106,041 | $271,000 |
| 2023 | $4,474 | $369,649 | $103,962 | $265,687 |
| 2022 | $4,397 | $362,402 | $101,924 | $260,478 |
| 2021 | $4,191 | $355,297 | $99,926 | $255,371 |
| 2020 | $4,222 | $351,655 | $98,902 | $252,753 |
| 2019 | $4,212 | $344,761 | $96,963 | $247,798 |
| 2018 | $4,103 | $338,002 | $95,062 | $242,940 |
| 2017 | $4,048 | $331,376 | $93,199 | $238,177 |
| 2016 | $3,909 | $324,879 | $91,372 | $233,507 |
| 2015 | $2,626 | $214,800 | $80,549 | $134,251 |
| 2014 | $2,557 | $210,594 | $78,972 | $131,622 |
Seller's Agent in 2025
Alexis Jones
House Real Estate
(916) 715-0237
2 in this area
45 Total Sales
Buyer's Agent in 2025
Mike Hoelter
Keep It Realty
(419) 409-6200
2 in this area
17 Total Sales
B
Seller's Agent in 2015
Bob Lystrup
Coldwell Banker Realty
Buyer's Agent in 2015
Bruce Ring
Ring Realty
(916) 595-5004
14 Total Sales
Source: MetroList
MLS Number: 225050812
APN: 017-0241-022
Disclaimer: Certain information contained herein is derived from information provided by parties other than Homes.com. All information provided is deemed reliable, but is not guaranteed to be accurate and should be independently verified.
IDX information is provided exclusively for personal, non-commercial use, and may not be used for any purpose other than to identify prospective properties consumers may be interested in purchasing. Information is deemed reliable but not guaranteed.
Ask me questions while you tour the home.