
Jennifer Courtright
Keller Williams Consultants
(740) 272-4815
118 Total Sales
1 in Riverbend
$270,000 Price


Estimated Value: $225,388
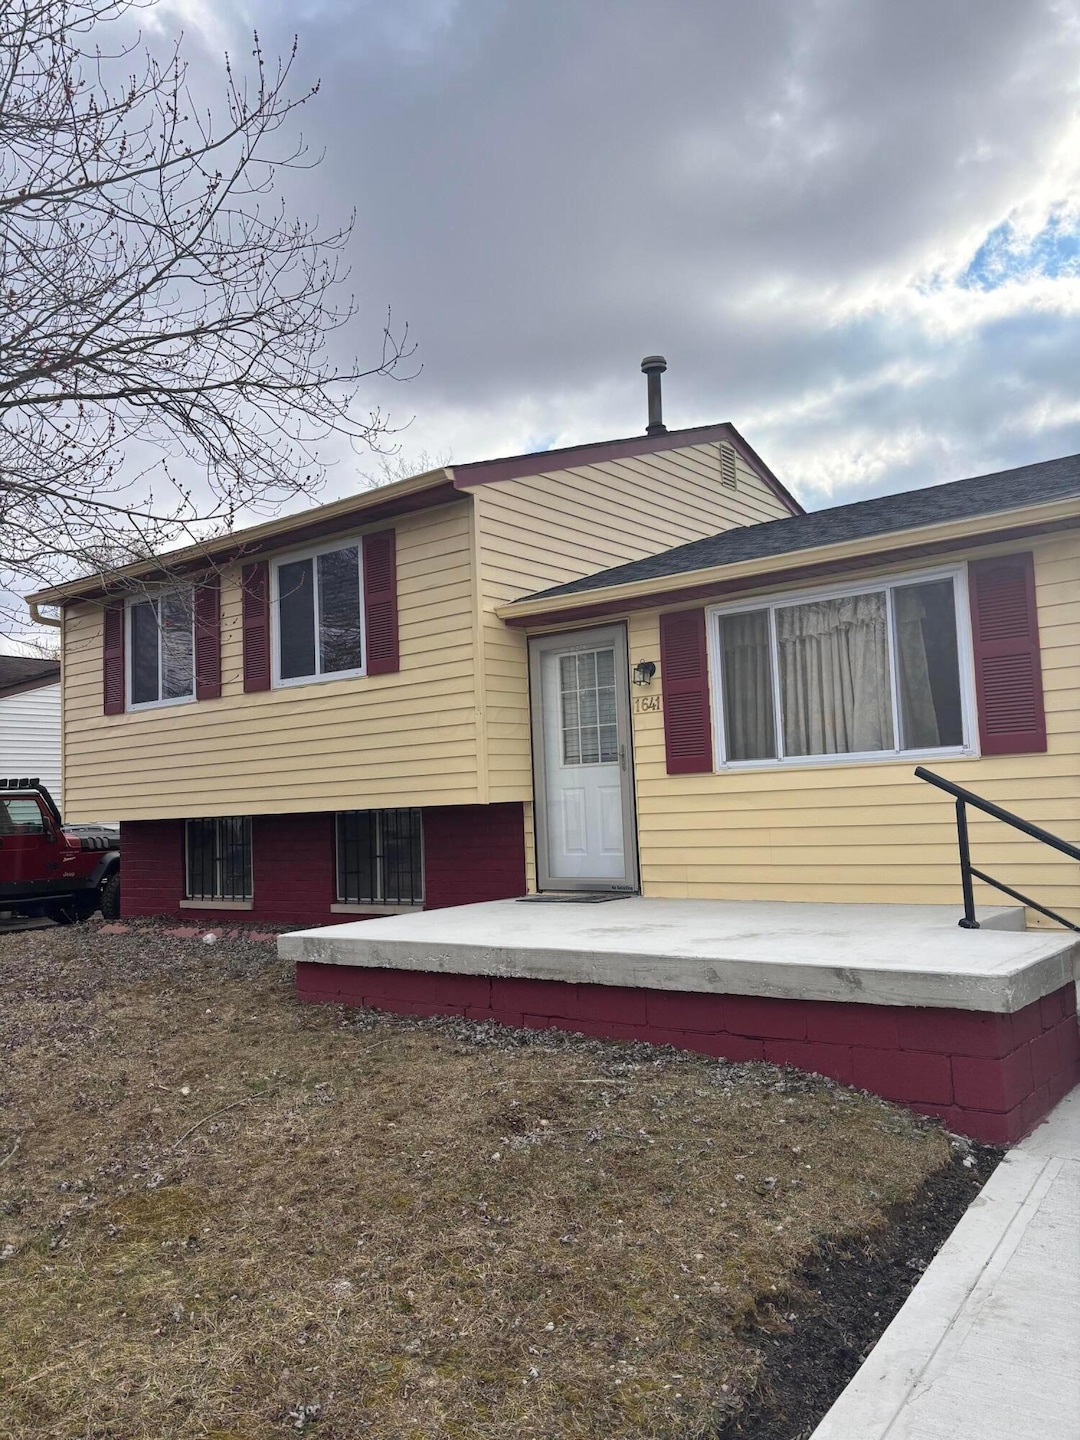
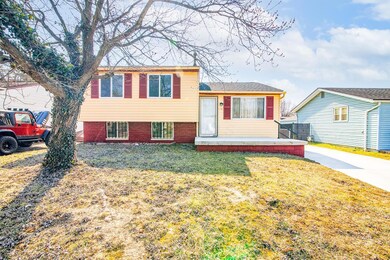
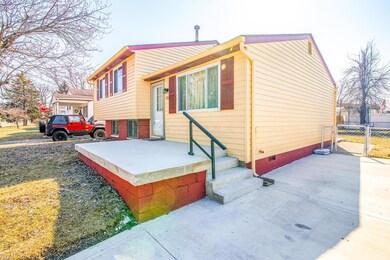
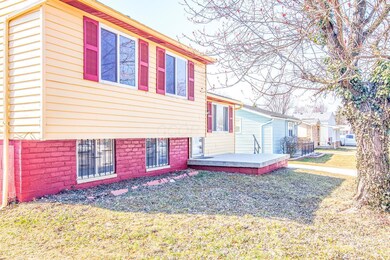
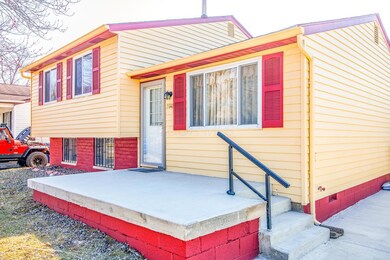
DON'T MISS YOUR CHANCE TO OWN THIS WELL CARED OF 3 LEVEL SPLIT HOME IN THE RIVERBEND COMMUNITY. IT OFFERS 4 BEDROOMS, 1.5 BATHROOM. UPON THE ENTRANCE, A WELCOMING SPACIOUS LIVING ROOM, A KITCHEN WITH A DINING SPACE. THE KITCHEN COMES WITH SS APPLIANCES. THE UPPER LEVEL COMES WITH 3 BEDROOMS AND A FULL BATH. THE LOWER LEVEL COMES WITH A 1 BEDROOM, 1/2 BATH, LARGE RECREATION ROOM, AND THE UTILITY ROOM. THIS PROPERTY HAS GONE MAJOR THROUGH MANY UPDATES INCLUDING A NEWER ROOF (2023), NEWER MECHANICHAL (2014) NEW CONCRET DRIVEWAY (2024), OUTSIDE HAS BEEN RECENTLY PAINTED,...AND MORE. DON'T MISS YOU CHANCE TO JUMP INTO THIS RARE FINDING.
Last Agent to Sell the Property
Carleton Realty, LLC License #2014003100 Listed on: 03/14/2025
We collect this data history from publicly available records. To have your information removed, we recommend requesting removal directly through your county’s website.
Jennifer Courtright
Keller Williams Consultants
(740) 272-4815
118 Total Sales
1 in Riverbend
$270,000 Price
Kristina Murphy
Howard Hanna Real Estate Svcs
(380) 888-3050
335 Total Sales
2 in Riverbend
$250K - $260K Price Range
Omar El Mejjaty
Carleton Realty, LLC
(380) 208-0537
418 Total Sales
4 in Riverbend
$235K - $275K Price Range
Steve Smith
Keller Williams Consultants
(380) 208-0446
331 Total Sales
1 in Riverbend
$200,000 Price
Dara Barker
Keller Williams Consultants
(614) 686-2386
160 Total Sales
3 in Riverbend
$170K - $252K Price Range
Rhonda Yeazel
Keller Williams Advisors Rlty
(937) 486-4720
63 Total Sales
1 in Riverbend
$255,000 Price
We collect this data history from publicly available records. To have your information removed, we recommend requesting removal directly through your county’s website.
| Date | Buyer | Sale Price | Title Company |
|---|---|---|---|
| $234,900 | World Class Title | ||
| Mekkaoui Wafaa | -- | None Available | |
| Elbekry Saida | -- | None Available | |
| Mchaar Laheen | $36,000 | Servicelink | |
| Citimortgage Inc | -- | Servicelink | |
| The Secretary Of Veterans Affaris | $48,000 | None Available | |
| Jason T Hammond | $75,900 | -- | |
| -- | $62,900 | -- |
We collect this data history from publicly available records. To have your information removed, we recommend requesting removal directly through your county’s website.
| Date | Status | Borrower | Loan Amount |
|---|---|---|---|
| Open | $203,159 |
We collect this data history from publicly available records. To have your information removed, we recommend requesting removal directly through your county’s website.
| Date | Event | Price | List to Sale | Price per Sq Ft | Prior Sale |
|---|---|---|---|---|---|
| 04/18/2025 04/18/25 | Sold | $234,900 | 0.0% | $196 / Sq Ft | |
| 03/14/2025 03/14/25 | For Sale | $234,900 | +552.5% | $196 / Sq Ft | |
| 08/28/2014 08/28/14 | Sold | $36,000 | 0.0% | $30 / Sq Ft | View Prior Sale |
| 07/29/2014 07/29/14 | Pending | -- | -- | -- | |
| 07/23/2014 07/23/14 | For Sale | $35,999 | -- | $30 / Sq Ft |
We collect this data history from publicly available records. To have your information removed, we recommend requesting removal directly through your county’s website.
| Year | Tax Paid | Tax Assessment Tax Assessment Total Assessment is a certain percentage of the fair market value that is determined by local assessors to be the total taxable value of land and additions on the property. | Land | Improvement |
|---|---|---|---|---|
| 2025 | $1,761 | $48,300 | $16,100 | $32,200 |
| 2024 | $1,761 | $48,300 | $16,100 | $32,200 |
| 2023 | $2,066 | $57,680 | $16,100 | $41,580 |
| 2022 | $1,086 | $22,260 | $8,400 | $13,860 |
| 2021 | $1,108 | $22,260 | $8,400 | $13,860 |
| 2020 | $1,102 | $22,260 | $8,400 | $13,860 |
| 2019 | $1,041 | $18,550 | $7,000 | $11,550 |
| 2018 | $899 | $18,550 | $7,000 | $11,550 |
| 2017 | $1,605 | $28,880 | $7,000 | $21,880 |
| 2016 | $762 | $12,600 | $4,340 | $8,260 |
| 2015 | $762 | $12,600 | $4,340 | $8,260 |
| 2014 | $1,469 | $24,260 | $4,340 | $19,920 |
| 2013 | $877 | $26,950 | $4,830 | $22,120 |
Seller's Agent in 2025
Omar El Mejjaty
Carleton Realty, LLC
(614) 500-0606
4 in this area
418 Total Sales
Buyer's Agent in 2025
Shawn Dials
E-Merge
(614) 499-7345
1 in this area
50 Total Sales
KH
Seller's Agent in 2014
Kelli Hatfield
Realty Executives
RD
Buyer's Agent in 2014
Ronni Drake
Red 1 Realty
RD
Buyer's Agent in 2014
Rhonda Drake
RE/MAX
Source: Columbus and Central Ohio Regional MLS
MLS Number: 225006743
APN: 570-154041
Disclaimer: Certain information contained herein is derived from information provided by parties other than Homes.com. All information provided is deemed reliable, but is not guaranteed to be accurate and should be independently verified.
IDX information is provided exclusively for personal, non-commercial use, and may not be used for any purpose other than to identify prospective properties consumers may be interested in purchasing.
Information is deemed reliable but not guaranteed.
Ask me questions while you tour the home.