
Shannon Grimm
Howard Hanna Real Estate Svcs
(740) 809-3123
199 Total Sales
2 in Riverbend
$96K - $311K Price Range
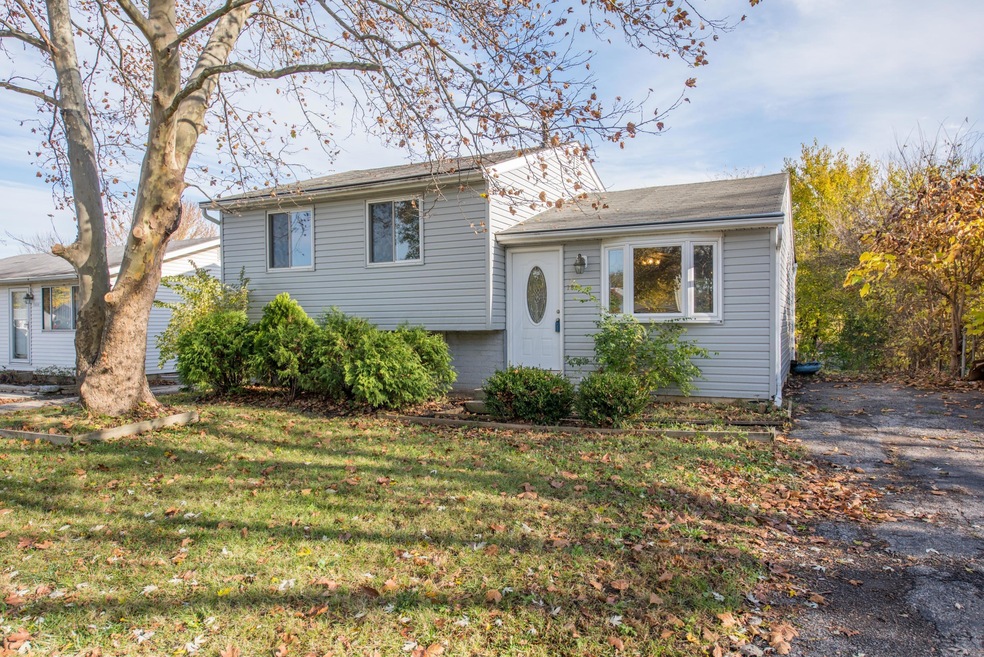


Estimated Value: $224,675
EXCELLENT BELOW MARKET OPPORTUNITY IN RIVER BEND. PROPERTY NEEDS REHAB. SOLD AS-IS
Last Agent to Sell the Property
ValEquity Real Estate License #2014004077 Listed on: 11/11/2015
Last Buyer's Agent
Laura Jones
RE/MAX Right Now
We collect this data history from publicly available records. To have your information removed, we recommend requesting removal directly through your county’s website.
Shannon Grimm
Howard Hanna Real Estate Svcs
(740) 809-3123
199 Total Sales
2 in Riverbend
$96K - $311K Price Range
Karin Xander
Coldwell Banker Realty
(888) 528-2766
104 Total Sales
2 in Riverbend
$172K - $250K Price Range
Wendy Jackson
Choice Properties Real Estate
(937) 595-0554
42 Total Sales
1 in Riverbend
$235,000 Price
Ameer Sharaira
Key Realty
(380) 222-2119
27 Total Sales
1 in Riverbend
$275,000 Price
Don Shaffer
Howard HannaRealEstateServices
(380) 800-5848
737 Total Sales
1 in Riverbend
$325,000 Price
Chris Reed
Howard Hanna Real Estate Svcs
(380) 600-9553
142 Total Sales
2 in Riverbend
$160K - $188K Price Range
We collect this data history from publicly available records. To have your information removed, we recommend requesting removal directly through your county’s website.
| Date | Buyer | Sale Price | Title Company |
|---|---|---|---|
| $98,000 | Stewart Title Agency | ||
| Lin Wei Ming | $37,400 | None Available | |
| The Bank Of New York Mellon | $44,000 | None Available | |
| Cusick Bonnie | $84,900 | Title First Agency Inc | |
| Parsley Jimmy D | $35,900 | -- |
We collect this data history from publicly available records. To have your information removed, we recommend requesting removal directly through your county’s website.
| Date | Status | Borrower | Loan Amount |
|---|---|---|---|
| Open | $100,000 | ||
| Closed | Moore Jack D | $83,300 | |
| Previous Owner | Cusick Bonnie | $20,400 | |
| Previous Owner | Cusick Bonnie | $81,600 | |
| Previous Owner | Cusick Bonnie | $87,400 | |
| Previous Owner | Cusick Bonnie | $80,650 | |
| Previous Owner | Cusick Bonnie | $80,655 | |
| Previous Owner | Parsley Jimmy Dale | $8,024 |
We collect this data history from publicly available records. To have your information removed, we recommend requesting removal directly through your county’s website.
| Date | Event | Price | List to Sale | Price per Sq Ft | Prior Sale |
|---|---|---|---|---|---|
| 03/27/2025 03/27/25 | Off Market | $37,400 | -- | -- | |
| 03/27/2025 03/27/25 | Off Market | $98,000 | -- | -- | |
| 12/31/2015 12/31/15 | Sold | $98,000 | +3.2% | $81 / Sq Ft | |
| 12/01/2015 12/01/15 | Pending | -- | -- | -- | |
| 11/11/2015 11/11/15 | For Sale | $95,000 | +154.0% | $79 / Sq Ft | |
| 02/02/2015 02/02/15 | Sold | $37,400 | 0.0% | $31 / Sq Ft | View Prior Sale |
| 01/07/2015 01/07/15 | For Sale | $37,400 | -- | $31 / Sq Ft |
We collect this data history from publicly available records. To have your information removed, we recommend requesting removal directly through your county’s website.
| Year | Tax Paid | Tax Assessment Tax Assessment Total Assessment is a certain percentage of the fair market value that is determined by local assessors to be the total taxable value of land and additions on the property. | Land | Improvement |
|---|---|---|---|---|
| 2025 | $2,238 | $61,390 | $16,590 | $44,800 |
| 2024 | $2,238 | $61,390 | $16,590 | $44,800 |
| 2023 | $2,199 | $61,390 | $16,590 | $44,800 |
| 2022 | $1,867 | $38,260 | $8,650 | $29,610 |
| 2021 | $1,905 | $38,260 | $8,650 | $29,610 |
| 2020 | $1,894 | $38,260 | $8,650 | $29,610 |
| 2019 | $1,785 | $31,820 | $7,210 | $24,610 |
| 2018 | $1,674 | $31,820 | $7,210 | $24,610 |
| 2017 | $1,611 | $31,820 | $7,210 | $24,610 |
| 2016 | $1,453 | $24,010 | $4,480 | $19,530 |
| 2015 | $1,571 | $24,010 | $4,480 | $19,530 |
| 2014 | $1,454 | $24,010 | $4,480 | $19,530 |
| 2013 | $1,978 | $26,670 | $4,970 | $21,700 |
TE
Seller's Agent in 2015
Tom Eroshevich
RE/MAX
Seller's Agent in 2015
Jennifer Valentine
ValEquity Real Estate
(614) 774-2101
126 Total Sales
Buyer's Agent in 2015
Hwei-Lee Lee
RE/MAX
(614) 205-4247
71 Total Sales
LJ
Buyer's Agent in 2015
Laura Jones
RE/MAX Right Now
Source: Columbus and Central Ohio Regional MLS
MLS Number: 215040148
APN: 570-153993
Disclaimer: Certain information contained herein is derived from information provided by parties other than Homes.com. All information provided is deemed reliable, but is not guaranteed to be accurate and should be independently verified.
IDX information is provided exclusively for personal, non-commercial use, and may not be used for any purpose other than to identify prospective properties consumers may be interested in purchasing.
Information is deemed reliable but not guaranteed.
Ask me questions while you tour the home.