NOT LISTED FOR SALE

Estimated Value: $534,067 - $575,000

4 Beds
2 Baths
1,930 Sq Ft
$283/Sq Ft Est. Value

Sale Details

Date Sold: June 6, 2019

Last sale price $324,000 $168 Per Sq Ft

Est. 68% increase in value since last sale

Current estimated payment $3,202 / mo

122 Days on Market

Highlights

  • Play Pool
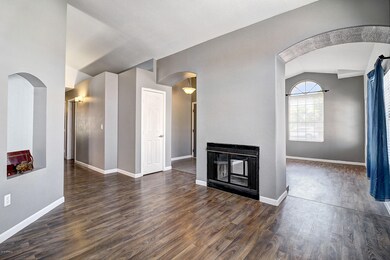
  • Living Room with Fireplace
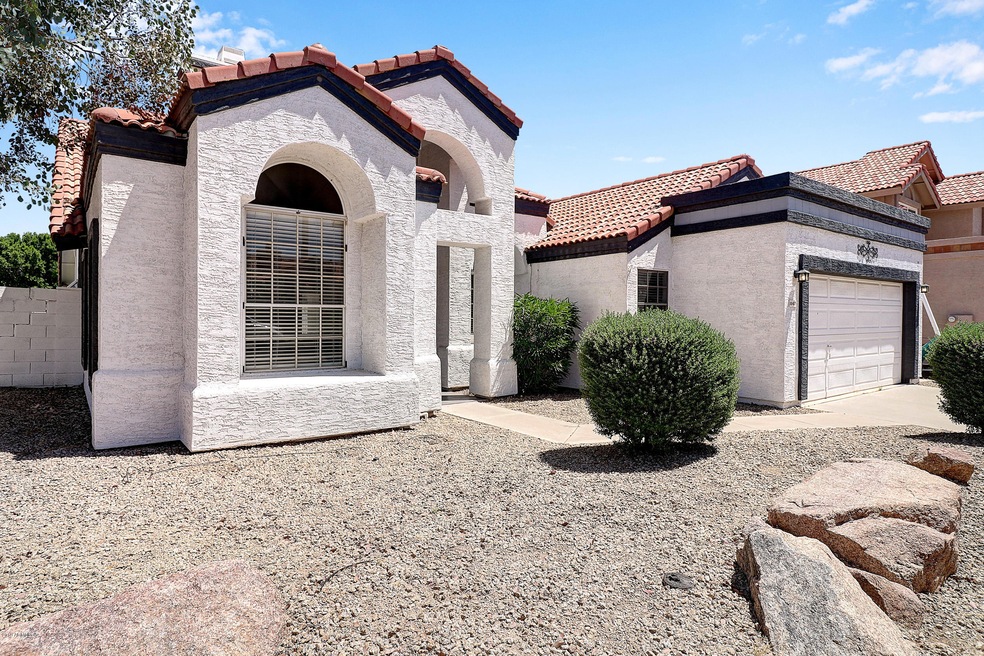
  • Santa Barbara Architecture
  • Kyrene del Milenio Rated A-
  • Vaulted Ceiling
  • Corner Lot

About This Home

As of June 2019

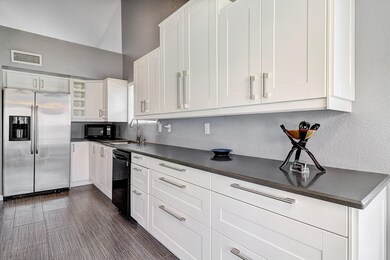
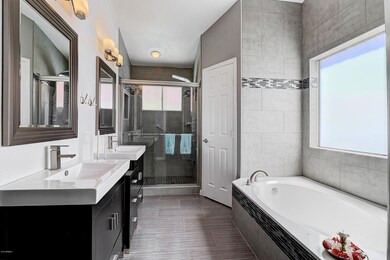
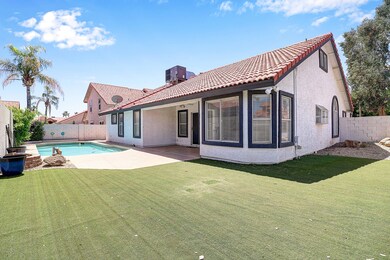
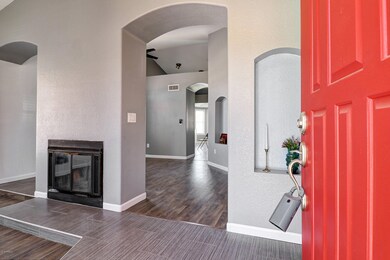
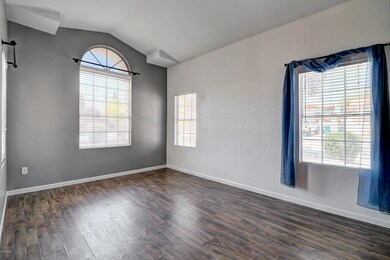
BACK ON MARKET!! Casual elegance at it's best! Remodeled 4 bedroom home w/$79,000+ worth of upgrades! All new flooring.. rich rectangle tile in kitchen, bathrooms & laundry plus w/faux wood floors everywhere else! New gourmet kitchen w/all new extended self-closing cabinetry, double wall ovens, quartz counter-tops & breakfast bar, pop out garden window, new appliances, fun lighting & bay windowed eating area! Kitchen open to family room w/pool view! 2 way fireplace between living & dining rooms! Elegant upgraded bathrooms w/new sinks, faucets & cabinetry, etc! All bedrooms w/built-in closet shelves! Ceiling fans and vaulted ceilings in all rooms! Refreshing play pool & synthetic grassed backyard! All this in a great Ahwatukee neighborhood w/ NO HOA!

Last Agent to Sell the Property

Andrea Stojkovich

West USA Realty License #SA020292000 Listed on: 01/04/2019

West USA Realty

Last Buyer's Agent

James Oberbeck

Century 21 Northwest License #SA682364000

Century 21 Northwest
Create a Home Valuation Report for This Property
The Home Valuation Report is an in-depth analysis detailing your home's value as well as a comparison with similar homes in the area

Home Details

Home Type

  • Single Family

Est. Annual Taxes

  • $2,009

Year Built

  • Built in 1987

Lot Details

  • 6,804 Sq Ft Lot
  • Desert faces the front and back of the property
  • Block Wall Fence
  • Artificial Turf
  • Corner Lot
  • Front and Back Yard Sprinklers
  • Sprinklers on Timer

Parking

  • 2.5 Car Direct Access Garage
  • 2 Open Parking Spaces
  • Garage Door Opener

Home Design

  • Santa Barbara Architecture
  • Wood Frame Construction
  • Tile Roof
  • Stucco

Interior Spaces

  • 1,930 Sq Ft Home
  • 1-Story Property
  • Vaulted Ceiling
  • Ceiling Fan
  • Two Way Fireplace
  • Solar Screens
  • Living Room with Fireplace
  • 2 Fireplaces
  • Washer and Dryer Hookup

Kitchen

  • Eat-In Kitchen
  • Breakfast Bar
  • Electric Cooktop

Flooring

  • Laminate
  • Tile

Bedrooms and Bathrooms

  • 4 Bedrooms
  • Remodeled Bathroom
  • Primary Bathroom is a Full Bathroom
  • 2 Bathrooms
  • Dual Vanity Sinks in Primary Bathroom
  • Bathtub With Separate Shower Stall

Pool

  • Play Pool
  • Fence Around Pool

Outdoor Features

  • Covered Patio or Porch
  • Playground

Schools

  • Kyrene Del Milenio Elementary School
  • Kyrene Akimel A Middle School

Utilities

  • Ducts Professionally Air-Sealed
  • Central Air
  • Heating Available
  • Water Purifier
  • High Speed Internet
  • Cable TV Available

Additional Features

  • Grab Bar In Bathroom
  • Property is near bus stop

Listing and Financial Details

  • Legal Lot and Block 221 / 3004
  • Assessor Parcel Number 301-69-480

Community Details

Overview

  • No Home Owners Association
  • Association fees include no fees
  • Built by US Home Corp
  • Pecos West Lot 1 391 Drainage Way Subdivision

Recreation

  • Community Playground

Home Details

Home Type

Single Family

Est. Annual Taxes

$2,009

Year Built

Built in 1987

Lot Details

6,804 Sq Ft Lot

Parking

2

Listing Details

  • Cross Street: Frye Road & 40nd St.
  • Legal Info Range: 4E
  • Property Type: Residential
  • Ownership: Fee Simple
  • Association Fees Land Lease Fee: N
  • Recreation Center Fee 2: N
  • Recreation Center Fee: N
  • Basement: N
  • Updated Partial or Full Bathrooms: Full
  • Bathrooms Year Updated: 2015
  • Updated Floors: Full
  • Items Updated Floor Yr Updated: 2015
  • Updated Heating or Cooling Units: Full
  • Items Updated Ht Cool Yr Updated: 2010
  • Updated Kitchen: Full
  • Items Updated Kitchen Yr Updated: 2015
  • Updated Plumbing: Partial
  • Items Updated Plmbg Yr Updated: 2015
  • Updated Pool: Partial
  • Items Updated Pool Yr Updated: 2015
  • Updated Roof: Partial
  • Items Updated Roof Yr Updated: 2015
  • Updated Wiring: Partial
  • Items Updated Wiring Yr Updated: 2015
  • Parking Spaces Slab Parking Spaces: 2.0
  • Parking Spaces Total Covered Spaces: 2.5
  • Separate Den Office Sep Den Office: N
  • Year Built: 1987
  • Tax Year: 2017
  • Property Sub Type: Single Family Residence
  • Horses: No
  • Lot Size Acres: 0.16
  • Subdivision Name: PECOS WEST LOT 1-391 DRAINAGE WAY
  • Architectural Style: Santa Barbara/Tuscan
  • Property Attached Yn: No
  • General Property Description:PriceSqFt: 167.88
  • Dining Area:Breakfast Bar: Yes
  • Cooling:Ceiling Fan(s): Yes
  • Technology:Cable TV Avail: Yes
  • Cooling:Central Air: Yes
  • Features:Water Purifier: Yes
  • Windows:Solar Screens: Yes
  • Water Source City Water: Yes
  • Fireplace Features Fireplace Living Rm: Yes
  • Fireplace Features Two Way Fireplace: Yes
  • Kitchen Features:Electric Cooktop: Yes
  • Technology:High Speed Internet: Yes
  • Special Features: None

Interior Features

  • Flooring: Laminate, Tile
  • Basement YN: No
  • Spa Features: None
  • Appliances: Electric Cooktop, Water Purifier
  • Accessibility Features: Bath Grab Bars
  • Total Bedrooms: 4
  • Fireplace Features: Two Way Fireplace, Living Room
  • Fireplace: Yes
  • Interior Amenities: High Speed Internet, Double Vanity, Eat-in Kitchen, Breakfast Bar, Vaulted Ceiling(s), Pantry, Full Bth Master Bdrm, Separate Shwr & Tub
  • Living Area: 1930.0
  • Stories: 1
  • Window Features: Solar Screens
  • Kitchen Features:RangeOven Elec: Yes
  • Master Bathroom:Double Sinks: Yes
  • Kitchen Features Pantry: Yes
  • Kitchen Features:Non-laminate Counter: Yes
  • Other Rooms:Family Room: Yes
  • Kitchen Features:Reverse Osmosis: Yes
  • Kitchen Features:Wall Oven(s): Yes
  • Community Features:Children_squote_s Playgrnd: Yes
  • Community Features:Near Bus Stop: Yes
  • Kitchen Features:Multiple Ovens: Yes
  • KitchenFeatures:Refrigerator: Yes

Exterior Features

  • Fencing: Block
  • Exterior Features: Playground
  • Lot Features: Sprinklers In Rear, Sprinklers In Front, Corner Lot, Desert Back, Desert Front, Synthetic Grass Back, Auto Timer H2O Front, Auto Timer H2O Back
  • Pool Features: Play Pool, Fenced, Private
  • Disclosures: Agency Discl Req, Seller Discl Avail
  • Construction Type: Stucco, Wood Frame, Painted, Ducts Professionally Air-Sealed
  • Patio And Porch Features: Covered Patio(s), Patio
  • Roof: Tile
  • Construction:Frame - Wood: Yes
  • Exterior Features:Covered Patio(s): Yes
  • Exterior Features:Childrens Play Area: Yes
  • Exterior Features:Patio: Yes
  • Construction:Ducts Professionally Air-Sealed: Yes
  • General Property Description:Community Pool YN2: No
  • General Property Description:Private Pool YN2: Yes

Garage/Parking

  • Total Covered Spaces: 2.5
  • Parking Features: Garage Door Opener, Direct Access
  • Attached Garage: No
  • Garage Spaces: 2.5
  • Open Parking Spaces: 2.0
  • Parking Features:Garage Door Opener: Yes
  • Parking Features:Direct Access: Yes

Utilities

  • Cooling: Central Air, Ceiling Fan(s)
  • Heating: Electric
  • Laundry Features: Wshr/Dry HookUp Only
  • Cooling Y N: Yes
  • Heating Yn: Yes
  • Water Source: City Water
  • Heating:Electric: Yes

Condo/Co-op/Association

  • Community Features: Near Bus Stop, Playground
  • Association: No

Association/Amenities

  • Association Fees:HOA YN2: N
  • Association Fees:PAD Fee YN2: N
  • Association Fees:Cap ImprovementImpact Fee _percent_: $
  • Association Fees:Cap ImprovementImpact Fee 2 _percent_: $
  • Association Fee Incl:No Fees: Yes

Fee Information

  • Association Fee Includes: No Fees

Schools

  • Elementary School: Kyrene del Milenio
  • Junior High Dist: Tempe Union High School District
  • Middle Or Junior School: Kyrene Akimel A-Al Middle School

Lot Info

  • Land Lease: No
  • Lot Size Sq Ft: 6804.0
  • Parcel #: 301-69-480

Building Info

  • Builder Name: US Home Corp

Tax Info

  • Tax Annual Amount: 2009.0
  • Tax Block: 3004
  • Tax Book Number: 301.00
  • Tax Lot: 221
  • Tax Map Number: 69.00

Ownership History

We collect this data history from publicly available records. To have your information removed, we recommend requesting removal directly through your county’s website.

Date Name Owned For Owner Type

Purchase Details

Listed on
Jan 4, 2019
Closed on
May 28, 2019
Sold by
Bought by
Seller's Agent
Andrea Stojkovich
West USA Realty
Buyer's Agent
James Oberbeck
Century 21 Northwest
List Price
$349,500
Sold Price
$324,000
Premium/Discount to List
-$25,500
-7.3%
Current Estimated Value
$545,517

Home Financials for this Owner

Home Financials are based on the most recent Mortgage that was taken out on this home.
Estimated Appreciation
$221,517
Avg. Annual Appreciation
7.49%
Original Mortgage
$318,131
Outstanding Balance
$273,112
Interest Rate
3.99%
Mortgage Type
FHA
Estimated Equity
$272,405

Purchase Details

Listed on
Jan 4, 2019
Closed on
May 21, 2019
Sold by
Bought by
Seller's Agent
Andrea Stojkovich
West USA Realty
Buyer's Agent
James Oberbeck
Century 21 Northwest
List Price
$349,500
Sold Price
$324,000
Premium/Discount to List
-$25,500
-7.3%

Home Financials for this Owner

Home Financials are based on the most recent Mortgage that was taken out on this home.
Original Mortgage
$318,131
Outstanding Balance
$273,112
Interest Rate
3.99%
Mortgage Type
FHA
Estimated Equity
$272,405

Purchase Details

Listed on
Jan 4, 2019
Closed on
Apr 24, 2019
Sold by
Bought by
Seller's Agent
Andrea Stojkovich
West USA Realty
Buyer's Agent
James Oberbeck
Century 21 Northwest
List Price
$349,500
Sold Price
$324,000
Premium/Discount to List
-$25,500
-7.3%

Home Financials for this Owner

Home Financials are based on the most recent Mortgage that was taken out on this home.
Original Mortgage
$318,131
Outstanding Balance
$273,112
Interest Rate
3.99%
Mortgage Type
FHA
Estimated Equity
$272,405

Purchase Details

Closed on
Jul 7, 2010
Sold by
Bought by

Home Financials for this Owner

Home Financials are based on the most recent Mortgage that was taken out on this home.
Original Mortgage
$183,821
Interest Rate
4.68%
Mortgage Type
New Conventional

Purchase Details

Closed on
Apr 27, 2010
Sold by
Bought by

Home Financials for this Owner

Home Financials are based on the most recent Mortgage that was taken out on this home.
Original Mortgage
$141,000
Interest Rate
4.92%
Mortgage Type
Unknown

Purchase Details

Closed on
Nov 20, 2007
Sold by
Bought by

Home Financials for this Owner

Home Financials are based on the most recent Mortgage that was taken out on this home.
Original Mortgage
$261,250
Interest Rate
6.12%
Mortgage Type
New Conventional

Purchase Details

Closed on
Aug 9, 2007
Sold by
Bought by

Purchase Details

Closed on
Oct 31, 2005
Sold by
Bought by

Home Financials for this Owner

Home Financials are based on the most recent Mortgage that was taken out on this home.
Original Mortgage
$75,600
Interest Rate
5.93%
Mortgage Type
Stand Alone Second

Purchase Details

Closed on
Jul 29, 2005
Sold by
Bought by

Home Financials for this Owner

Home Financials are based on the most recent Mortgage that was taken out on this home.
Original Mortgage
$256,000
Interest Rate
7.25%
Mortgage Type
New Conventional

Purchase Details

Closed on
Apr 3, 2003
Sold by
Bought by

Home Financials for this Owner

Home Financials are based on the most recent Mortgage that was taken out on this home.
Original Mortgage
$179,550
Interest Rate
5.6%
Mortgage Type
New Conventional

Purchase Details

Closed on
Feb 9, 2000
Sold by
Bought by

Home Financials for this Owner

Home Financials are based on the most recent Mortgage that was taken out on this home.
Original Mortgage
$175,100
Interest Rate
8.06%
Mortgage Type
VA
Source: Public Records

Home Values in the Area

Source: Public Records

Average Home Value in this Area


Source: Public Records

Agents Specializing in Ahwatukee, AZ

See All Agents

Purchase History

We collect this data history from publicly available records. To have your information removed, we recommend requesting removal directly through your county’s website.

Date Buyer Sale Price Title Company
$324,000 Security Title Agency
-- Security Title Agency
-- None Available
$229,777 Magnus Title Agency
$177,500 None Available
$275,000 Lsi Title Agency
$331,370 Accommodation
$378,000 --
$320,000 --
$189,000 North American Title Co
$170,000 Security Title Agency
Source: Public Records

Mortgage History

We collect this data history from publicly available records. To have your information removed, we recommend requesting removal directly through your county’s website.

Date Status Borrower Loan Amount
Open $318,131
Previous Owner $207,570
Previous Owner $183,821
Previous Owner $141,000
Previous Owner $226,500
Previous Owner $261,250
Previous Owner $75,600
Previous Owner $302,400
Previous Owner $256,000
Previous Owner $33,000
Previous Owner $176,800
Previous Owner $179,550
Previous Owner $175,100
Source: Public Records

Property History

We collect this data history from publicly available records. To have your information removed, we recommend requesting removal directly through your county’s website.

Date Event Price List to Sale Price per Sq Ft
06/06/2019 06/06/19 Sold $324,000 -1.1% $168 / Sq Ft
05/06/2019 05/06/19 Pending -- -- --
04/12/2019 04/12/19 Price Changed $327,500 -1.4% $170 / Sq Ft
03/23/2019 03/23/19 Price Changed $332,000 +0.6% $172 / Sq Ft
03/23/2019 03/23/19 Price Changed $330,000 -2.8% $171 / Sq Ft
01/18/2019 01/18/19 Price Changed $339,500 -2.9% $176 / Sq Ft
01/04/2019 01/04/19 For Sale $349,500 -- $181 / Sq Ft
Source: Arizona Regional Multiple Listing Service (ARMLS)

Tax History

We collect this data history from publicly available records. To have your information removed, we recommend requesting removal directly through your county’s website.

Year Tax Paid Tax Assessment Tax Assessment Total Assessment is a certain percentage of the fair market value that is determined by local assessors to be the total taxable value of land and additions on the property. Land Improvement
2025 $2,442 $27,242
2024 $2,324 $25,945
2023 $2,324 $39,560 $7,910 $31,650
2022 $2,213 $29,580 $5,910 $23,670
2021 $2,309 $27,410 $5,480 $21,930
2020 $2,251 $26,270 $5,250 $21,020
2019 $2,180 $24,560 $4,910 $19,650
2018 $2,105 $22,860 $4,570 $18,290
2017 $2,009 $22,580 $4,510 $18,070
2016 $2,036 $21,820 $4,360 $17,460
2015 $1,823 $19,900 $3,980 $15,920
Source: Public Records

Agents Affiliated with this Home

  • Section Image
  • Section Image
See All Agents

Map

Source: Arizona Regional Multiple Listing Service (ARMLS)

MLS Number: 5863110

Arizona Regional Multiple Listing Service (ARMLS)

APN: 301-69-480

Your Personal Tour Guide

Ask me questions while you tour the home.