Listed by Berkshire Hathaway HS NW, Bought with CW Realty Group
NOT LISTED FOR SALE

16420 18th Ave E Tacoma, WA 98445

Estimated Value: $532,019 - $574,000

5 Beds
3 Baths
2,100 Sq Ft
$265/Sq Ft Est. Value

Sale Details

Date Sold: July 28, 2025

Last sale price $545,000 $260 Per Sq Ft

Current estimated payment $3,401 / mo

3 Days on Market

Highlights

  • Deck
  • Vaulted Ceiling
  • 2 Car Attached Garage
  • Territorial View
  • Corner Lot
  • Storm Windows

About This Home

As of July 2025

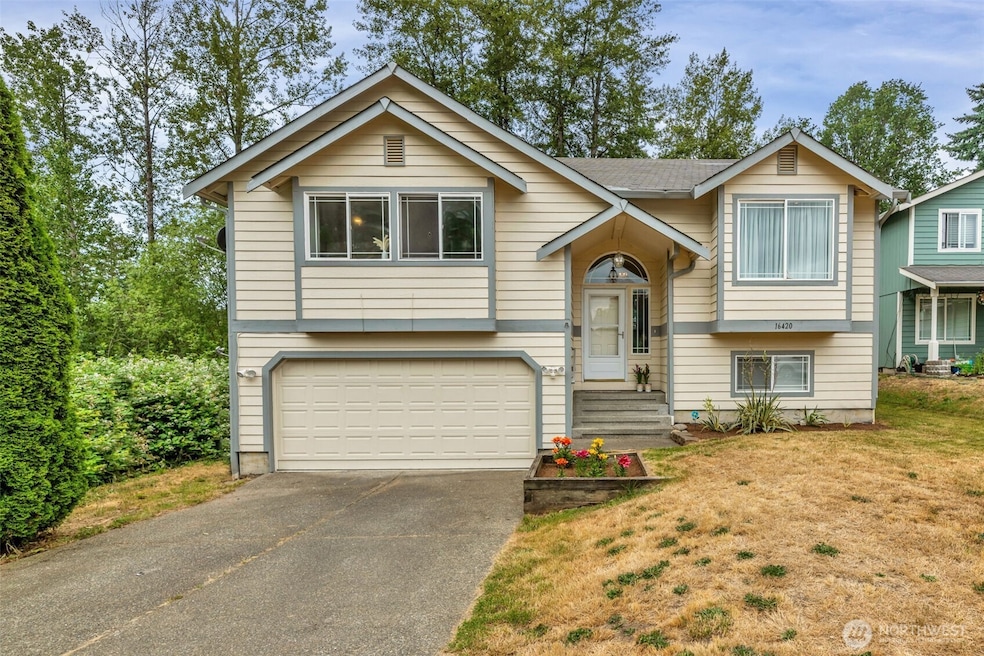
Welcome home to peaceful living! This spacious and freshly painted 5-bedroom, 3-bath home sits on a large corner lot at the end of a quiet dead-end street greenery securing privacy to the south. New flooring, custom stair flooring & carpet. Upstairs you'll find a light-filled kitchen & peninsula that opens to the dining and living room w/vaulted ceilings & gas FP. The primary suite, w/5pc bath, is down the hall facing the back yard. 2 more bedrooms & full bath too. The lower level offers a generous family room, 2 additional bedrooms or guests rm, office, hobbies or work out room! A deck off the dining area overlooks the expansive fenced backyard, perfect for BBQ and relaxing. Patio below. All appliances stay, this home is move-in ready!

Last Agent to Sell the Property

Dianna Hinderlie

Berkshire Hathaway HS NW License #12021 Listed on: 06/27/2025

Berkshire Hathaway HS NW

Last Buyer's Agent

Kathy Stewart

CW Realty Group License #86766

Source: Northwest Multiple Listing Service (NWMLS)

MLS#: 2397869

Northwest Multiple Listing Service (NWMLS)

Home Details

Home Type

  • Single Family

Est. Annual Taxes

  • $5,050

Year Built

  • Built in 1999

Lot Details

  • 9,217 Sq Ft Lot
  • Street terminates at a dead end
  • East Facing Home
  • Partially Fenced Property
  • Corner Lot
  • Lot Has A Rolling Slope
  • Property is in good condition

HOA Fees

  • $17 Monthly HOA Fees

Parking

  • 2 Car Attached Garage

Home Design

  • Split Foyer
  • Slab Foundation
  • Poured Concrete
  • Composition Roof
  • Wood Siding

Interior Spaces

  • 2,100 Sq Ft Home
  • Multi-Level Property
  • Vaulted Ceiling
  • Ceiling Fan
  • Gas Fireplace
  • Dining Room
  • Territorial Views
  • Finished Basement
  • Natural lighting in basement
  • Storm Windows

Kitchen

  • Stove
  • Microwave
  • Dishwasher
  • Disposal

Flooring

  • Carpet
  • Laminate
  • Vinyl

Bedrooms and Bathrooms

  • Walk-In Closet

Laundry

  • Dryer
  • Washer

Outdoor Features

  • Deck
  • Patio
  • Outbuilding

Schools

  • Thompson Elementary School
  • Spanaway Lake High School

Utilities

  • Forced Air Heating and Cooling System
  • Water Heater
  • High Speed Internet
  • Cable TV Available

Community Details

  • Buckeye Grove Association
  • Spanaway Subdivision

Listing and Financial Details

Home Details

Home Type

Single Family

Est. Annual Taxes

$5,050

Year Built

Built in 1999

Lot Details

9,217 Sq Ft Lot

HOA Fees

$17 per month

Parking

2

Listing Details

  • Property Type: Residential
  • Property Sub Type: Single Family Residence
  • StyleCode: 14 - Split Entry
  • Year Built: 1999
  • Inclusions: Dishwasher(s),Dryer(s),Garbage Disposal,Microwave(s),Refrigerator(s),Stove(s)/Range(s),Washer(s)
  • MLS Status: Sold
  • Prev Status: Closed
  • Unit Levels: Multi/Split
  • New Construction: No
  • Structure Type: House
  • CalculatedSquareFootage: 2100
  • EffectiveYearBuiltSource: Public Records
  • SeniorExemption: false
  • SOCComments: of purchase price
  • NWM_DPRUrl: https://www.workforce-resource.com/dpr/listing/NWMLS/2397869?w=Consumer&agent=27969
  • Special Features: None

Interior Features

  • Fireplaces: 1
  • Basement: Daylight, Finished
  • Appliances: Dishwasher(s), Disposal, Dryer(s), Microwave(s), Refrigerator(s), Stove(s)/Range(s), Washer(s)
  • Full Bathrooms: 3
  • Total Bedrooms: 5
  • Fireplace Features: Gas
  • Fireplace: Yes
  • Flooring: Laminate, Vinyl, Carpet
  • Interior Amenities: Bath Off Primary, Ceiling Fan(s), Double Pane/Storm Window, Dining Room, Fireplace, Vaulted Ceiling(s), Walk-In Closet(s), Water Heater
  • Living Area: 2100
  • BathsFullMain: 0
  • SquareFootageFinished: 2100
  • SquareFootageUnfinished: 0
  • BathsFullLower: 1
  • BathsFullUpper: 2
  • BathsHalfLower: 0
  • BathsHalfMain: 0
  • BathsHalfUpper: 0
  • BathsThreeQuarterLower: 0
  • BathsThreeQuarterMain: 0
  • BathsThreeQuarterUpper: 0
  • BedroomsLower: 2
  • BedroomsUpper: 3
  • AppliancesIncluded: Dishwasher(s),Dryer(s),Garbage Disposal,Microwave(s),Refrigerator(s),Stove(s)/Range(s),Washer(s)
  • FireplacesUpper: 1

Exterior Features

  • Roof: Composition
  • View: Territorial
  • Lot Features: Corner Lot, Dead End Street, Paved, Sidewalk
  • View: Yes
  • Waterfront: No
  • Construction Type: Wood
  • Direction Faces: East
  • Exterior Features: Wood
  • Foundation Details: Poured Concrete, Slab
  • Property Condition: Good

Garage/Parking

  • Attached Garage: Yes
  • Carport Y N: No
  • Covered Parking Spaces: 2
  • Garage Spaces: 2
  • Garage Yn: Yes
  • Open Parking: No
  • Parking Features: Attached Garage
  • Total Parking Spaces: 2

Utilities

  • Sewer: Sewer Connected
  • Water Source: Public
  • Security: Partially Fenced
  • Cooling: Central A/C, Forced Air
  • Cooling Y N: Yes
  • Heating: Forced Air
  • Heating Yn: Yes
  • PowerCompany: PSE/Elmhurst
  • SewerCompany: Pierce County
  • WaterCompany: Spanaway Water
  • WaterHeaterLocation: garage
  • WaterHeaterType: Gas
  • CableConnected: Comcast
  • InternetConnected: Xfinity

Condo/Co-op/Association

  • Senior Community: No
  • Association Fee: 200
  • Association Fee Frequency: Annually
  • Association: Yes
  • AssociationContactName: Buckeye Grove

Schools

  • Junior High Dist: Bethel
  • High School: Spanaway Lake High
  • Middle Or Junior School: Buyer To Verify

Lot Info

  • Parcel Number: 5002280150
  • Topography: Partial Slope,Rolling
  • Land Lease: No
  • Lot Size Acres: 0.2116
  • Lot Size Sq Ft: 9217
  • Zoning: residential
  • Irrigation Water Rights: No
  • ShowMapLink: true
  • SiteFeatures: Cable TV,Deck,Fenced-Partially,High Speed Internet,Outbuildings,Patio
  • MLSLotSizeSource: Public Record
  • ZoningJurisdiction: County

Green Features

  • Power Production Type: Electric, Natural Gas

Rental Info

  • ShortTermRentalYN: false

Tax Info

  • Year: 2025
  • Tax Annual Amount: 5050

Multi Family

  • EnergySource: Electric,Natural Gas

MLS Schools

  • Elementary School: Thompson Elem

Ownership History

We collect this data history from publicly available records. To have your information removed, we recommend requesting removal directly through your county’s website.

Date Name Owned For Owner Type

Purchase Details

Listed on
Jun 27, 2025
Closed on
Jul 22, 2025
Sold by
Bought by
Seller's Agent
Dianna Hinderlie
Berkshire Hathaway HS NW
Buyer's Agent
Kathy Stewart
CW Realty Group
List Price
$550,000
Sold Price
$545,000
Premium/Discount to List
-$5,000
-0.91%
Views
13
Current Estimated Value
$543,757

Home Financials for this Owner

Home Financials are based on the most recent Mortgage that was taken out on this home.
Estimated Appreciation
-$1,243
Avg. Annual Appreciation
2.13%
Original Mortgage
$490,500
Outstanding Balance
$489,248
Interest Rate
6.84%
Mortgage Type
New Conventional
Estimated Equity
$66,757

Purchase Details

Closed on
Jun 23, 2017
Sold by
Bought by

Home Financials for this Owner

Home Financials are based on the most recent Mortgage that was taken out on this home.
Original Mortgage
$218,436
Interest Rate
4.05%
Mortgage Type
VA

Purchase Details

Listed on
Jun 3, 2014
Closed on
Jul 10, 2014
Sold by
Bought by
Seller's Agent
Shane Blondin
RE/MAX Northwest
Buyer's Agent
Joe Symonette
eXp Realty
List Price
$214,900
Sold Price
$220,000
Premium/Discount to List
$5,100
2.37%

Home Financials for this Owner

Home Financials are based on the most recent Mortgage that was taken out on this home.
Avg. Annual Appreciation
8.03%
Original Mortgage
$224,730
Interest Rate
4.07%
Mortgage Type
VA

Purchase Details

Closed on
Dec 4, 2003
Sold by
Bought by

Home Financials for this Owner

Home Financials are based on the most recent Mortgage that was taken out on this home.
Original Mortgage
$148,000
Interest Rate
4.87%
Mortgage Type
Purchase Money Mortgage

Purchase Details

Closed on
Feb 9, 2000
Sold by
Bought by

Home Financials for this Owner

Home Financials are based on the most recent Mortgage that was taken out on this home.
Original Mortgage
$156,009
Interest Rate
8.06%
Mortgage Type
VA
Source: Public Records
Create a Home Valuation Report for This Property
The Home Valuation Report is an in-depth analysis detailing your home's value as well as a comparison with similar homes in the area

Home Values in the Area

Source: Public Records

Average Home Value in this Area


Source: Public Records

Purchase History

We collect this data history from publicly available records. To have your information removed, we recommend requesting removal directly through your county’s website.

Date Buyer Sale Price Title Company
$545,000 Equity Title
-- Ticor Title
$219,719 Wfg Natl Title
$185,000 Chicago Title Insurance Co
$152,950 --
Source: Public Records

Mortgage History

We collect this data history from publicly available records. To have your information removed, we recommend requesting removal directly through your county’s website.

Date Status Borrower Loan Amount
Open $490,500
Previous Owner $218,436
Previous Owner $224,730
Previous Owner $148,000
Previous Owner $156,009
Closed $37,000
Source: Public Records

Property History

We collect this data history from publicly available records. To have your information removed, we recommend requesting removal directly through your county’s website.

Date Event Price List to Sale Price per Sq Ft Prior Sale
07/28/2025 07/28/25 Sold $545,000 -0.9% $260 / Sq Ft
06/30/2025 06/30/25 Pending -- -- --
06/27/2025 06/27/25 For Sale $550,000 +150.0% $262 / Sq Ft
07/11/2014 07/11/14 Sold $220,000 +2.4% $105 / Sq Ft View Prior Sale
06/08/2014 06/08/14 Pending -- -- --
06/03/2014 06/03/14 For Sale $214,900 -- $102 / Sq Ft
Source: Northwest Multiple Listing Service (NWMLS)

Tax History

We collect this data history from publicly available records. To have your information removed, we recommend requesting removal directly through your county’s website.

Year Tax Paid Tax Assessment Tax Assessment Total Assessment is a certain percentage of the fair market value that is determined by local assessors to be the total taxable value of land and additions on the property. Land Improvement
2025 $5,369 $520,600 $193,800 $326,800
2024 $5,369 $494,000 $180,000 $314,000
2023 $5,369 $461,000 $163,600 $297,400
2022 $5,312 $480,100 $163,600 $316,500
2021 $4,852 $346,000 $97,000 $249,000
2019 $3,520 $315,800 $80,300 $235,500
2018 $3,990 $290,700 $73,200 $217,500
2017 $3,527 $257,600 $64,300 $193,300
2016 $3,214 $205,900 $55,300 $150,600
2014 $2,823 $191,100 $52,100 $139,000
2013 $2,823 $174,000 $43,600 $130,400
Source: Public Records

Agents Affiliated with this Home

  • Section Image
  • Section Image
  • Section Image
  • Section Image
See All Agents

Map

Source: Northwest Multiple Listing Service (NWMLS)

MLS Number: 2397869

Northwest Multiple Listing Service (NWMLS)

APN: 500228-0150

Your Personal Tour Guide

Ask me questions while you tour the home.