
Todd Ninneman
Responds Quickly
REMAX SUMMIT PROPERTIES
(623) 257-8998
94 Total Sales
2 in Deer Valley
$360K - $390K Price Range
Estimated Value: $380,000 - $411,000
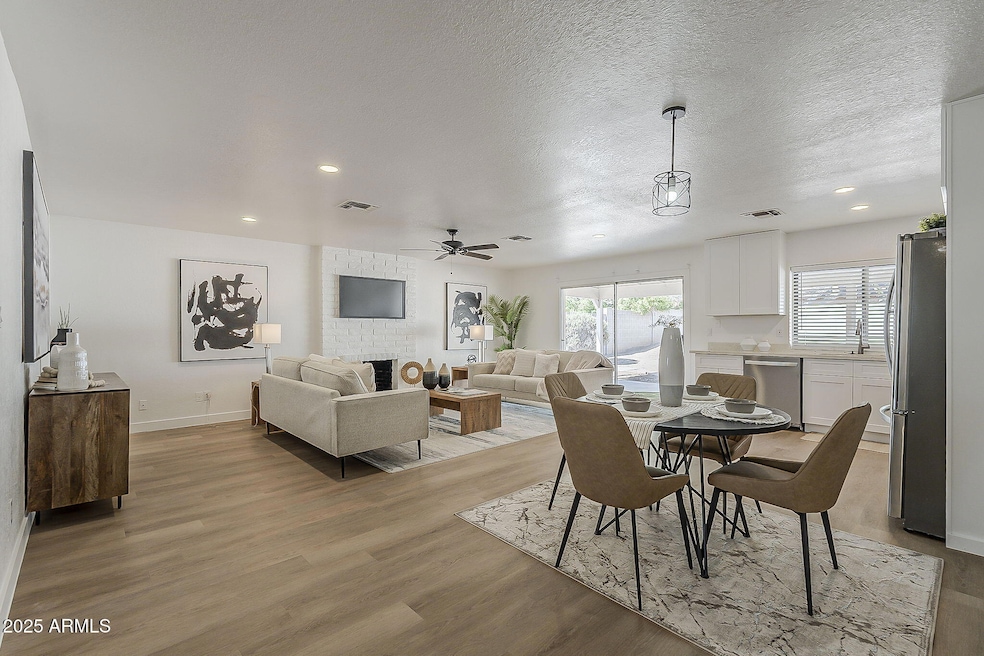
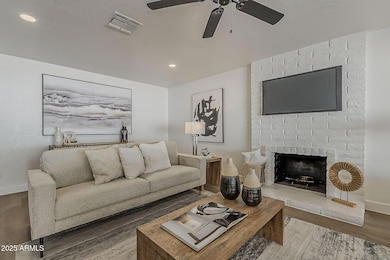
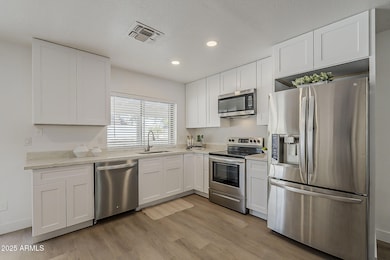
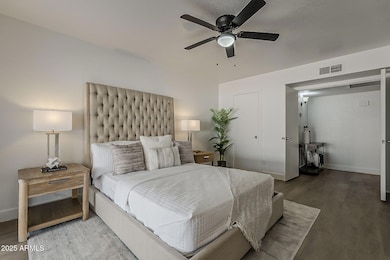
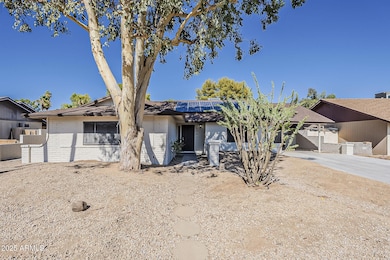
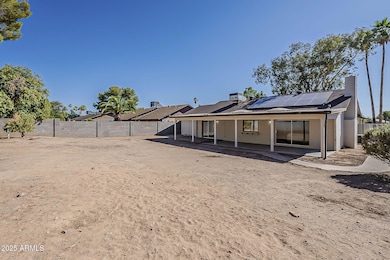

Welcome to this beautifully remodeled home that blends modern comfort w/ timeless appeal. From the moment you step inside, you'll love the bright open Great Room that offers effortless flow & features a cozy wood-burning fireplace—ideal for relaxing or entertaining. The updated kitchen is a standout w/ crisp white shaker cabinetry, quartz countertops, & stainless steel appliances-a space that's as functional as it is stylish. Throughout the home, laminate wood-look flooring adds warmth & low-maintenance ease. The spacious primary suite includes a walk-in closet & updated en-suite bath, offering a private retreat at the end of the day. Two additional well-appointed bedrooms & full bath are perfect for family or guests. Large backyard w/covered patio is ready to be transformed into an oasis
Last Agent to Sell the Property
Berkshire Hathaway HomeServices Arizona Properties License #SA548322000 Listed on: 06/27/2025
We collect this data history from publicly available records. To have your information removed, we recommend requesting removal directly through your county’s website.
Todd Ninneman
REMAX SUMMIT PROPERTIES
(623) 257-8998
94 Total Sales
2 in Deer Valley
$360K - $390K Price Range
Pamela Torgrimson
RETSY
(507) 486-5070
70 Total Sales
4 in Deer Valley
$392K - $465K Price Range
David Brashear
Keller Williams Arizona Realty
(623) 224-2316
25 Total Sales
1 in Deer Valley
$321,546 Price
Jo Ann Ayres
Century 21 Desert Estates
(877) 760-4362
65 Total Sales
2 in Deer Valley
$375K - $459K Price Range
Jeffrey Cayton
DeLex Realty
(623) 663-3694
105 Total Sales
1 in Deer Valley
$233,000 Price
Lucy Guzman
Century 21 Americana
(623) 323-9620
132 Total Sales
3 in Deer Valley
$325K - $488K Price Range
We collect this data history from publicly available records. To have your information removed, we recommend requesting removal directly through your county’s website.
| Date | Buyer | Sale Price | Title Company |
|---|---|---|---|
| $400,000 | First American Title Insurance | ||
| Cisneros Jesus T Martinez | -- | Grand Canyon Title | |
| Jp Brothers Investments Llc | $335,000 | American Title Services | |
| Acosta Louis G | -- | Security Title Agency Inc | |
| Acosta Louis G | -- | Security Title Agency Inc | |
| Baietto Steffanie S | -- | -- | |
| Baietto Steffanie S | $104,500 | First American Title |
We collect this data history from publicly available records. To have your information removed, we recommend requesting removal directly through your county’s website.
| Date | Status | Borrower | Loan Amount |
|---|---|---|---|
| Open | $320,000 | ||
| Previous Owner | Cisneros Jesus T Martinez | $300,950 | |
| Previous Owner | Jp Brothers Investments Llc | $300,000 | |
| Previous Owner | Acosta Louis G | $193,068 | |
| Previous Owner | Acosta Louis G | $195,000 | |
| Previous Owner | Acosta Louis G | $166,500 | |
| Previous Owner | Baietto Steffanie S | $107,668 | |
| Previous Owner | Baietto Steffanie S | $102,942 |
We collect this data history from publicly available records. To have your information removed, we recommend requesting removal directly through your county’s website.
| Date | Event | Price | List to Sale | Price per Sq Ft |
|---|---|---|---|---|
| 08/08/2025 08/08/25 | Sold | $400,000 | 0.0% | $228 / Sq Ft |
| 07/26/2025 07/26/25 | Pending | -- | -- | -- |
| 07/17/2025 07/17/25 | Price Changed | $400,000 | -5.9% | $228 / Sq Ft |
| 06/27/2025 06/27/25 | For Sale | $425,000 | -- | $243 / Sq Ft |
We collect this data history from publicly available records. To have your information removed, we recommend requesting removal directly through your county’s website.
| Year | Tax Paid | Tax Assessment Tax Assessment Total Assessment is a certain percentage of the fair market value that is determined by local assessors to be the total taxable value of land and additions on the property. | Land | Improvement |
|---|---|---|---|---|
| 2025 | $1,774 | $13,960 | ||
| 2024 | $1,676 | $13,295 | ||
| 2023 | $1,676 | $28,550 | $5,710 | $22,840 |
| 2022 | $1,622 | $22,070 | $4,410 | $17,660 |
| 2021 | $1,451 | $19,830 | $3,960 | $15,870 |
| 2020 | $1,412 | $18,300 | $3,660 | $14,640 |
| 2019 | $1,386 | $17,220 | $3,440 | $13,780 |
| 2018 | $1,347 | $15,800 | $3,160 | $12,640 |
| 2017 | $1,343 | $14,070 | $2,810 | $11,260 |
| 2016 | $1,319 | $12,710 | $2,540 | $10,170 |
| 2015 | $1,223 | $12,080 | $2,410 | $9,670 |
Seller's Agent in 2025
Marcy Murphy
Berkshire Hathaway HomeServices Arizona Properties
(480) 294-5035
2 in this area
179 Total Sales
Buyer's Agent in 2025
Brandon Howe
Howe Realty
(602) 909-6513
34 in this area
1,517 Total Sales
JD
Buyer Co-Listing Agent in 2025
Jared Derringer
SERHANT.
(602) 942-4200
1 in this area
22 Total Sales
Source: Arizona Regional Multiple Listing Service (ARMLS)
MLS Number: 6885957
APN: 207-39-142
Disclaimer: Certain information contained herein is derived from information provided by parties other than Homes.com. All information provided is deemed reliable, but is not guaranteed to be accurate and should be independently verified.
All information should be verified by the recipient and none is guaranteed as accurate by ARMLS
Listing Information presented by local MLS brokerage: Ten-X, local REALTOR®- Arlene Richardson - (888)-952-6393
Ask me questions while you tour the home.