

Highlights
- Bay Window
- Dry Cleaning Service
- Den
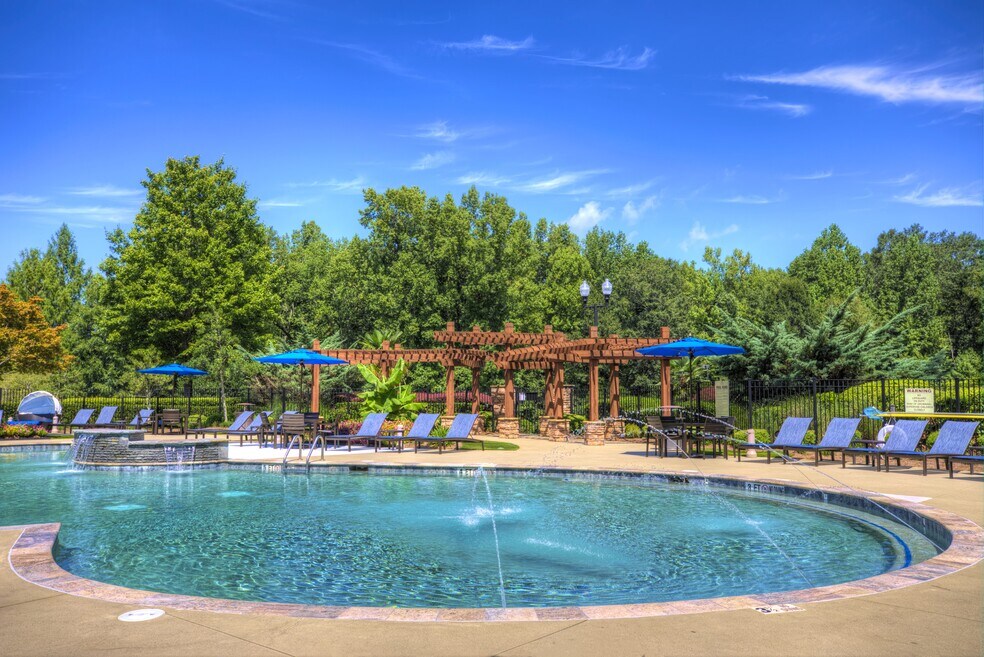
- Pool
- Walk-In Closets
- Planned Social Activities
About Lullwater at Bass | Luxury Apartment Homes Located in Macon, GA
Lullwater at Bass is located at 1644 Bass Rd Macon, GA and is managed by Fickling Management Services, LLC., a reputable property management company with verified listings on RENTCafe. Lullwater at Bass offers 1 to 3 bedroom apartments of size 969 sq.ft. Amenities include Efficient Appliances, Laundry Facilities, Package Receiving, Playground and more. This rental community is pet friendly, welcoming both cats and dogs. Property is located in the 31210 ZIP code. For more details, contact our office at (478) 215-9671 or use the online contact form and we will get back to you as soon as possible.

Pricing and Floor Plans
1 Bedroom
The Evergreen
$1,351 - $1,371
- 1 Bed
- 1 Bath
- 969 Sq Ft
| Unit | Base Price | Sq Ft | Availability | Unit Details |
|---|---|---|---|---|
| 2206 | $1,351 | 969 | Sep 28 | |
| 1324 | $1,371 | 969 | Oct 3 | |
| 1916 | $1,351 | 969 | Oct 6 | |
| 1425 | $1,351 | 969 | Oct 17 |
The Grove
$1,855
- 1 Bed
- 1 Bath
- 1,051 Sq Ft
| Unit | Base Price | Sq Ft | Availability | Unit Details |
|---|---|---|---|---|
| 211 | $1,855 | 1,051 | Nov 9 |
2 Bedrooms
The Sylvan
$1,534 - $1,674
- 2 Beds
- 2 Baths
- 1,286 Sq Ft
| Unit | Base Price | Sq Ft | Availability | Unit Details |
|---|---|---|---|---|
| 1215 | $1,534 | 1,286 | Sep 26 | |
| 1213 | $1,674 | 1,286 | Oct 28 | |
| 1726 | $1,554 | 1,286 | Nov 9 |
Fees and Policies
The fees below are based on community-supplied data and may exclude additional fees and utilities.Property Fee Disclaimer: Based on community-supplied data and independent market research. Subject to change without notice. May exclude fees for mandatory or optional services and usage-based utilities.
Community Details
Property Information
- Built in 2004
- 316 units/2 stories
Lease Options
- 6 - 12 Month Leases
Utilities Included
- Trash Removal
Community Amenities
Property Services
- Controlled Access
- Laundry Facilities
- Car Wash Area
- Dry Cleaning Service
- Package Service
- Pet Play Area
- Planned Social Activities
- Wi-Fi
- Car Charging Station
Shared Community
- Business Center
- Corporate Suites
- Lounge
- Walk-Up
Fitness & Recreation
- Playground
- Pool
- Walking/Biking Trails
Outdoor Features
- Grill
- Sundeck
- Dog Park
Additional Amenities
- 45-Acre Community with Controlled Access
- Attatched garages in select units
- Bark Park for your Furry Friends
- Breakfast Bar
- Car Care Center
- Detached Garages Available
- Efficient Appliances
- EV Charging Stations
- Garden Soaking Tubs
- Generous Walk-in Closets
- Gourmet kitchens
- Naturally Wooded Paths
- Nine foot ceilings
- One, Two & Three Bedroom Apartments
- One, Two and Three Bedroom Apartment Homes
- Pickle Ball
- Poolside Grills
- Premium Upgrade
- Premium View
- Private Patio/ Balcony
- Relaxing Sundeck with Complimentary Poolside WIFI
- Resident Lounge & Business Center
- Resort Style Saltwater Swimming Pool
- Second Floor
- Smart Apartment
- Smart Apartments
- Stainless Only
- Stainless/Granite
- Strengthening Center
- Sun room
- Sunrooms
- Vinyl Flooring
- Walk-in Shower
- Washer/ Dryer Connections
- Wood-Grain Flooring
Apartment Features
Indoor Features
- Air Conditioning
- Cable Ready
- Storage Space
- Washer/Dryer Hookup
- Heating
- Security System
- Ceiling Fans
- Double Vanities
- High Speed Internet Access
- Tub/Shower
- Wi-Fi
- Trash Compactor
Kitchen Features & Appliances
- Dishwasher
- Disposal
- Microwave
- Kitchen
- Granite Countertops
- Ice Maker
- Refrigerator
- Oven
- Stainless Steel Appliances
- Range
- Pantry
Model Details
- Bay Window
- Crown Molding
- Hardwood Floors
- Vaulted Ceiling
- Sunroom
- Walk-In Closets
- Carpet
- Den
- Dining Room
- Double Pane Windows
- Linen Closet
- Office
- Vinyl Flooring
- Window Coverings
- Balcony
- Patio
Matterport 3D Tours
Map
- 356 Carillon Ln
- 368 Carillon Ln
- 859 Tufthunter
- 855 Tufthunter
- 856 Tufthunter
- 325 Whistler Park Ln
- 414 Arden Ln N
- 504 Edgefield Way
- 116 Brookefield Dr
- 504 Cottage Ln
- 605 Waverly Ct
- 726 Waverly Point
- 609 Waverly Ct
- 128 Cross Creek Cir
- 730 Waverly Point
- 203 Westchester Dr
- 5158 Bowman Rd
- 135 Chadwick Dr
- 559 Edgefield Way
- 216 Eastwick Place
- 5437 Bowman Rd
- 1091 Overlook Pkwy
- 105 Bass Plantation Dr
- 5560 Riverside Dr
- 5578 Riverside Dr
- 1900 Wesleyan Dr
- 5235 Bowman Rd
- 1800 Wesleyan Dr
- 5171 Bowman Rd
- 1665 Wesleyan Dr
- 214 Sheraton Dr
- 160 N Springs Ct
- 2074 Forest Hill Rd
- 170 Springdale Ct
- 4501 Sheraton Dr
- 4411 Northside Dr
- 4358 Riverside Dr
- 925 Tolliver Place
- 4150 Arkwright Rd
- 3901 Northside Dr
Ask me questions while you tour the home.