

Fall in Love With Our Move In Specials!
Move in by August 31, 2026 and enjoy ½ off your 2nd and 3rd month’s rent. Take advantage of this limited-time offer and start your lease with added savings. Contact our leasing team for details and availability.
Highlights
- Pickleball Court
- Pool
- Deck
- Planned Social Activities
- Pet Play Area
- Office
About Reserve on Riverside Apartments
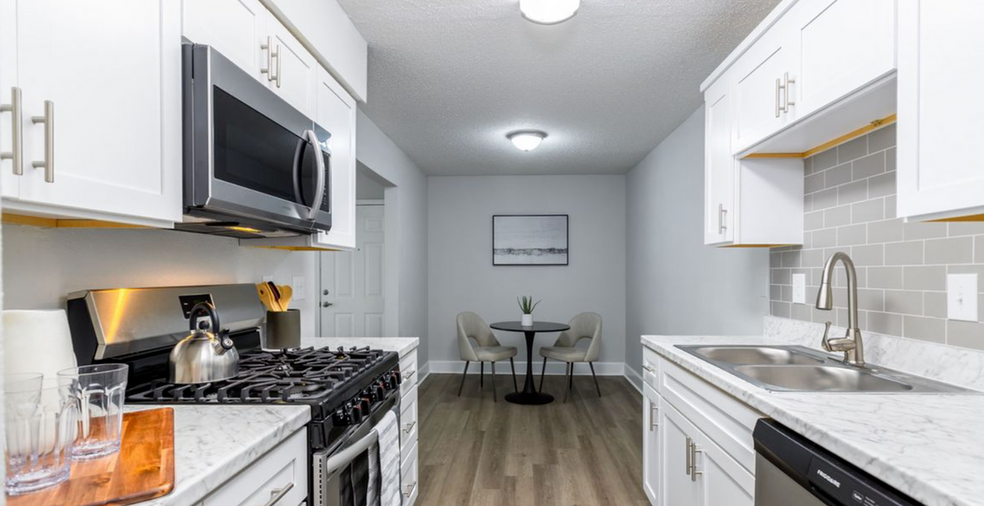
Reserve on Riverside Apartments in Macon, GA offers spacious 2 and 3-bedroom apartment homes designed for comfortable living in a highly desirable North Macon location. Each home features open-concept layouts with fully equipped kitchens, air conditioning, large living spaces, and high-speed internet access. Select apartments include in-unit washer and dryer or washer and dryer connections for added convenience.
This community provides a well-rounded lifestyle with upgraded amenities including a resort-style swimming pool, state-of-the-art fitness center, outdoor kitchen, grilling and picnic areas, and a pickleball court. Residents also enjoy outdoor lounge spaces, a poolside fire pit, and beautifully maintained grounds designed for relaxation and connection.
Located on Riverside Drive in North Macon, Reserve on Riverside Apartments offers easy access to shopping centers, dining, and major employers, all within minutes of the community. The convenient location places residents close to parks, healthcare facilities, and everyday essentials while providing a quiet, residential setting.
With spacious floor plans, upgraded amenities, and a prime North Macon location, Reserve on Riverside Apartments offers a comfortable and convenient living experience in Macon, GA.

Pricing and Floor Plans
2 Bedrooms
Standard 2x2 w/Office Walk On
$1,260 - $1,560
- 2 Beds
- 2 Baths
- 1,012 Sq Ft
- $300 deposit
| Unit | Base Price | Sq Ft | Availability | Unit Details |
|---|---|---|---|---|
| 7-704 | $1,260 | 1,012 | Now |
3 Bedrooms
Standard 3x2
$1,170 - $1,545
- 3 Beds
- 2 Baths
- 1,012 Sq Ft
- $300 deposit
| Unit | Base Price | Sq Ft | Availability | Unit Details |
|---|---|---|---|---|
| 11-1114 | $1,170 | 1,012 | Now | |
| 5-505 | $1,170 | 1,012 | Now | |
| 7-707 | $1,170 | 1,012 | Now | |
| 7-708 | $1,170 | 1,012 | Now | |
| 2-205 | $1,245 | 1,012 | Now |
Standard 3x2 Walk On
$1,195 - $1,570
- 3 Beds
- 2 Baths
- 1,012 Sq Ft
- $300 deposit
| Unit | Base Price | Sq Ft | Availability | Unit Details |
|---|---|---|---|---|
| 6-602 | $1,270 | 1,012 | Now | |
| 10-1004 | $1,195 | 1,012 | Sep 4 | |
| 11-1103 | $1,270 | 1,012 | Sep 11 | |
| 11-1111 | $1,270 | 1,012 | Sep 18 | |
| 8-802 | $1,270 | 1,012 | Sep 18 |
Renovated 3X2
$1,445 - $1,745
- 3 Beds
- 2 Baths
- 1,012 Sq Ft
- $300 deposit
| Unit | Base Price | Sq Ft | Availability | Unit Details |
|---|---|---|---|---|
| 2-207 | $1,445 | 1,012 | Now |
Fees and Policies
The fees below are based on community-supplied data and may exclude additional fees and utilities. Use the Rent Estimate Calculator to determine your monthly and one-time costs based on your requirements.
Property Fee Disclaimer: Based on community-supplied data and independent market research. Subject to change without notice. May exclude fees for mandatory or optional services and usage-based utilities.
Community Details
Property Information
- Built in 1993
- 152 units/2 stories
Lease Options
- 3 - 13 Month Leases
Community Amenities
Property Services
- 24 Hour Access
- Laundry Facilities
- Property Manager on Site
- Video Patrol
- Wheelchair Accessible
- Pet Play Area
- Planned Social Activities
- Renters Insurance Program
- Online Services
Shared Community
- Clubhouse
- Breakfast/Coffee Concierge
- Lounge
- Multi Use Room
- Walk-Up
Fitness & Recreation
- Fitness Center
- Playground
- Pool
- Walking/Biking Trails
- Pickleball Court
Outdoor Features
- Picnic Area
Additional Amenities
- Picnic Area / Grilling Area
- Resort-Style Pool
Kitchen Features & Appliances
- Gas Range
Apartment Features
Indoor Features
- Air Conditioning
- Cable Ready
- Storage Space
- Washer/Dryer
- Washer/Dryer Hookup
- Heating
- Security System
- Ceiling Fans
- Sprinkler System
- Tub/Shower
- Smoke Free
- Trash Compactor
- Wheelchair Accessible (Rooms)
Kitchen Features & Appliances
- Dishwasher
- Microwave
- Kitchen
- Refrigerator
- Oven
- Stainless Steel Appliances
- Range
Model Details
- Hardwood Floors
- Carpet
- Office
- Deck
Additional Amenities
- Outdoor Kitchen
- Outdoor Lounge
- Pickleball Court
- Poolside Fire Pit
- Poolside Pergola
- State-Of-The-Art Fitness Center
Matterport 3D Tours
Map
- 2311 Wesleyan Dr
- 5445 Wesleyan Dr N
- 128 Cross Creek Cir
- 5940 Wesleyan Dr N
- 87 Georgia 87
- 6233 Ga Highway 87
- 108 Magnolia Ct
- 138 Dumbarton Dr
- 11 Kentwood Place
- 356 Carillon Ln
- 507 Whistler Ln N
- 116 Brookefield Dr
- 204 Weatherford Place
- 414 Arden Ln N
- 368 Carillon Ln
- 325 Whistler Park Ln
- 859 Tufthunter
- 135 Chadwick Dr
- 855 Tufthunter
- 1091 Overlook Pkwy
- 5560 Riverside Dr
- 1644 Bass Rd
- 1900 Wesleyan Dr
- 1800 Wesleyan Dr
- 5437 Bowman Rd
- 214 Sheraton Dr
- 105 Bass Plantation Dr
- 5235 Bowman Rd
- 1665 Wesleyan Dr
- 5171 Bowman Rd
- 4501 Sheraton Dr
- 160 N Springs Ct
- 2074 Forest Hill Rd
- 4358 Riverside Dr
- 4411 Northside Dr
- 4150 Arkwright Rd
- 170 Springdale Ct
- 925 Tolliver Place
- 227 Old Ridge Way
Ask me questions while you tour the home.