
Lynne Matile
ReeceNichols - Overland Park
(539) 800-2493
136 Total Sales
10 in Olathe
$281K - $2.1M Price Range


Estimated Value: $450,000 - $497,469
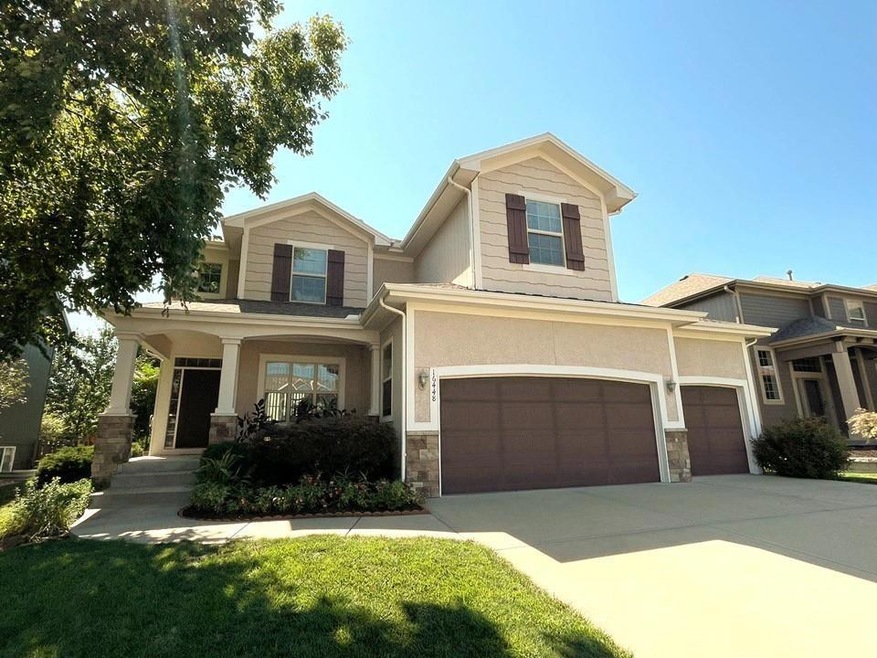
Beautiful, Specious 2 Story, 3 car garage home in sought after Stonebridge Meadows is ready for the new owner! It’s well maintained by the original owner & better than New. Open, bright with rear Iron Spindle stairs & hardwood floors through 1st floor, Inviting Kitchen with large granite breakfast bar island, HUGE walk-in pantry, formal dining room and great room with fireplace. The master features tray ceiling with cove lighting, large walk-in closet, Euro shower and adjoining bedroom level laundry room. Large secondary bedrooms. This Craftsman elevation home has 3 car, front entry garage and front porch with columns trimmed in accent stone. The Partial finished basement provides ample space. Huge & fenced yard offers quiet environment. The subdivision has a swimming pool, tennis courts and play area. It's the biggest house in this subdivision, Quality built by Yorkshire by Chris George Homes in 2012. It's appraised $495,000 in June 2024. The similar model in a nearby new community is priced around $600,000. It's a must see and the best deal you can get!
Last Agent to Sell the Property
Platinum Realty LLC Brokerage Phone: 913-707-1239 License #SP00217459 Listed on: 09/25/2024
We collect this data history from publicly available records. To have your information removed, we recommend requesting removal directly through your county’s website.
Lynne Matile
ReeceNichols - Overland Park
(539) 800-2493
136 Total Sales
10 in Olathe
$281K - $2.1M Price Range
Rick Binkley
Compass Realty Group
(913) 386-5597
97 Total Sales
9 in Olathe
$311K - $575K Price Range
Nancy Kirk Matthew
Compass Realty Group
(913) 386-6527
78 Total Sales
9 in Olathe
$195K - $1.3M Price Range
Cari Coffman
Compass Realty Group
(469) 815-7346
44 Total Sales
4 in Olathe
$275K - $345K Price Range
Kris Conard
Real Broker, LLC
(913) 914-8681
39 Total Sales
14 in Olathe
$210K - $570K Price Range
BM
Bobby R Mitchem
Essential One RE Services Inc
(913) 752-9001
50 Total Sales
14 in Olathe
$260K - $762K Price Range
We collect this data history from publicly available records. To have your information removed, we recommend requesting removal directly through your county’s website.
| Date | Buyer | Sale Price | Title Company |
|---|---|---|---|
| -- | Platinum Title | ||
| Sikes Rodney P | -- | First American Title Ins Co | |
| Cedar Ridge Partners L L C | -- | First American Title Insuran |
We collect this data history from publicly available records. To have your information removed, we recommend requesting removal directly through your county’s website.
| Date | Status | Borrower | Loan Amount |
|---|---|---|---|
| Open | $408,600 | ||
| Previous Owner | Wang Zongkai | $350,000 |
We collect this data history from publicly available records. To have your information removed, we recommend requesting removal directly through your county’s website.
| Date | Event | Price | List to Sale | Price per Sq Ft | Prior Sale |
|---|---|---|---|---|---|
| 10/30/2024 10/30/24 | Sold | -- | -- | -- | |
| 10/01/2024 10/01/24 | Pending | -- | -- | -- | |
| 09/25/2024 09/25/24 | For Sale | $456,000 | +70.8% | $151 / Sq Ft | |
| 12/31/2012 12/31/12 | Sold | -- | -- | -- | View Prior Sale |
| 11/11/2012 11/11/12 | Pending | -- | -- | -- | |
| 05/23/2012 05/23/12 | For Sale | $266,950 | -- | $124 / Sq Ft |
We collect this data history from publicly available records. To have your information removed, we recommend requesting removal directly through your county’s website.
| Year | Tax Paid | Tax Assessment Tax Assessment Total Assessment is a certain percentage of the fair market value that is determined by local assessors to be the total taxable value of land and additions on the property. | Land | Improvement |
|---|---|---|---|---|
| 2025 | $6,284 | $52,210 | $9,507 | $42,703 |
| 2023 | $5,851 | $47,944 | $7,926 | $40,018 |
| 2022 | $5,198 | $42,113 | $6,894 | $35,219 |
| 2021 | $5,012 | $39,732 | $6,894 | $32,838 |
| 2020 | $4,833 | $38,134 | $6,894 | $31,240 |
| 2019 | $4,630 | $36,479 | $6,406 | $30,073 |
| 2018 | $4,556 | $37,261 | $6,406 | $30,855 |
| 2017 | $4,612 | $37,260 | $6,104 | $31,156 |
| 2016 | $4,333 | $34,925 | $6,104 | $28,821 |
| 2015 | $4,224 | $34,017 | $6,104 | $27,913 |
| 2013 | -- | $31,728 | $4,700 | $27,028 |
LY
Seller's Agent in 2024
Lian Yu
Platinum Realty LLC
11 Total Sales
Buyer's Agent in 2024
Micquelyn Malina
Keller Williams Realty Partners Inc.
(913) 645-5130
318 Total Sales
Seller's Agent in 2012
Brandilyn Thompson
Rodrock & Associates Realtors
(913) 484-6374
55 Total Sales
AC
Seller Co-Listing Agent in 2012
Ann Carty
BHG Kansas City Homes
Source: Heartland MLS
MLS Number: 2512086
APN: DP15700000-0007
Disclaimer: Certain information contained herein is derived from information provided by parties other than Homes.com. All information provided is deemed reliable, but is not guaranteed to be accurate and should be independently verified.
All data is obtained from various sources and may not have been verified by broker or MLS GRID. Supplied Open House Information is subject to change without notice. All information should be independently reviewed and verified for accuracy. Properties may or may not be listed by the office/agent presenting the information. Some IDX listings have been excluded from this website. Prices displayed on all Sold listings are the Last Known Listing Price and may not be the actual selling price.
Listings courtesy of Heartland MLS as distributed by MLS GRID.
Based on information submitted to the MLS GRID
Listing Information presented by local MLS brokerage: TEN-X, INC., local REALTOR®- Arlene Richardson - (888) 952-6393
Ask me questions while you tour the home.