
Ericka Taylor
Coldwell Banker Realty
(708) 905-4835
154 Total Sales
1 in Crest Hill
$175,000 Price
Estimated Value: $379,000 - $441,000
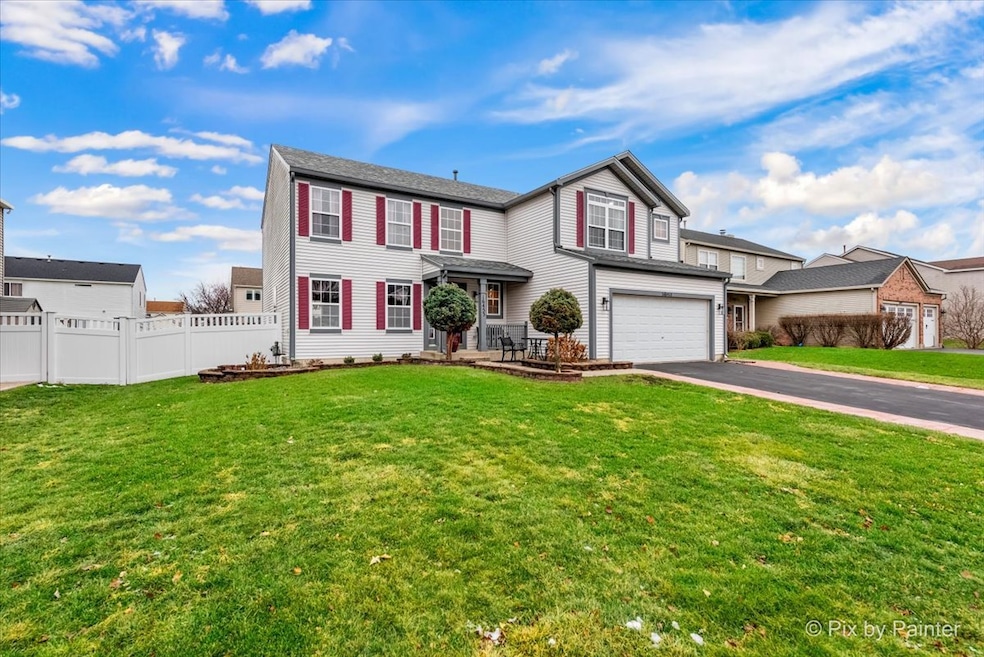
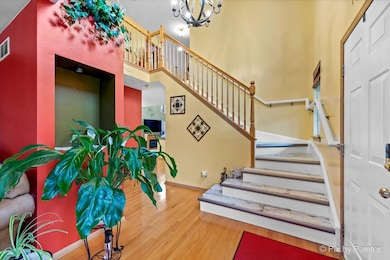
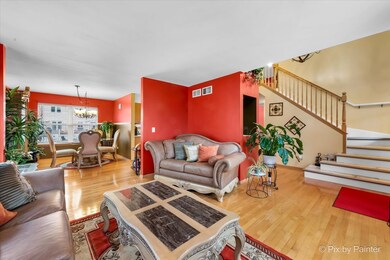
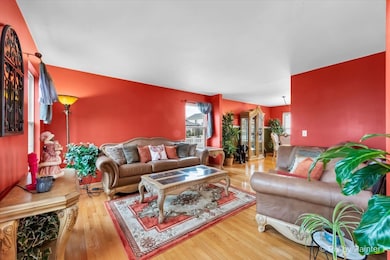
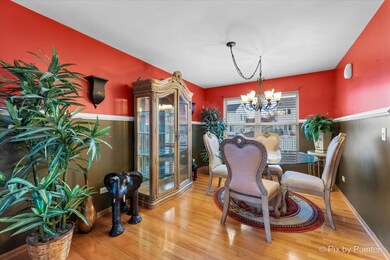
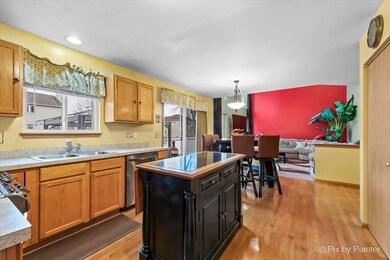
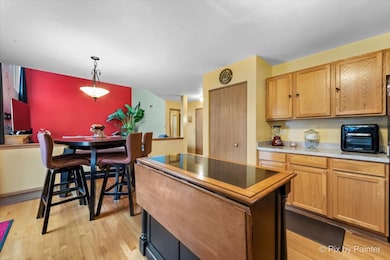
Welcome Home to 16453 Borio Drive in Crest Hill! This beautiful 4 bedroom, 2.5 bathroom home features gleaming hardwood floors and a grand foyer leading to an open living space with vaulted ceilings. Large fenced yard with stamped concrete patio is perfect for outdoor enjoyment and room to play! Master Suite with updated custom bathroom and spacious walk in closet. Finished Basement for movie watching or a great play space. Projector and Screen stay. Large concrete crawl space for storage. Lockport HS. Transfers as is.
We collect this data history from publicly available records. To have your information removed, we recommend requesting removal directly through your county’s website.
Ericka Taylor
Coldwell Banker Realty
(708) 905-4835
154 Total Sales
1 in Crest Hill
$175,000 Price
Vikky Kaufman
Coldwell Banker Realty
(866) 693-4166
42 Total Sales
1 in Crest Hill
$260,000 Price
Robin McGinn
RE/MAX IMPACT
(224) 386-3023
101 Total Sales
5 in Crest Hill
$190K - $450K Price Range
Jose Cortez
Golden Enterprise Realty Inc
(866) 598-2035
87 Total Sales
3 in Crest Hill
$247K - $374K Price Range
Sandy Ortiz-Ramirez
Realty of America, LLC
(773) 572-0782
145 Total Sales
1 in Crest Hill
$305,000 Price
Tiana Key
Redhawk Realty IL
(708) 859-6233
75 Total Sales
1 in Crest Hill
$275,000 Price
We collect this data history from publicly available records. To have your information removed, we recommend requesting removal directly through your county’s website.
| Date | Buyer | Sale Price | Title Company |
|---|---|---|---|
| $406,000 | None Listed On Document | ||
| Hood Edward W | $199,500 | Chicago Title Insurance Co |
We collect this data history from publicly available records. To have your information removed, we recommend requesting removal directly through your county’s website.
| Date | Status | Borrower | Loan Amount |
|---|---|---|---|
| Open | $398,646 | ||
| Previous Owner | Hood Edward W | $138,300 | |
| Previous Owner | Hood Edward W | $30,000 | |
| Previous Owner | Hood Edward W | $31,000 | |
| Previous Owner | Hood Edward W | $159,200 |
We collect this data history from publicly available records. To have your information removed, we recommend requesting removal directly through your county’s website.
| Date | Event | Price | List to Sale | Price per Sq Ft |
|---|---|---|---|---|
| 03/31/2025 03/31/25 | Sold | $406,000 | +1.5% | $154 / Sq Ft |
| 03/09/2025 03/09/25 | Pending | -- | -- | -- |
| 01/21/2025 01/21/25 | For Sale | $400,000 | 0.0% | $152 / Sq Ft |
| 01/06/2025 01/06/25 | Pending | -- | -- | -- |
| 12/26/2024 12/26/24 | For Sale | $400,000 | -- | $152 / Sq Ft |
We collect this data history from publicly available records. To have your information removed, we recommend requesting removal directly through your county’s website.
| Year | Tax Paid | Tax Assessment Tax Assessment Total Assessment is a certain percentage of the fair market value that is determined by local assessors to be the total taxable value of land and additions on the property. | Land | Improvement |
|---|---|---|---|---|
| 2025 | $8,155 | $112,330 | $33,663 | $78,667 |
| 2024 | $8,155 | $104,785 | $31,402 | $73,383 |
| 2023 | $7,366 | $94,070 | $28,191 | $65,879 |
| 2022 | $7,002 | $87,750 | $26,297 | $61,453 |
| 2021 | $6,632 | $82,464 | $24,713 | $57,751 |
| 2020 | $6,452 | $79,752 | $23,900 | $55,852 |
| 2019 | $6,108 | $75,594 | $22,654 | $52,940 |
| 2018 | $5,832 | $70,576 | $21,150 | $49,426 |
| 2017 | $5,517 | $66,625 | $19,966 | $46,659 |
| 2016 | $5,287 | $62,441 | $18,712 | $43,729 |
| 2015 | $4,668 | $58,246 | $17,455 | $40,791 |
| 2014 | $4,668 | $53,374 | $16,784 | $36,590 |
| 2013 | $4,668 | $56,183 | $17,667 | $38,516 |
Seller's Agent in 2025
Robin McGinn
RE/MAX
(630) 977-0677
101 Total Sales
Buyer's Agent in 2025
Yolanda Jeffries
Lux Life Realty LLC
(312) 584-5543
97 Total Sales
Source: Midwest Real Estate Data (MRED)
MLS Number: 12256593
APN: 11-04-20-308-008
Disclaimer: Certain information contained herein is derived from information provided by parties other than Homes.com. All information provided is deemed reliable, but is not guaranteed to be accurate and should be independently verified.
All data is obtained from various sources and may not have been verified by broker or MLS GRID. Supplied Open House Information is subject to change without notice. All information should be independently reviewed and verified for accuracy. Properties may or may not be listed by the office/agent presenting the information. Some IDX listings have been excluded from this website.
Listings courtesy of Midwest Real Estate Data (MRED) as distributed by MLS GRID.
Based on information submitted to the MLS GRID
Ask me questions while you tour the home.