
Dushun Coach
Realty ONE Group
(480) 613-5636
6 Total Sales
1 in Estrella Village
$383,990 Price


Estimated Value: $297,000 - $321,000
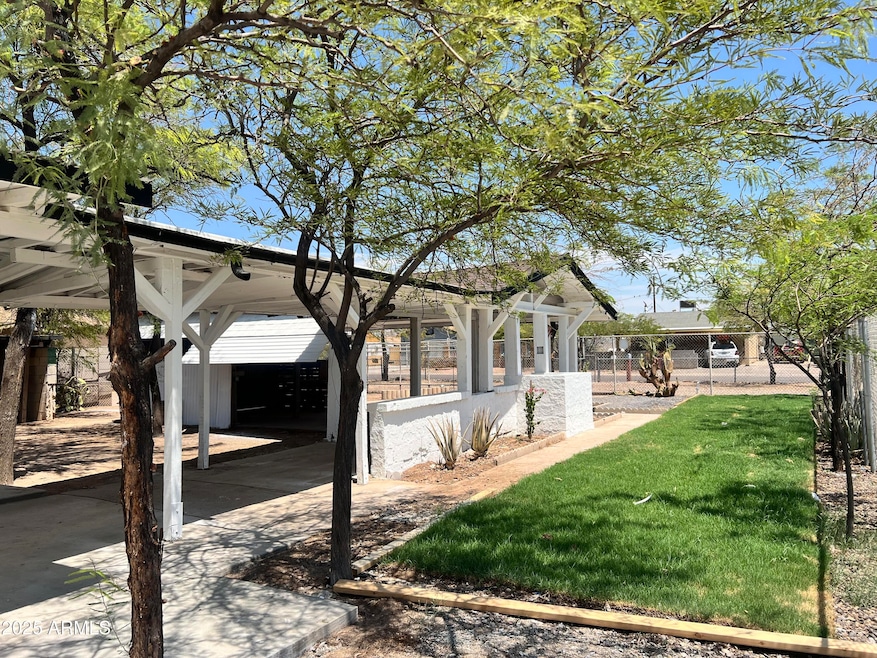
Beautifully remodeled 2-bed, 2-bath home with modern touches throughout! Featuring a brand-new kitchen with stainless steel appliances, tile showers, and new flooring. Spacious front and back yards are fully gated with mature trees and lush grass—perfect for outdoor living. Includes a versatile workshop for hobbies or storage. Centrally located, offering easy access to shopping, dining, and more. Move-in ready with style and comfort in every detail!
Last Agent to Sell the Property
Realty ONE Group License #SA648781000 Listed on: 08/08/2025
We collect this data history from publicly available records. To have your information removed, we recommend requesting removal directly through your county’s website.
Dushun Coach
Realty ONE Group
(480) 613-5636
6 Total Sales
1 in Estrella Village
$383,990 Price
Daren Freeman
Compass
(623) 246-4270
63 Total Sales
1 in Estrella Village
$405,000 Price
Lauren Wendt
W and Partners, LLC
(602) 932-1263
145 Total Sales
1 in Estrella Village
$350,000 Price
Monica Moreno
HomeSmart
(623) 323-3655
104 Total Sales
8 in Estrella Village
$345K - $450K Price Range
Anna Houck
West USA Realty
(623) 632-0986
113 Total Sales
3 in Estrella Village
$400K - $490K Price Range
Sandra Michel
HomeSmart
(623) 888-8471
55 Total Sales
2 in Estrella Village
$344K - $380K Price Range
We collect this data history from publicly available records. To have your information removed, we recommend requesting removal directly through your county’s website.
| Date | Buyer | Sale Price | Title Company |
|---|---|---|---|
| $299,000 | Empire Title Agency | ||
| Gonzalez Adan | $155,000 | Wfg National Title Insurance C |
We collect this data history from publicly available records. To have your information removed, we recommend requesting removal directly through your county’s website.
| Date | Status | Borrower | Loan Amount |
|---|---|---|---|
| Open | $10,465 | ||
| Open | Velazquez Charlie | $293,584 | |
| Closed | Gonzalez Adan | $173,060 | |
| Previous Owner | Paparatto Frank | $52,500 |
We collect this data history from publicly available records. To have your information removed, we recommend requesting removal directly through your county’s website.
| Date | Event | Price | List to Sale | Price per Sq Ft |
|---|---|---|---|---|
| 09/26/2025 09/26/25 | Sold | $299,000 | 0.0% | $352 / Sq Ft |
| 09/02/2025 09/02/25 | Pending | -- | -- | -- |
| 08/08/2025 08/08/25 | For Sale | $299,000 | -- | $352 / Sq Ft |
We collect this data history from publicly available records. To have your information removed, we recommend requesting removal directly through your county’s website.
| Year | Tax Paid | Tax Assessment Tax Assessment Total Assessment is a certain percentage of the fair market value that is determined by local assessors to be the total taxable value of land and additions on the property. | Land | Improvement |
|---|---|---|---|---|
| 2025 | $402 | $3,217 | ||
| 2024 | -- | $3,064 | ||
| 2023 | $0 | $13,170 | $2,630 | $10,540 |
| 2022 | $0 | $10,800 | $2,160 | $8,640 |
| 2021 | $0 | $7,670 | $1,530 | $6,140 |
| 2020 | $0 | $6,980 | $1,390 | $5,590 |
| 2019 | $312 | $5,600 | $1,120 | $4,480 |
| 2018 | $0 | $6,900 | $1,380 | $5,520 |
| 2017 | $0 | $4,250 | $850 | $3,400 |
| 2016 | $0 | $6,900 | $1,380 | $5,520 |
| 2015 | -- | $6,900 | $1,380 | $5,520 |
BA
Seller's Agent in 2025
Brian Ajanel
Realty One Group
(623) 414-6021
8 in this area
70 Total Sales
Buyer's Agent in 2025
Wendy Aguirre
DPR Realty
(602) 625-4037
4 in this area
88 Total Sales
Source: Arizona Regional Multiple Listing Service (ARMLS)
MLS Number: 6903554
APN: 105-20-098
Disclaimer: Certain information contained herein is derived from information provided by parties other than Homes.com. All information provided is deemed reliable, but is not guaranteed to be accurate and should be independently verified.
All information should be verified by the recipient and none is guaranteed as accurate by ARMLS
Listing Information presented by local MLS brokerage: Ten-X, local REALTOR®- Arlene Richardson - (888)-952-6393
Ask me questions while you tour the home.