
Jatnna Jimenez
LPT REALTY, LLC
(813) 771-6619
63 Total Sales
1 in Deltona
$360,990 Price

Estimated Value: $500,470 - $552,000
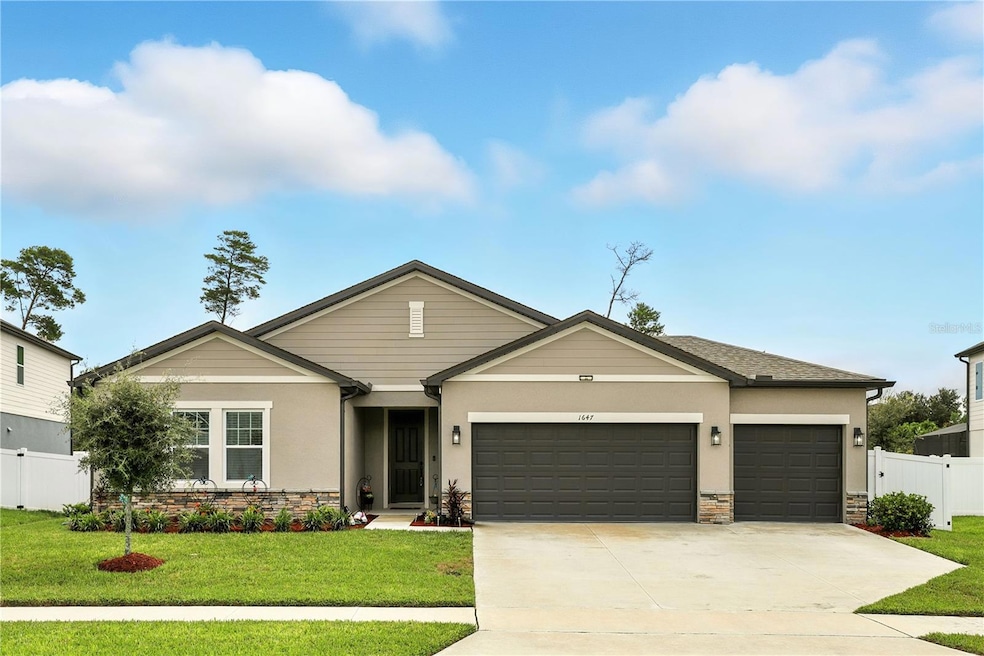
Welcome to 1647 Meadowlark Lane – Built in 2023, this beautifully designed 4-bedroom, 3-bath, 3-car garage home offering 2,691 sq. ft. of modern living space set on an oversized .37-acre lot. From the moment you arrive, the home’s stone-accented exterior, maturing landscaping with auto irrigation system, long lasting low maintenance vinyl fencing, and three car wide driveway set the tone for both elegance, convenience and longevity. Step inside to a welcoming foyer, tall ceilings with views straight through to the backyard, immediately showcasing the open and airy design, the design is a thoughtful split floor plan providing both comfort and privacy for residents and guests. Upon entry, to the left of the foyer are two spacious guest bedrooms with a full bath. To the right, access to the garage, inside laundry room and junior suite feature ensuite bath with quartz countertop and shower tub combo creating a perfect private space for guests. Proceeding to the heart of the home, the expansive great room and chef’s style kitchen create the perfect gathering space. The kitchen features an oversized 12-foot island with quartz countertops, white shaker cabinets, stainless steel appliances, stovetop with exterior exhaust venting, and a generous walk-in pantry. An adjacent open formal dining area makes entertainment seamless, or this area can be used as a general flex space. Enjoy Florida’s indoor-outdoor lifestyle with double French doors and a wall of windows leading to a covered lanai overlooking the expansive back yard. With green space behind the property, the backyard offers coveted privacy and endless potential—whether you envision a pool, summer kitchen, or custom garden, this area is large enough for all three! The primary suite is a private retreat tucked away off the great room, featuring en-suite bath with a large, fully glassed walk-in shower with rain shower feature, large window for natural light and linin closet and dual sink vanity, the owner’s retreat also includes a large walk-in closet with custom built-ins. Additional features of this home include luxury vinyl plank flooring in the main living areas, carpeted bedrooms, ceiling fans, recessed and pendent lighting, and abundance of natural light throughout. Perfectly located, this home is within walking distance to shopping, casual dining and just minutes to I-4 for an easy commute. For recreation, you’re a short drive from world-famous Volusia County beaches, the ultimate Florida lifestyle is waiting, schedule your private showing today!
Last Agent to Sell the Property
WEICHERT REALTORS HALLMARK PRO Brokerage Phone: 407-585-0500 License #3219878 Listed on: 09/02/2025
We collect this data history from publicly available records. To have your information removed, we recommend requesting removal directly through your county’s website.
Jatnna Jimenez
LPT REALTY, LLC
(813) 771-6619
63 Total Sales
1 in Deltona
$360,990 Price
Paul Shearn
FUTURE HOME REALTY INC
(813) 742-8198
35 Total Sales
1 in Deltona
$321,000 Price
Warren Gagne
NEXTHOME NEIGHBORHOOD REALTY
(689) 220-1107
49 Total Sales
2 in Deltona
$237K - $248K Price Range
Mesner Belidor
KELLER WILLIAMS LEGACY REALTY
(866) 696-7792
69 Total Sales
1 in Deltona
$350,000 Price
Evelyn Tejada
REGENCY REAL ESTATE LLC
(321) 450-3690
103 Total Sales
4 in Deltona
$250K - $350K Price Range
Joycenid Rosario
CHARLES RUTENBERG REALTY ORLANDO
(855) 643-4956
26 Total Sales
1 in Deltona
$287,270 Price
We collect this data history from publicly available records. To have your information removed, we recommend requesting removal directly through your county’s website.
| Date | Buyer | Sale Price | Title Company |
|---|---|---|---|
| $507,000 | None Listed On Document | ||
| Tovar Roberto E | $509,990 | First American Title Insurance | |
| Ashton Orlando Residential Llc | $191,073 | -- |
We collect this data history from publicly available records. To have your information removed, we recommend requesting removal directly through your county’s website.
| Date | Status | Borrower | Loan Amount |
|---|---|---|---|
| Open | $481,650 | ||
| Previous Owner | Tovar Roberto E | $329,990 |
We collect this data history from publicly available records. To have your information removed, we recommend requesting removal directly through your county’s website.
| Date | Event | Price | List to Sale | Price per Sq Ft | Prior Sale |
|---|---|---|---|---|---|
| 10/23/2025 10/23/25 | Sold | $507,000 | -2.3% | $188 / Sq Ft | |
| 09/16/2025 09/16/25 | Pending | -- | -- | -- | |
| 09/02/2025 09/02/25 | For Sale | $519,000 | +1.8% | $193 / Sq Ft | |
| 06/23/2023 06/23/23 | Sold | $509,990 | -1.9% | $185 / Sq Ft | View Prior Sale |
| 05/10/2023 05/10/23 | Pending | -- | -- | -- | |
| 05/08/2023 05/08/23 | For Sale | $519,990 | -- | $188 / Sq Ft |
We collect this data history from publicly available records. To have your information removed, we recommend requesting removal directly through your county’s website.
| Year | Tax Paid | Tax Assessment Tax Assessment Total Assessment is a certain percentage of the fair market value that is determined by local assessors to be the total taxable value of land and additions on the property. | Land | Improvement |
|---|---|---|---|---|
| 2026 | $7,994 | $455,129 | $67,500 | $387,629 |
| 2025 | $7,994 | $445,960 | $67,500 | $378,460 |
| 2024 | $1,271 | $447,034 | $65,000 | $382,034 |
| 2023 | $1,271 | $64,000 | $64,000 | $0 |
| 2022 | $1,169 | $54,000 | $54,000 | $0 |
| 2021 | $399 | $14,750 | $14,750 | $0 |
Seller's Agent in 2025
Chadwick Tejada
Weichert Corporate
(407) 963-7744
35 Total Sales
Buyer's Agent in 2025
Rayshawn Herring
CENTURY 21 MCBRIDE REALTY GROUP
(407) 622-2122
55 Total Sales
RW
Seller's Agent in 2023
Reed Williams
ASHTON WOODS FLORIDA REALTY LLC
(813) 918-4491
1,519 Total Sales
Source: Stellar MLS
MLS Number: O6340665
APN: 8120-09-00-1270
Disclaimer: Certain information contained herein is derived from information provided by parties other than Homes.com. All information provided is deemed reliable, but is not guaranteed to be accurate and should be independently verified.
All data is obtained from various sources and may not have been verified by broker or MLS GRID. Supplied Open House Information is subject to change without notice. All information should be independently reviewed and verified for accuracy. Properties may or may not be listed by the office/agent presenting the information. Some IDX listings have been excluded from this website. IDX information is provided exclusively for personal, non-commercial use, and may not be used for any purpose other than to identify prospective properties consumers may be interested in purchasing. Information is deemed reliable but not guaranteed.
Listings courtesy of Stellar MLS as distributed by MLS GRID.
Based on information submitted to the MLS GRID
Listing Information presented by local MLS brokerage: Ten-X - (888)-952-6393
Ask me questions while you tour the home.