

Move-In Specials
Reduced rents plus $1,000 OFF your 1st full month's rent! Ask about our Look and Lease Special. Conditions apply.
Highlights
- Tennis Court
- Pool
- Walk-In Closets
- Fireplace
- Sundeck
- Dog Park
About TGM McDowell Place
At TGM McDowell Place, you'll be minutes from all Naperville has to offer, but far away from the ordinary. You'll love our brand new state-of-the-art athletic club, resort style outdoor swimming pool, outdoor kitchen and fireplace, bark park, tennis courts, and more. Relax in the Cafe Lounge with fresh coffee and enjoy the Apple computer bar with complimentary WiFi.
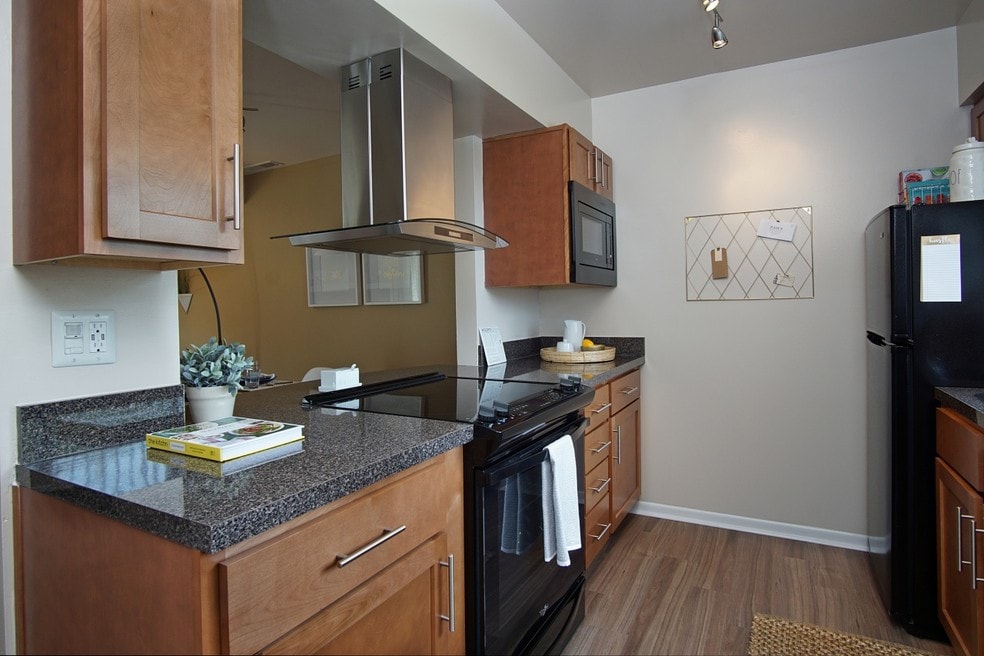
Our recently renovated, spacious 1 and 2 bedroom apartments and townhomes feature gourmet kitchens with high-end details. As a resident, you'll enjoy features such as breakfast bars, walk-in closets, patios/balconies and much more. Select homes within our community even feature fireplaces.
TGM McDowell Place is located in the top rated Naperville School District with an address convenient to Diehl Road, Route 59, and I-88. You'll enjoy a quick commute to major employers, restaurants, shopping, and all that downtown Naperville has to offer.

Pricing and Floor Plans
1 Bedroom
A1
$1,709 - $2,115
- 1 Bed
- 1 Bath
- 800 Sq Ft
| Unit | Base Price | Sq Ft | Availability | Unit Details |
|---|---|---|---|---|
| 204 | $1,749 | 800 | Now | |
| 204 | $1,799 | 800 | Now | |
| 204 | $1,955 | 800 | Now | |
| 204 | $1,709 | 800 | Sep 14 | |
| 204 | $2,115 | 800 | Sep 15 |
2 Bedrooms
B1
$2,199 - $2,608
- 2 Beds
- 2 Baths
- 1,140 Sq Ft
| Unit | Base Price | Sq Ft | Availability | Unit Details |
|---|---|---|---|---|
| 110 | $2,199 | 1,140 | Now | |
| 206 | $2,249 | 1,140 | Now | |
| 103 | $2,533 | 1,140 | Now | |
| 110 | $2,568 | 1,140 | Now | |
| 207 | $2,608 | 1,140 | Now |
B2
$2,349 - $2,706
- 2 Beds
- 1.5 Bath
- 1,200 Sq Ft
| Unit | Base Price | Sq Ft | Availability | Unit Details |
|---|---|---|---|---|
| 101 | $2,349 | 1,200 | Now | |
| 102 | $2,349 | 1,200 | Now | |
| 112 | $2,349 | 1,200 | Now | |
| 102 | $2,476 | 1,200 | Sep 8 | |
| 102 | $2,636 | 1,200 | Oct 16 |
Fees and Policies
The fees below are based on community-supplied data and may exclude additional fees and utilities.Property Fee Disclaimer: Based on community-supplied data and independent market research. Subject to change without notice. May exclude fees for mandatory or optional services and usage-based utilities.
Community Details
Property Information
- Built in 1988
- 400 units/2 stories
Lease Options
- 6 - 15 Month Leases
- Short-term Lease
Community Amenities
Property Services
- 24 Hour Access
- Property Manager on Site
- Package Service
- Renters Insurance Program
- Maintenance on site
Shared Community
- Business Center
- Clubhouse
- Lounge
- Walk-Up
Fitness & Recreation
- Fitness Center
- Playground
- Pool
- Tennis Court
Outdoor Features
- Grill
- Sundeck
- Dog Park
Additional Amenities
- Apple computer bar
- Bark park
- Cafe Lounge with complimentary coffee
- Multiple grills
- Outdoor kitchen & lounge with fireplace
- Power outlet with USB ports
- Preferred Renters Insurance Program Available
- text & email delivery notifications
- Town House
Apartment Features
Indoor Features
- Fireplace
- Washer/Dryer
- Wi-Fi
Kitchen Features & Appliances
- Dishwasher
- Disposal
- Microwave
- Kitchen
- Refrigerator
- Range
Model Details
- Walk-In Closets
- Window Coverings
- Balcony
- Patio
Matterport 3D Tours
Map
- 5S100 Pebblewood Ln Unit D10
- 1565 Raymond Dr Unit 203
- 1561 Raymond Dr Unit 102
- 1531 Raymond Dr Unit 101
- 5S040 Pebblewood Ln Unit E105
- 5S022 Raymond Dr
- 30W044 Bruce Ln
- 1879 Paddington Ave
- 1008 Churchill Dr
- 30W172 Claymore Ln
- 1349 Queensgreen Cir Unit 1501
- 2759 Sheridan Ct Unit 270101
- 925 Churchill Dr
- 1539 Foxhill Rd
- 2066 Bunker Cir
- 1342 Winchester Ct
- 908 Bradford Dr
- 30W375 Pinehurst Dr Unit 1
- 5S353 Stewart Dr
- 4S780 Pinehurst Dr Unit 2
- 5S070 Pebblewood Ln Unit G11
- 1420 W Diehl Rd
- 2005 Alta Vista Ct
- 1627 Country Lakes Dr
- 1012 Bainbridge Dr
- 2826 Powell Ct Unit 2826
- 30W041 Flamenco Ct
- 2132 City Gate Ln
- 5S480 Campbell Dr
- 1812 Gowdey Rd
- 1 Neudearborn Ln
- 1598 Fairway Dr
- 5S531 Bonnie Ct
- 1373 Ivy Ln
- 788 Inland Cir
- 1995 Golden Gate Ln Unit 1995
- 704 Greenwood Cir
- 1738 Windward Ave
- 970 Fairway Dr
- 507 Railway Dr
Ask me questions while you tour the home.