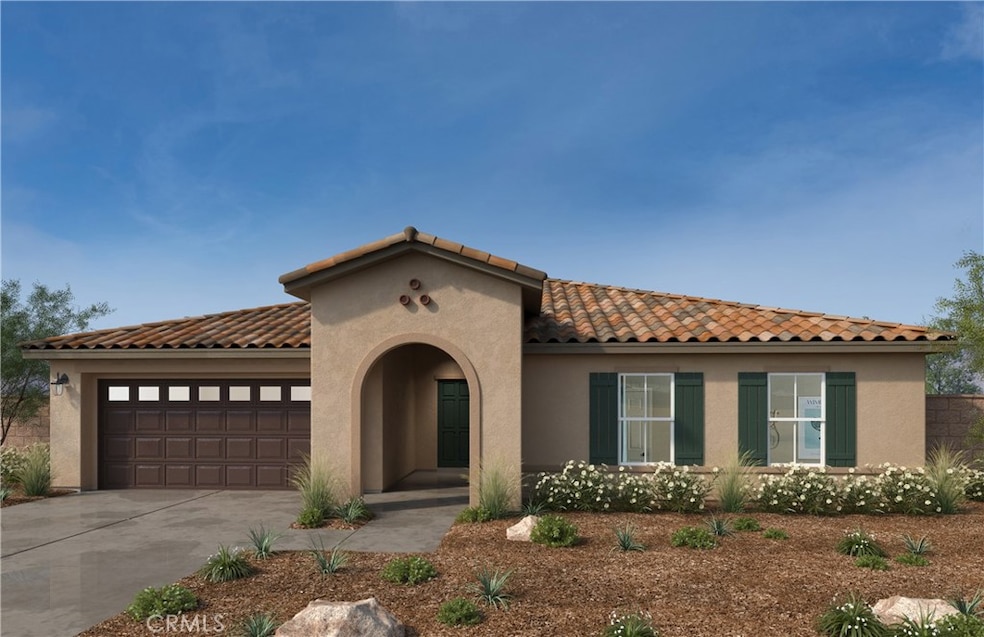
NOT LISTED FOR SALE

Estimated Value: $548,998

3 Beds
2 Baths
2,322 Sq Ft
$236/Sq Ft Est. Value

Sale Details

Date Sold: March 13, 2026

Last sale price $550,374 $237 Per Sq Ft

Current estimated payment $3,563 / mo

81 Days on Market

Highlights

  • Under Construction
  • Green Roof
  • Spanish Architecture
  • Solar Power System
  • Main Floor Bedroom
  • Great Room

About This Home

As of March 2026

Beautiful Spanish style single-story open concept home for your clients! It has 3 bedrooms, den, and 2 bathrooms in the beautifully planned community of Rancho Madrina. No waiting lists or bidding necessary. Make an appointment today to bring your clients by. Ten-year limited warranty. This home has everything your clients want and look for and is designed to be ENERGY STAR certified and delivers a superior level of energy-efficient comfort which includes the latest in home insulation and dual-pane windows delivering significant savings on utility bills when compared to a used home and supporting healthier indoor environments! White Thermofoil Cabinets, Granite Kitchen Countertops, and Stainless Steel Dishwasher, Stove, and Microwave, and more! No HOA! Convenient to Hwys. 74 and 79, and shopping and dining nearby! Photo is a rendering of the model. Buyer can either lease or purchase the Solar.

Last Agent to Sell the Property

Patricia Martinez

KB HOME Brokerage Phone: 951-316-6052 License #01744058 Listed on: 08/18/2025

Last Buyer's Agent

NONE NONE

None MRML License #N/A

Home Details

Home Type

  • Single Family

Year Built

  • Built in 2025 | Under Construction

Lot Details

  • 7,603 Sq Ft Lot
  • Vinyl Fence
  • Block Wall Fence
  • Sprinkler System

Parking

  • 2 Car Attached Garage
  • Parking Available
  • Driveway

Home Design

  • Spanish Architecture
  • Entry on the 1st floor
  • Concrete Roof

Interior Spaces

  • 2,322 Sq Ft Home
  • 1-Story Property
  • Recessed Lighting
  • ENERGY STAR Qualified Windows
  • ENERGY STAR Qualified Doors
  • Great Room
  • Family Room Off Kitchen

Kitchen

  • Open to Family Room
  • Electric Range
  • Microwave
  • Dishwasher
  • Granite Countertops

Bedrooms and Bathrooms

  • 3 Main Level Bedrooms
  • Walk-In Closet
  • 2 Full Bathrooms
  • Dual Vanity Sinks in Primary Bathroom
  • Bathtub with Shower
  • Walk-in Shower

Laundry

  • Laundry Room
  • Washer and Electric Dryer Hookup

Eco-Friendly Details

  • Green Roof
  • ENERGY STAR Qualified Appliances
  • Energy-Efficient Construction
  • Energy-Efficient HVAC
  • Energy-Efficient Lighting
  • Energy-Efficient Insulation
  • Energy-Efficient Doors
  • ENERGY STAR Qualified Equipment for Heating
  • Energy-Efficient Thermostat
  • Solar Power System
  • Drip System Landscaping

Outdoor Features

  • Patio
  • Exterior Lighting

Schools

  • Fruitvale Elementary School
  • Rancho Viejo Middle School
  • Tahquitz High School

Utilities

  • Cooling Available
  • Heating Available
  • ENERGY STAR Qualified Water Heater

Community Details

  • No Home Owners Association

Listing and Financial Details

  • Tax Lot 46
  • Tax Tract Number 32247
  • Assessor Parcel Number 436780025
  • $4,716 per year additional tax assessments

Home Details

Home Type

Single Family

Year Built

Built in 2025 | Under Construction

Lot Details

7,603 Sq Ft Lot

Parking

2

Listing Details

  • Structure Type: House
  • Assessments: Yes
  • Property Attached: No
  • View: No
  • Architectural Style: Spanish
  • New Construction: Yes
  • Property Condition: Under Construction
  • Property Sub Type: Single Family Residence
  • Property Type: Residential
  • Parcel Number: 436780025
  • Year Built: 2025
  • Special Features: NewHome

Interior Features

  • Fireplace: No
  • Living Area: 2322.00 Square Feet
  • Interior Amenities: Recessed Lighting, Granite Counters
  • Stories: 1
  • Common Walls: No Common Walls
  • Appliances: Yes
  • Full Bathrooms: 2
  • Total Bedrooms: 3
  • Door Features: ENERGY STAR Qualified Doors
  • Entry Level: 1
  • Levels: One
  • Main Level Bathrooms: 2
  • Main Level Bedrooms: 3
  • Price Per Square Foot: 237.03
  • Room Type: Walk-In Closet, Primary Bedroom, Laundry, All Bedrooms Down, Main Floor Primary Bedroom, Kitchen, Great Room, Main Floor Bedroom, Primary Bathroom
  • Window Features: ENERGY STAR Qualified Windows
  • Bathroom Features: Shower In Tub, Walk-In Shower, Double Sinks In Primary Bath, Shower
  • Room Kitchen Features: Kitchen Open To Family Room, Granite Counters

Exterior Features

  • Patio: Yes
  • Fence: Yes
  • Fencing: Block, Vinyl
  • Pool Private: No
  • Roof: Concrete
  • Spa: No

Garage/Parking

  • Attached Garage: Yes
  • Garage Spaces: 2.00
  • Parking: Yes
  • Parking Features: Garage, Driveway
  • Total Parking Spaces: 2.00

Utilities

  • Sprinklers: Yes
  • Heating: Yes
  • Laundry: Yes
  • Appliances: ENERGY STAR Qualified Appliances, Electric Water Heater, Microwave, ENERGY STAR Qualified Water Heater, Electric Range, Dishwasher
  • Heating Type: Electric, ENERGY STAR Qualified Equipment
  • Laundry Features: Inside, Individual Room, Electric Dryer Hookup, Washer Hookup
  • Sewer: Public Sewer
  • Water Source: Public
  • Cooling: Electric, Energy Star Qualified Equipment
  • Cooling: Yes

Condo/Co-op/Association

  • Association: No
  • Senior Community: No
  • Community Features: Curbs, Street Lights, Storm Drains, Sidewalks

Schools

  • Elementary School: Fruitvale
  • High School: Tahquitz
  • Middle Or Junior School: Rancho Viejo
  • Elementary School #2: FRUITV
  • High School2: TAHQUI

Green Features

  • Green Water Conservation: Water-Smart Landscaping
  • Efficiency: Insulation, Roof, Lighting, Construction, Appliances, Doors, HVAC, Water Heater, Thermostat, Windows
  • Green Power: Solar

Lot Info

  • Additional Parcels: No
  • Land Lease: No
  • Lot Features: Lot 6500-9999, Sprinklers Drip System
  • Lot Size Sq Ft: 7603.00
  • Lot Size Acres: 0.1745

Multi Family

  • Lease Considered: No
  • Lot Size Area: 7603.0000 Square Feet
  • Number Of Units Total: 1

Tax Info

  • Tax Lot: 46
  • Tax Tract Number: 32247
  • TaxOtherAnnualAssessmentAmount: 4716.00
Create a Home Valuation Report for This Property
The Home Valuation Report is an in-depth analysis detailing your home's value as well as a comparison with similar homes in the area

Home Values in the Area

Source: Public Records

Average Home Value in this Area


Source: Public Records

Property History

We collect this data history from publicly available records. To have your information removed, we recommend requesting removal directly through your county’s website.

Date Event Price List to Sale Price per Sq Ft
03/13/2026 03/13/26 Sold $550,374 +4.8% $237 / Sq Ft
11/07/2025 11/07/25 Pending -- -- --
10/25/2025 10/25/25 Price Changed $524,990 -0.8% $226 / Sq Ft
09/12/2025 09/12/25 Price Changed $528,990 +1.0% $228 / Sq Ft
08/28/2025 08/28/25 Price Changed $523,990 -1.1% $226 / Sq Ft
08/18/2025 08/18/25 For Sale $529,990 -- $228 / Sq Ft
Source: California Regional Multiple Listing Service (CRMLS)

Agents Affiliated with this Home

  • Section Image
See All Agents

Map

Source: California Regional Multiple Listing Service (CRMLS)

MLS Number: IV25186403

California Regional Multiple Listing Service (CRMLS)

APN: 436-780-025

Your Personal Tour Guide

Ask me questions while you tour the home.