
Jamie Shannon
EXP Realty-Diligence
(757) 330-4285
77 Total Sales
1 in Manchester
$220,000 Price
Estimated Value: $260,000 - $298,000
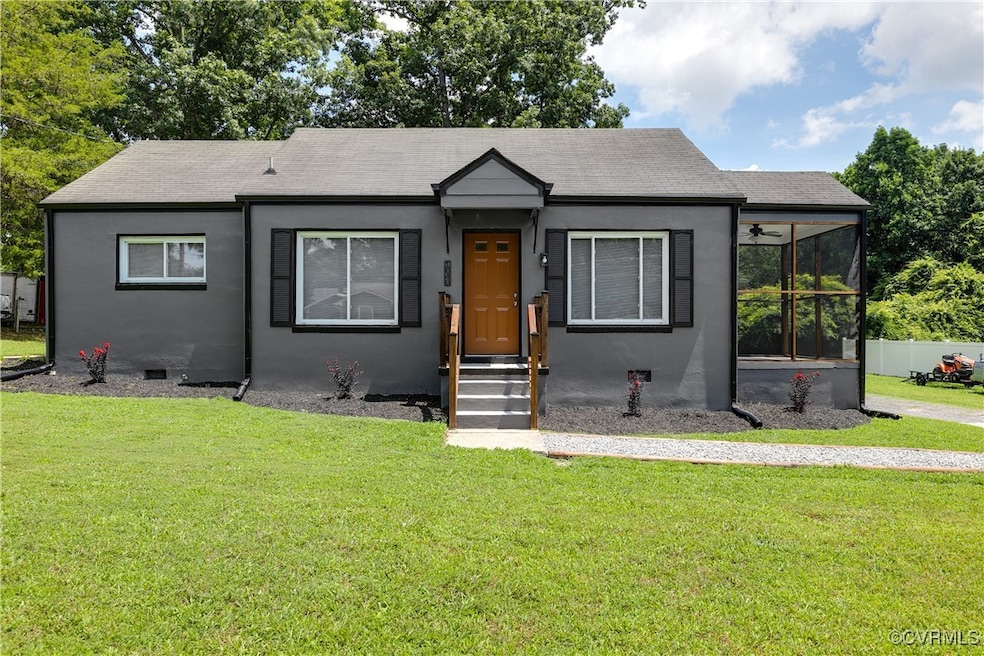
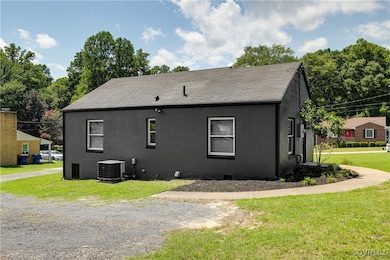
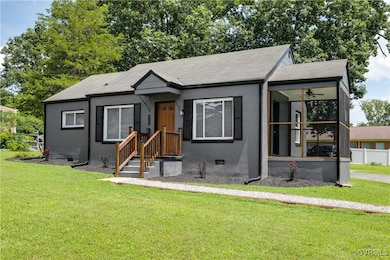
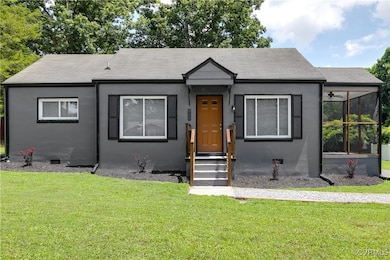
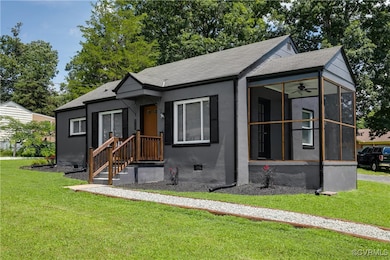
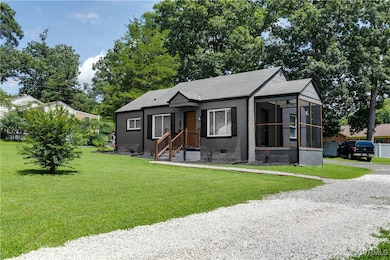
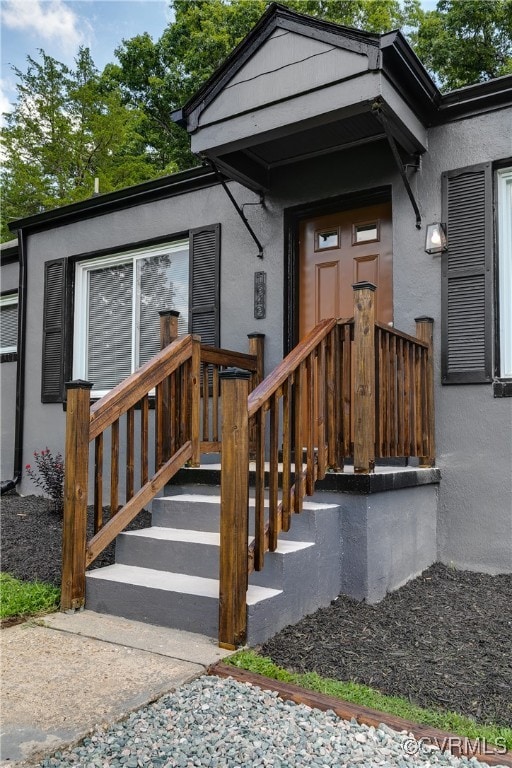
Welcome to this beautifully renovated ranch-style home located in the heart of North Chesterfield. From the moment you step inside, you'll be greeted by stunning hardwood floors that flow seamlessly throughout the entire home, creating a warm and inviting atmosphere. The kitchen features trendy, custom-made cabinets, elegant quartz countertops, and sleek stainless steel appliances—perfect for both everyday living and entertaining. Fresh paint and modern light fixtures throughout the home give it a bright, refreshed feel. This home offers two spacious bedrooms filled with natural light, and a stylish full bathroom complete with a bathtub and tasteful tile on both the walls and floors. Enjoy quiet mornings or relaxing evenings on the charming screened porch, just off the living room—ideal for chatting with friends, reading a book, or sipping your favorite drink. Conveniently located near major routes including VA-150, US-360, and the Midlothian Turnpike, commuting and access to amenities couldn't be easier. Don’t miss your chance to call this beautifully updated home your own. Schedule your private tour today and discover all that this gem has to offer!
Last Agent to Sell the Property
Weichert Brockwell & Associate License #0225242401 Listed on: 07/17/2025
We collect this data history from publicly available records. To have your information removed, we recommend requesting removal directly through your county’s website.
Jamie Shannon
EXP Realty-Diligence
(757) 330-4285
77 Total Sales
1 in Manchester
$220,000 Price
Tonya Leeper
Keller Williams Realty
(804) 409-3780
55 Total Sales
3 in Manchester
$346K - $427K Price Range
Ana Nuckols
EXP Realty, LLC
(804) 607-9641
172 Total Sales
2 in Manchester
$333K - $363K Price Range
Brendan Scanlon
Allison James Estates & Homes
(804) 374-9923
64 Total Sales
1 in Manchester
$440,000 Price
Brian E. Parker
Long & Foster REALTORS
(804) 201-9310
51 Total Sales
3 in Manchester
$319K - $380K Price Range
Carrie Akins
The Hogan Group Real Estate
(585) 565-6523
82 Total Sales
1 in Manchester
$289,500 Price
We collect this data history from publicly available records. To have your information removed, we recommend requesting removal directly through your county’s website.
| Date | Buyer | Sale Price | Title Company |
|---|---|---|---|
| $278,000 | None Listed On Document | ||
| Salmeron Adriana | $190,000 | Wfg National Title | |
| Williams Emmett | $65,000 | -- | |
| Real Properties Inc | $75,000 | -- |
We collect this data history from publicly available records. To have your information removed, we recommend requesting removal directly through your county’s website.
| Date | Status | Borrower | Loan Amount |
|---|---|---|---|
| Open | $261,320 |
We collect this data history from publicly available records. To have your information removed, we recommend requesting removal directly through your county’s website.
| Date | Event | Price | List to Sale | Price per Sq Ft | Prior Sale |
|---|---|---|---|---|---|
| 09/15/2025 09/15/25 | Sold | $278,000 | +3.0% | $313 / Sq Ft | |
| 07/20/2025 07/20/25 | Pending | -- | -- | -- | |
| 07/17/2025 07/17/25 | For Sale | $270,000 | +42.1% | $304 / Sq Ft | |
| 06/03/2025 06/03/25 | Sold | $190,000 | +0.5% | $214 / Sq Ft | View Prior Sale |
| 05/16/2025 05/16/25 | Pending | -- | -- | -- | |
| 05/14/2025 05/14/25 | For Sale | $189,000 | -- | $213 / Sq Ft |
We collect this data history from publicly available records. To have your information removed, we recommend requesting removal directly through your county’s website.
| Year | Tax Paid | Tax Assessment Tax Assessment Total Assessment is a certain percentage of the fair market value that is determined by local assessors to be the total taxable value of land and additions on the property. | Land | Improvement |
|---|---|---|---|---|
| 2026 | $2,071 | $229,900 | $55,000 | $174,900 |
| 2025 | $2,071 | $163,900 | $50,000 | $113,900 |
| 2024 | $1,484 | $152,500 | $45,000 | $107,500 |
| 2023 | $1,229 | $135,000 | $43,000 | $92,000 |
| 2022 | $1,150 | $125,000 | $41,000 | $84,000 |
| 2021 | $1,113 | $110,200 | $39,000 | $71,200 |
| 2020 | $1,005 | $105,800 | $37,000 | $68,800 |
| 2019 | $964 | $101,500 | $36,000 | $65,500 |
| 2018 | $933 | $98,200 | $33,000 | $65,200 |
| 2017 | $913 | $95,100 | $33,000 | $62,100 |
| 2016 | $899 | $93,600 | $33,000 | $60,600 |
| 2015 | $906 | $91,800 | $33,000 | $58,800 |
| 2014 | $891 | $90,200 | $33,000 | $57,200 |
SL
Seller's Agent in 2025
Silvana Lucero
Weichert Corporate
(973) 280-6818
82 Total Sales
SR
Seller's Agent in 2025
Stuart Reynolds
Country Roads Realty LLC
26 Total Sales
Seller Co-Listing Agent in 2025
Judy Reynolds
Country Roads Realty LLC
(804) 370-3214
6 Total Sales
Buyer's Agent in 2025
Sundra Johnson
J and S Real Estate
(804) 921-5572
69 Total Sales
Buyer's Agent in 2025
Trina Jones
Teammates In Real Estate Inc
35 Total Sales
Source: Central Virginia Regional MLS
MLS Number: 2519923
APN: 766-70-01-73-600-000
Disclaimer: Certain information contained herein is derived from information provided by parties other than Homes.com. All information provided is deemed reliable, but is not guaranteed to be accurate and should be independently verified.
All or a portion of th multiple Listing information is provided by the Central Virginia Regional Multiple Listing Service, LLC, from a copyrighted compilation of Listing s. All CVR MLS information provided is deemed reliable but is not guaranteed accurate. The compilation of Listings and each individual Listing are ©2026 Central Virginia Regional Multiple Listing Service, LLC. All rights reserved.
Ask me questions while you tour the home.