NOT LISTED FOR SALE

1649 Open Field Loop Brandon, FL 33510

Brandon Area

Estimated Value: $347,000 - $418,979

4 Beds
2 Baths
1,805 Sq Ft
$215/Sq Ft Est. Value

Sale Details

Date Sold: December 8, 2017

Last sale price $232,000 $129 Per Sq Ft

Est. 67% increase in value since last sale

Current estimated payment $2,526 / mo

2 Days on Market

Highlights

  • Boat Ramp
  • Great Room
  • Enclosed Patio or Porch
  • Private Pool
  • Mature Landscaping
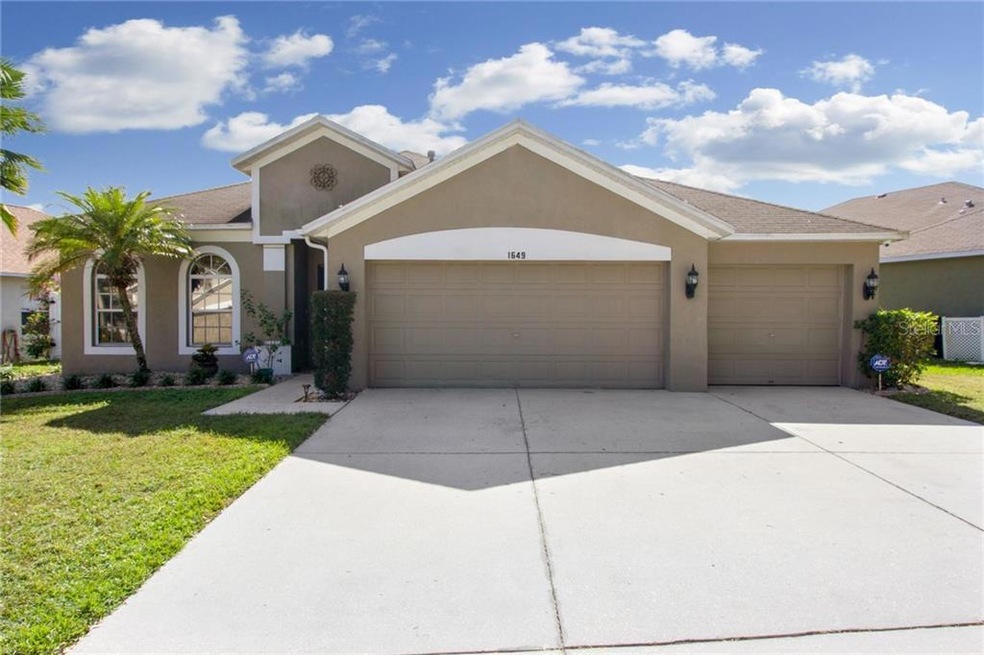
  • 3 Car Attached Garage

About This Home

As of December 2017

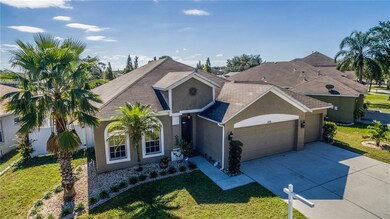
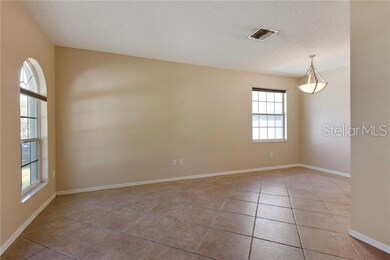
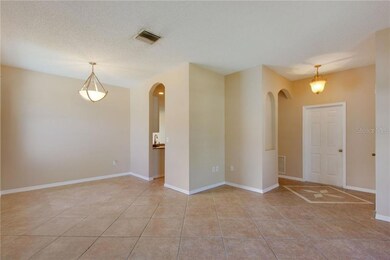
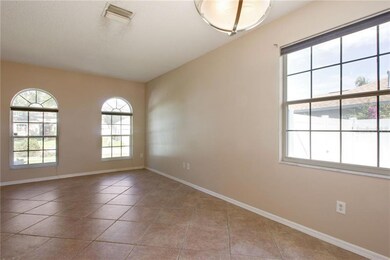
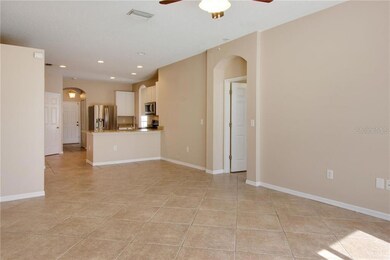
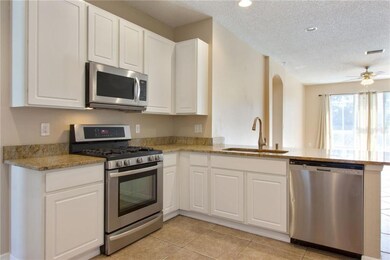
This beautiful 4-bed, 2-bath home with 3-car garage is located on a lovely landscaped lot in the peaceful community of Waterford at Lakeview Village. The spacious floorplan easily accommodates your needs with a neutral color palette that suits any decor. Ceramic tile graces the main living areas and is easy to maintain. In the well-equipped kitchen you’ll find stainless steel appliances, gorgeous granite countertops, plenty of cabinets and counter space (that includes a huge breakfast bar), plus a closet pantry. The updated guest bathroom features granite countertop, wood cabinet, framed mirror, new light fixture, tub with shower. Secondary bedrooms have rich wood laminate flooring and ceiling fans. The master bedroom has ceramic tile, ceiling fan and en suite with walk-in closet, dual vanity with granite, framed mirrors, garden tub and separate shower. Inside laundry room is convenient and offers wire shelving for hanging and storage. Lounge on the lanai overlooking the landscaped and fenced backyard or make a splash in the sparking pool! Enjoy the community park/playground or access the nearby private lake. Central to shopping, dining and major roadways. Don’t miss this opportunity to own a great home in a great neighborhood!

Last Agent to Sell the Property

Vikki Lupatin

RE/MAX REALTY UNLIMITED Brokerage Phone: 813-684-0016 License #3033664 Listed on: 11/03/2017

RE/MAX REALTY UNLIMITED

Co-Listed By

Jeff Daniels

Brokerage Phone: 813-684-0016 License #574442

Last Buyer's Agent

Anali Dishmey

PEOPLE'S CHOICE REALTY SVC LLC License #3068469

PEOPLE'S CHOICE REALTY SVC LLC

Home Details

Home Type

  • Single Family

Est. Annual Taxes

  • $2,508

Year Built

  • Built in 2000

Lot Details

  • 7,630 Sq Ft Lot
  • Fenced
  • Mature Landscaping
  • Irrigation
  • Property is zoned PD

HOA Fees

  • $27 Monthly HOA Fees

Parking

  • 3 Car Attached Garage
  • Garage Door Opener

Home Design

  • Slab Foundation
  • Shingle Roof
  • Block Exterior
  • Stucco

Interior Spaces

  • 1,805 Sq Ft Home
  • Ceiling Fan
  • Sliding Doors
  • Great Room
  • Inside Utility

Kitchen

  • Range
  • Microwave
  • Dishwasher
  • Disposal

Flooring

  • Laminate
  • Ceramic Tile

Bedrooms and Bathrooms

  • 4 Bedrooms
  • Walk-In Closet
  • 2 Full Bathrooms

Laundry

  • Dryer
  • Washer

Outdoor Features

  • Private Pool
  • Enclosed Patio or Porch

Schools

  • Colson Elementary School
  • Mclane Middle School
  • Armwood High School

Utilities

  • Central Heating and Cooling System
  • Heating System Uses Natural Gas
  • Gas Water Heater
  • High Speed Internet

Listing and Financial Details

Community Details

Overview

  • Lakeview Village Sec I Subdivision
  • The community has rules related to deed restrictions

Recreation

  • Boat Ramp
  • Community Playground

Home Details

Home Type

Single Family

Est. Annual Taxes

$2,508

Year Built

Built in 2000

Lot Details

7,630 Sq Ft Lot

HOA Fees

$27 per month

Parking

3

Listing Details

  • Property Type: Residential
  • Property Sub Type: Single Family Residence
  • Construction Materials: Block, Stucco
  • Fireplace: No
  • Living Area: 1805
  • Lot Size Acres: 0.18
  • New Construction: No
  • Year Built: 2000
  • Building Area Total: 2455
  • Lot Size Sq Ft: 7630
  • Status: Sold
  • Co List Office Mls Id: MFR711900
  • Co List Office Phone: 813-684-0016
  • Ownership: Fee Simple
  • ResoBuildingAreaSource: PublicRecords
  • Building Area Total Srch Sq M: 228.08
  • Minimum Lease: No Minimum
  • RATIO Current Price By Calculate: 128.53
  • Total Acreage: 0 to less than 1/4
  • Water Access YN: 0
  • Amenities Additional Fees: Key for boat ramp available from HOA for fee of $50.00. Contact Cathy Chapman at HOA for details: (813) 980-1000 or cchapman@univprop.com.
  • Attribution Contact: 813-684-0016
  • Tax Year: 2016
  • Special Features: VirtualTour

Interior Features

  • Living Area Units: Square Feet
  • Flooring: Ceramic Tile, Laminate
  • Full Bathrooms: 2
  • Interior Amenities: Ceiling Fans(s), Walk-In Closet(s)
  • Appliances Included: Dishwasher, Disposal, Dryer, Gas Water Heater, Microwave, Range, Refrigerator, Washer
  • Foundation Details: Slab
  • Total Bedrooms: 4
  • Levels: One
  • ResoLivingAreaSource: PublicRecords
  • Additional Rooms: Great Room,Inside Utility
  • Living Area Meters: 167.69

Exterior Features

  • Exterior Features: Irrigation System, Sliding Doors
  • Roof: Shingle
  • Home Warranty: No
  • Pool Private: Yes
  • Waterfront: No
  • Patio and Porch Features: Enclosed, Screened
  • Water View YN: 0
  • Waterfront Feet Total: 0
  • Flood Zone Panel: 12057C0385H

Garage/Parking

  • Attached Garage: Yes
  • Garage Spaces: 3
  • Garage Yn: Yes
  • Parking Features: Garage Door Opener

Utilities

  • Utilities: BB/HS Internet Available, Electricity Connected, Gas, Public, Street Lights
  • Cooling: Central Air
  • Heating: Central, Natural Gas

Condo/Co-op/Association

  • Community Features: Boat Ramp, Deed Restrictions, Playground
  • Association Amenities: Playground
  • Association Fee: 162.5
  • Association Fee Frequency: Semi-Annually
  • Association: Yes
  • Senior Community: No
  • Association Approval Required YN: 0
  • Pet Restrictions: Contact Cathy Chapman at HOA for details: (813) 980-1000 or cchapman@univprop.com.
  • Association Fee Requirement: Required

Fee Information

  • Total Annual Fees: 325.00
  • Total Monthly Fees: 27.08
  • Monthly HOA Amount: 27.08

Schools

  • Elementary School: Colson-HB
  • High School: Armwood-HB
  • Middle Or Junior School: McLane-HB

Lot Info

  • Zoning: PD
  • Parcel Number: U-09-29-20-29B-000004-00028.0
  • Additional Parcels: No
  • Fencing: Fenced
  • Lot Features: Sidewalk, Paved
  • Flood Zone Code: X

Rental Info

  • Pets Allowed: Yes
  • Lease Restrictions YN: 0
  • Additional Lease Restrictions: Contact Cathy Chapman at HOA for details: (813) 980-1000 or cchapman@univprop.com.

Tax Info

  • Tax Annual Amount: 2508
  • Tax Block: 4
  • Tax Book Number: 84-84
  • Tax Lot: 28
Create a Home Valuation Report for This Property
The Home Valuation Report is an in-depth analysis detailing your home's value as well as a comparison with similar homes in the area

Home Values in the Area

Source: Public Records

Average Home Value in this Area


Source: Public Records

Property History

We collect this data history from publicly available records. To have your information removed, we recommend requesting removal directly through your county’s website.

Date Event Price List to Sale Price per Sq Ft Prior Sale
03/08/2018 03/08/18 Off Market $232,000 -- --
12/08/2017 12/08/17 Sold $232,000 -2.3% $129 / Sq Ft
11/06/2017 11/06/17 Pending -- -- --
11/03/2017 11/03/17 For Sale $237,500 +63.8% $132 / Sq Ft
06/16/2014 06/16/14 Off Market $145,000 -- --
02/08/2012 02/08/12 Sold $145,000 0.0% $80 / Sq Ft View Prior Sale
07/18/2011 07/18/11 Pending -- -- --
06/10/2011 06/10/11 For Sale $145,000 -- $80 / Sq Ft
Source: Stellar MLS

Agents Affiliated with this Home

  • Section Image
  • Section Image
  • Section Image
  • Section Image
  • Section Image
See All Agents

Map

Source: Stellar MLS

MLS Number: T2911641

Stellar MLS

APN: U-09-29-20-29B-000004-00028.0

Your Personal Tour Guide

Ask me questions while you tour the home.