
Seller's Agent in 2024
Candy Stump
Keller Williams Yakima Valley
(509) 307-6827
130 Total Sales
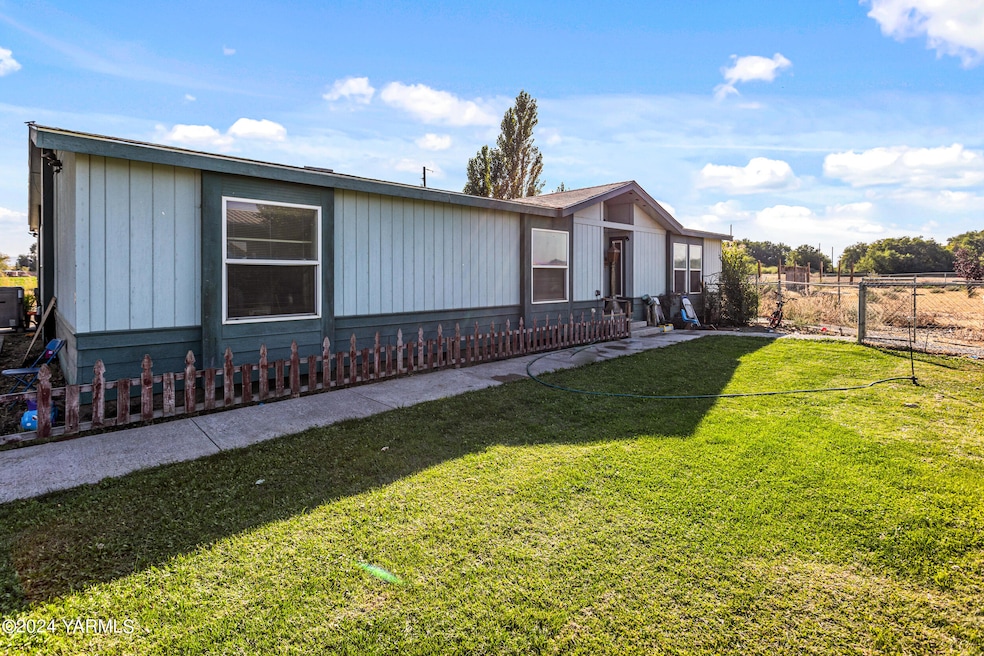
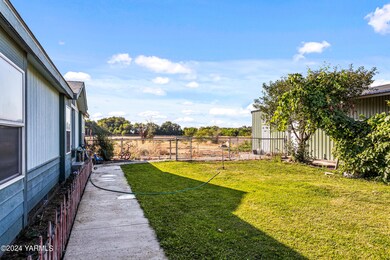
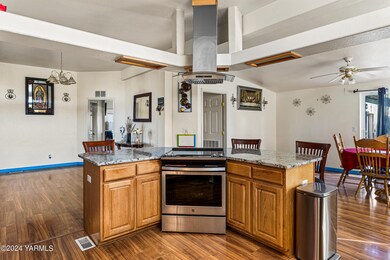
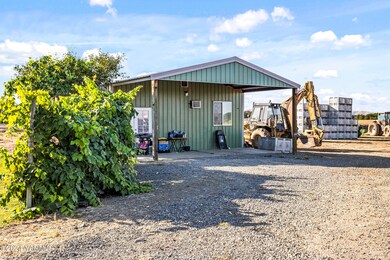
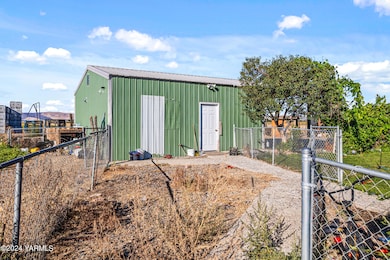
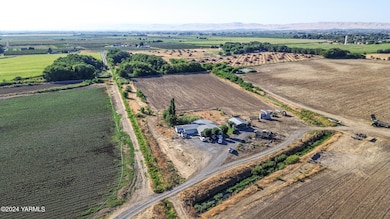
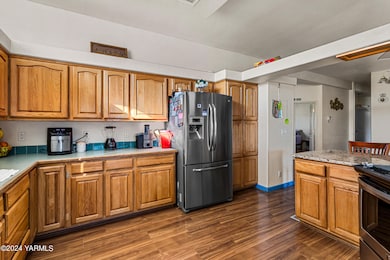
Looking for a property with a view? Experience the pinnacle of country living at its best. Spacious 2280 sqft., W. 3 bedrooms /2 bath. Primary bedroom with large ensuite. Open concept living with vaulted ceilings provides a comfortable living space. Kitchen is centrally located- with the formal dining just off of the kitchen. Home features both living room and family room spaces. 2 car attached garage on 8.23 irrigated acres. Please do not disturb tenants.
Last Agent to Sell the Property
Keller Williams Yakima Valley License #106680 Listed on: 09/27/2024
We collect this data history from publicly available records. To have your information removed, we recommend requesting removal directly through your county’s website.
We collect this data history from publicly available records. To have your information removed, we recommend requesting removal directly through your county’s website.
| Date | Buyer | Sale Price | Title Company |
|---|---|---|---|
| $337,500 | Valley Title | ||
| Imperial Produce Llc | $250,000 | Pacific Alliance Title Co | |
| Household Finance Corp Iii | $75,200 | -- | |
| Hazen Harvey L | $62,500 | Valley Title Company |
We collect this data history from publicly available records. To have your information removed, we recommend requesting removal directly through your county’s website.
| Date | Status | Borrower | Loan Amount |
|---|---|---|---|
| Open | $380,000 | ||
| Closed | Mata Jennifer | $15,200 | |
| Previous Owner | Imperial Produce Llc | $3,800,000 | |
| Previous Owner | Imperial Produce Llc | $175,000 | |
| Previous Owner | Hazen Harvey L | $51,500 |
We collect this data history from publicly available records. To have your information removed, we recommend requesting removal directly through your county’s website.
| Date | Event | Price | List to Sale | Price per Sq Ft | Prior Sale |
|---|---|---|---|---|---|
| 11/06/2024 11/06/24 | Sold | $400,000 | 0.0% | $175 / Sq Ft | |
| 10/04/2024 10/04/24 | Price Changed | $400,000 | +1.3% | $175 / Sq Ft | |
| 09/27/2024 09/27/24 | For Sale | $395,000 | +58.0% | $173 / Sq Ft | |
| 11/08/2016 11/08/16 | Sold | $250,000 | -- | $112 / Sq Ft | View Prior Sale |
| 08/23/2016 08/23/16 | Pending | -- | -- | -- |
We collect this data history from publicly available records. To have your information removed, we recommend requesting removal directly through your county’s website.
| Year | Tax Paid | Tax Assessment Tax Assessment Total Assessment is a certain percentage of the fair market value that is determined by local assessors to be the total taxable value of land and additions on the property. | Land | Improvement |
|---|---|---|---|---|
| 2025 | $2,159 | $56,010 | $56,010 | |
| 2024 | $2,164 | $45,500 | $45,500 | |
| 2023 | $2,164 | $45,500 | $0 | $45,500 |
| 2022 | $1,862 | $36,230 | $0 | $36,230 |
| 2021 | $1,917 | $37,270 | $0 | $37,270 |
| 2020 | $1,914 | $37,720 | $0 | $37,720 |
| 2019 | $1,921 | $37,720 | $0 | $37,720 |
| 2018 | $1,942 | $37,380 | $0 | $37,380 |
| 2017 | $1,932 | $37,380 | $0 | $37,380 |
| 2016 | $1,629 | $31,850 | $0 | $31,850 |
| 2015 | $1,450 | $31,850 | $0 | $31,850 |
| 2014 | $1,230 | $26,170 | $0 | $26,170 |
Seller's Agent in 2024
Candy Stump
Keller Williams Yakima Valley
(509) 307-6827
130 Total Sales
SZ
Buyer's Agent in 2024
Salvador Zaragoza
eXp Realty LLC Kennewick
(888) 317-5197
9 Total Sales
DR
Seller's Agent in 2016
Dennis Rose
Rose & Associates
(623) 298-2200
26 Total Sales
Source: MLS Of Yakima Association Of REALTORS®
MLS Number: 24-2341
Disclaimer: Certain information contained herein is derived from information provided by parties other than Homes.com. All information provided is deemed reliable, but is not guaranteed to be accurate and should be independently verified.
IDX information is provided exclusively for personal, non-commercial use, and may not be used for any purpose other than to identify prospective properties consumers may be interested in purchasing. Information is deemed reliable but not guaranteed.
Ask me questions while you tour the home.