
Denny Osborn
Bend Premier Real Estate LLC
(541) 368-2895
37 Total Sales
1 in La Pine
$564,000 Price
Estimated Value: $466,394 - $526,000
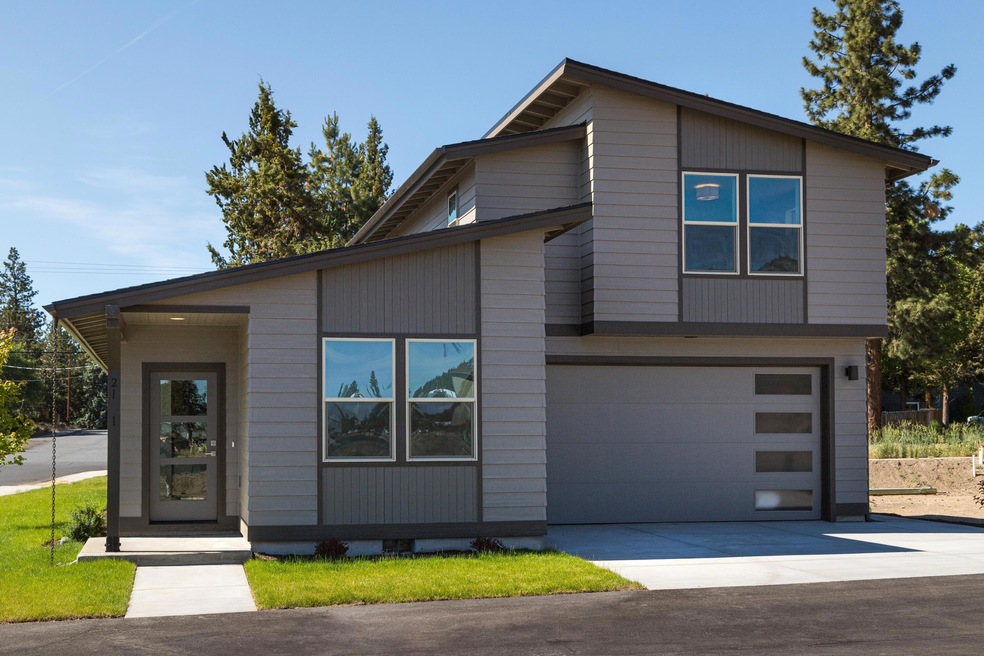
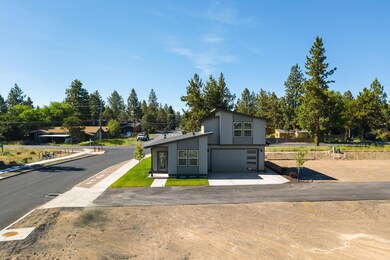
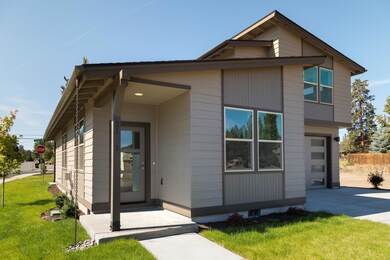
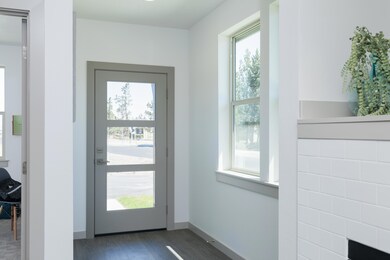
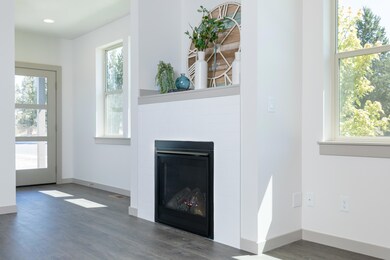
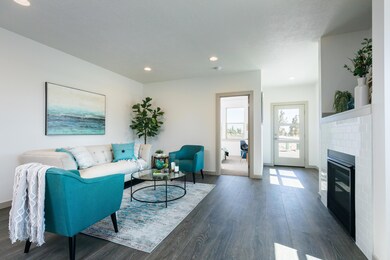
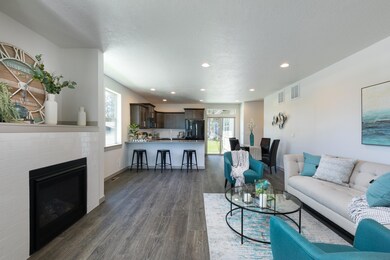
New construction with FULL ADU! 3 bedroom, 2 bath main home, 1281 sq. f.t, with a spacious 1 bedroom, 1 bath full kitchen attached ADU, 587 sq. f.t, with it's own parking spot makes this not only a great home but also a great investment. Whether it's income opportunity of a place you will just want to call home or both, either way you will love the solid Quartz countertops throughout, undermount stainless appliances with hood in main house, beautiful cabinetry, propane fireplace, 9'ceilings, textured walls, and more. Strategic window placement allows so much natural light to come through. This is 1 out of 3 architecturally designed NorthWest Urban Agrarian home floor plans that awaits your active lifestyle. All are filled with natural light and contemporary design features. Nestles in the heart of La Pine - Reside at Finley Butte is your premier access point to all that Central Oregon has to offer and in walking distance to downtown La Pine.
Last Agent to Sell the Property
Cascade Hasson SIR License #201222149 Listed on: 05/21/2021
Last Buyer's Agent
Karen Lervold
The Agency Bend License #201237223
We collect this data history from publicly available records. To have your information removed, we recommend requesting removal directly through your county’s website.
Denny Osborn
Bend Premier Real Estate LLC
(541) 368-2895
37 Total Sales
1 in La Pine
$564,000 Price
Katie Wodke
Preferred Residential
(541) 844-2572
48 Total Sales
5 in La Pine
$300K - $575K Price Range
Cameron Rice
Real Broker, LLC DBA Real
(971) 260-9727
30 Total Sales
1 in La Pine
$427,300 Price
Holly Cole
Keller Williams Realty Central Oregon
(458) 206-5287
525 Total Sales
36 in La Pine
$20K - $650K Price Range
Michelle Williams
Fisher Nicholson Realty, LLC
(541) 238-9348
95 Total Sales
1 in La Pine
$270,000 Price
Annie Wayland
Cascade Hasson SIR
(458) 202-2390
98 Total Sales
3 in La Pine
$240K - $510K Price Range
We collect this data history from publicly available records. To have your information removed, we recommend requesting removal directly through your county’s website.
| Date | Buyer | Sale Price | Title Company |
|---|---|---|---|
| $485,790 | Amerititle | ||
| Stonered David C | $184,868 | None Available | |
| Green Planet Properties Llc | $141,000 | First American Title | |
| Hore Don | -- | Western Title & Escrow Co |
We collect this data history from publicly available records. To have your information removed, we recommend requesting removal directly through your county’s website.
| Date | Status | Borrower | Loan Amount |
|---|---|---|---|
| Open | $485,790 | ||
| Previous Owner | Green Planet Properties Llc | $32,000 |
We collect this data history from publicly available records. To have your information removed, we recommend requesting removal directly through your county’s website.
| Date | Event | Price | List to Sale | Price per Sq Ft |
|---|---|---|---|---|
| 02/17/2022 02/17/22 | Sold | $485,790 | +1.2% | $198 / Sq Ft |
| 08/22/2021 08/22/21 | Pending | -- | -- | -- |
| 05/21/2021 05/21/21 | For Sale | $479,990 | -- | $196 / Sq Ft |
We collect this data history from publicly available records. To have your information removed, we recommend requesting removal directly through your county’s website.
| Year | Tax Paid | Tax Assessment Tax Assessment Total Assessment is a certain percentage of the fair market value that is determined by local assessors to be the total taxable value of land and additions on the property. | Land | Improvement |
|---|---|---|---|---|
| 2025 | $4,313 | $238,120 | ||
| 2024 | $4,137 | $231,190 | ||
| 2023 | $4,040 | $224,460 | $0 | $0 |
| 2022 | $3,607 | $62,980 | $0 | $0 |
| 2021 | $1,079 | $61,150 | $0 | $0 |
| 2020 | $1,024 | $61,150 | $0 | $0 |
| 2019 | $995 | $59,370 | $0 | $0 |
| 2018 | $966 | $57,650 | $0 | $0 |
| 2017 | $940 | $55,980 | $0 | $0 |
| 2016 | $897 | $54,350 | $0 | $0 |
| 2015 | $872 | $52,770 | $0 | $0 |
| 2014 | $833 | $51,240 | $0 | $0 |
Seller's Agent in 2022
Carol Swendsen
Cascade Hasson SIR
(541) 322-2413
190 Total Sales
Seller Co-Listing Agent in 2022
EMILY Graves
Coldwell Banker Bain
(541) 419-2334
88 Total Sales
KL
Buyer's Agent in 2022
Karen Lervold
The Agency Bend
Source: Oregon Datashare
MLS Number: 220123216
APN: 254412
Disclaimer: Certain information contained herein is derived from information provided by parties other than Homes.com. All information provided is deemed reliable, but is not guaranteed to be accurate and should be independently verified.
© 2026 Oregon Datashare (KCAR | MLSCO | SOMLS). All rights reserved. The data relating to real estate for sale on this web site comes in part from the Internet Data Exchange Program of the Oregon Datashare. Real estate listings held by IDX Brokerage firms other than Ten-X are marked with the Internet Data Exchange logo or the Internet Data Exchange thumbnail logo and detailed information about them includes the name of the listing Brokers. Information provided is for consumers' personal, non-commercial use and may not be used for any purpose other than to identify prospective properties the viewer may be interested in purchasing. The consumer will not copy, retransmit nor redistribute any of the content from this website. Information provided is deemed reliable, but not guaranteed.
Ask me questions while you tour the home.