NOT LISTED FOR SALE

Estimated Value: $441,528 - $629,000

3 Beds
3 Baths
2,483 Sq Ft
$216/Sq Ft Est. Value

Sale Details

Date Sold: April 30, 2019

Last sale price $280,000 $113 Per Sq Ft

Est. 92% increase in value since last sale

Current estimated payment $4,132 / mo

180 Days on Market

Highlights

  • Golf Course Community
  • Gated with Attendant
  • Views of Preserve
  • Fitness Center
  • Concrete Pool
  • Clubhouse

About This Home

As of April 2019

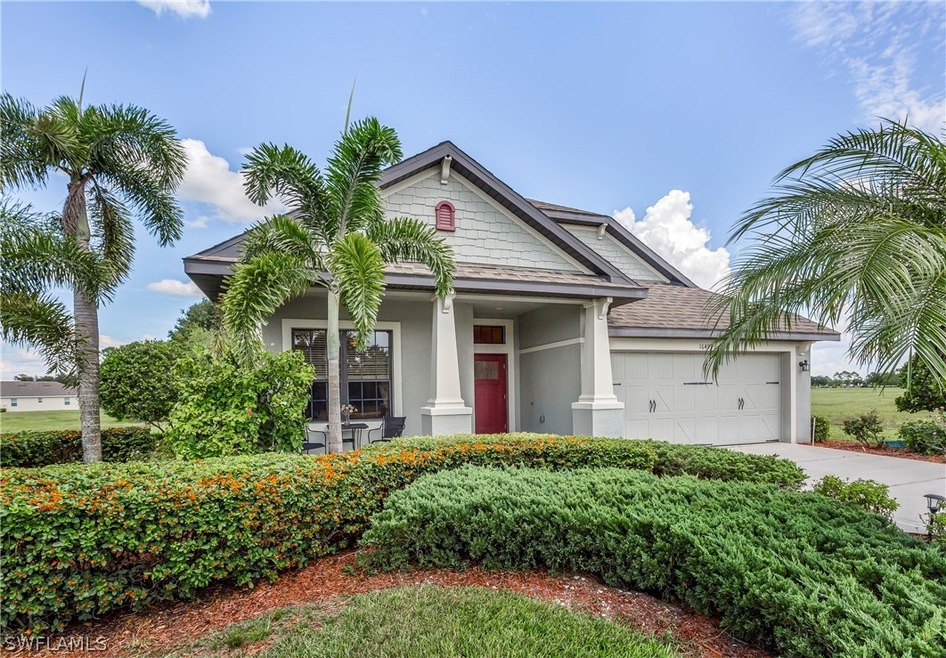
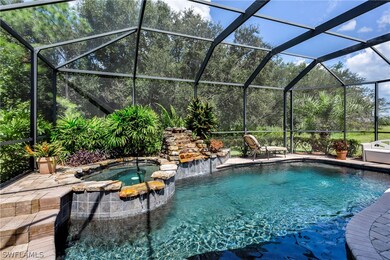
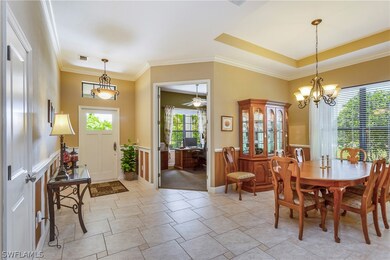
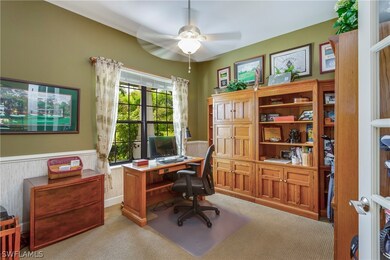
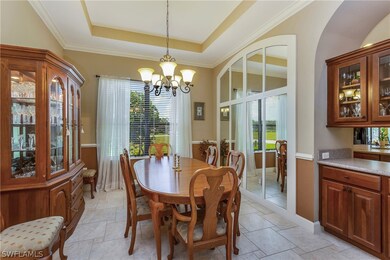
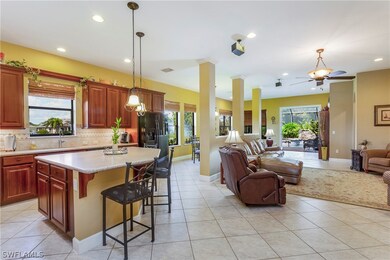
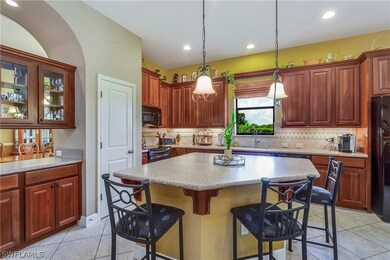
Former Model Home in River Hall Country Club with Golf Membership and Maintenance Free Living! You'll love entertaining in this 3 Bedroom, 3 Bathroom Home with Split Floor Plan, Private Office, Dry Bar, Sun Room and Surround Sound. Master Bedroom has Ensuite Bath with Dual Vanities, Jetted Tub, Large Shower, and Expansive Walk-In Closet with Plenty of Storage Space. Kitchen has Solid Wood Cabinets with 42" Uppers, Roll-Out Drawers and Dovetail Construction, Silestone Countertops, and Under-Cabinet Lighting. Best of all, the outdoor living space has under-truss seating with TV, backs up to a preserve which is great for privacy, and has a waterfall and fountain with solar heated pool and spa with a cave finish to absorb heat. Chosen for it's privacy and serenity, this Craftsman Style Home has been diligently maintained by one owner. River Hall is a friendly golf course community with an active social calendar and a Friday night dinner club. Move right in and start enjoying the good life!

Last Agent to Sell the Property

Stacey Glenn Llc

John R. Wood Properties License #258020098 Listed on: 10/01/2018

John R. Wood Properties

Last Buyer's Agent

Patti Bennett

Home Details

Home Type

  • Single Family

Est. Annual Taxes

  • $4,145

Year Built

  • Built in 2007

Lot Details

  • 11,326 Sq Ft Lot
  • Lot Dimensions are 112 x 154 x 38 x 146
  • Southwest Facing Home
  • Rectangular Lot
  • Sprinkler System
  • Property is zoned RPD

HOA Fees

Parking

  • 2 Car Attached Garage

Home Design

  • Shingle Roof
  • Stucco

Interior Spaces

  • 2,483 Sq Ft Home
  • 1-Story Property
  • Custom Mirrors
  • Built-In Features
  • High Ceiling
  • Single Hung Windows
  • Open Floorplan
  • Formal Dining Room
  • Home Office
  • Hobby Room
  • Views of Preserve

Kitchen

  • Breakfast Bar
  • Range
  • Microwave
  • Dishwasher
  • Kitchen Island

Flooring

  • Carpet
  • Tile

Bedrooms and Bathrooms

  • 3 Bedrooms
  • Split Bedroom Floorplan
  • Walk-In Closet
  • 3 Full Bathrooms
  • Dual Sinks
  • Hydromassage or Jetted Bathtub
  • Separate Shower

Laundry

  • Dryer
  • Washer

Home Security

  • Security System Owned
  • Impact Glass
  • High Impact Door
  • Fire and Smoke Detector

Pool

  • Concrete Pool
  • Solar Heated In Ground Pool
  • In Ground Spa
  • Gunite Spa
  • Pool Equipment or Cover

Outdoor Features

  • Outdoor Water Feature

Utilities

  • Central Heating and Cooling System
  • High Speed Internet
  • Cable TV Available

Listing and Financial Details

  • Legal Lot and Block 68 / B
  • Assessor Parcel Number 35-43-26-02-0000B.0680

Community Details

Overview

  • Association fees include cable TV, golf, internet, irrigation water, ground maintenance, pest control, reserve fund, road maintenance, security
  • Association Phone (239) 425-2041
  • Country Club Subdivision

Amenities

  • Community Barbecue Grill
  • Picnic Area
  • Restaurant
  • Clubhouse
  • Community Library

Recreation

  • Golf Course Community
  • Tennis Courts
  • Community Basketball Court
  • Bocce Ball Court
  • Community Playground
  • Fitness Center
  • Community Pool
  • Community Spa
  • Putting Green
  • Trails

Security

  • Gated with Attendant

Home Details

Home Type

Single Family

Est. Annual Taxes

$4,145

Year Built

Built in 2007

Lot Details

0.26 Acres

HOA Fees

$661 per month

Parking

2

Listing Details

  • Property Sub Type: Single Family Residence
  • Prop. Type: Residential
  • Lot Size Acres: 0.26
  • Lot Size: 112 x 154 x 38 x 146
  • Ownership: Single Family
  • Subdivision Name: COUNTRY CLUB
  • Directions: From I-75, take exit 141 east. Turn right into River Hall and stop at gate guard. Continue straight and turn left on Windsor Way. Home is straight ahead.
  • Architectural Style: Ranch, One Story
  • Carport Y N: No
  • Garage Yn: Yes
  • Building Stories: 1
  • Year Built: 2007
  • ResoBuildingAreaSource: Appraiser
  • Property Sub Type Additional: Single Family Residence
  • Special Features: VirtualTour
  • Stories: 1

Interior Features

  • Furnished: Unfurnished
  • Spa Features: Gunite, In Ground
  • Private Spa: Yes
  • Appliances: Dryer, Dishwasher, Microwave, Range, Refrigerator, Washer
  • Full Bathrooms: 3
  • Total Bedrooms: 3
  • Flooring: Carpet, Tile
  • Interior Amenities: Breakfast Bar, Built-in Features, Bedroom on Main Level, Bathtub, Separate/Formal Dining Room, Dual Sinks, Family/Dining Room, High Ceilings, Jetted Tub, Kitchen Island, Living/Dining Room, Custom Mirrors, Main Level Master, Pantry, Split Bedrooms, Separate Shower, Cable TV, Walk-In Closet(s), High Speed Internet, Home Office
  • Living Area: 2483.0
  • Stories: 1
  • Window Features: Single Hung, Impact Glass, Window Coverings
  • ResoLivingAreaSource: Appraiser

Exterior Features

  • Lot Features: Rectangular Lot, Sprinklers Automatic
  • Pool Features: Concrete, Electric Heat, Heated, In Ground, Pool Equipment, Solar Heat, Community
  • Pool Private: Yes
  • View: Preserve
  • View: Yes
  • Waterfront Features: None
  • Waterfront: No
  • Disclosures: Seller Disclosure
  • Construction Type: Block, Concrete, Stucco
  • Direction Faces: Southwest
  • Exterior Features: Security/High Impact Doors, Sprinkler/Irrigation, Water Feature
  • Property Condition: Resale
  • Roof: Shingle

Garage/Parking

  • Attached Garage: Yes
  • Covered Parking Spaces: 2.0
  • Garage Spaces: 2.0
  • Parking Features: Attached, Garage

Utilities

  • Laundry Features: Inside
  • Security: Security System Owned, Security System, Gated with Guard, Smoke Detector(s)
  • Cooling: Central Air, Electric
  • Cooling Y N: Yes
  • Heating: Central, Electric
  • Heating Yn: Yes
  • Sewer: Public Sewer
  • Water Source: Public

Condo/Co-op/Association

  • Community Features: Golf, Gated, Street Lights
  • Amenities: Basketball Court, Bocce Court, Clubhouse, Fitness Center, Golf Course, Hobby Room, Library, Barbecue, Picnic Area, Playground, Pool, Putting Green(s), Restaurant, Spa/Hot Tub, Sidewalks, Tennis Court(s), Trail(s)
  • Association #2 Fee: 949.0
  • Association #2 Fee Frequency: Quarterly
  • Association Fee: 345.0
  • Association Fee Frequency: Monthly
  • Phone: 239-425-2041
  • Association: Yes
  • Pets Allowed: Call, Conditional

Fee Information

  • Association Fee Includes: Cable TV, Golf, Internet, Irrigation Water, Maintenance Grounds, Pest Control, Reserve Fund, Road Maintenance, Security

Lot Info

  • Parcel #: 35-43-26-02-0000B.0680
  • Zoning Description: RPD
  • ResoLotSizeUnits: Acres

Tax Info

  • Tax Annual Amount: 4145.0
  • Tax Block: B
  • Tax Lot: 68
  • Tax Year: 2017

Ownership History

We collect this data history from publicly available records. To have your information removed, we recommend requesting removal directly through your county’s website.

Date Name Owned For Owner Type

Purchase Details

Listed on
Oct 1, 2018
Closed on
Apr 30, 2019
Sold by
Bought by
Seller's Agent
Stacey Glenn Llc
John R. Wood Properties
Buyer's Agent
Patti Bennett
List Price
$329,000
Sold Price
$280,000
Premium/Discount to List
-$49,000
-14.89%
Current Estimated Value
$537,382

Home Financials for this Owner

Home Financials are based on the most recent Mortgage that was taken out on this home.
Estimated Appreciation
$257,382
Avg. Annual Appreciation
9.46%

Purchase Details

Listed on
Oct 1, 2018
Closed on
Apr 23, 2019
Sold by
Bought by
Seller's Agent
Stacey Glenn Llc
John R. Wood Properties
Buyer's Agent
Patti Bennett
List Price
$329,000
Sold Price
$280,000
Premium/Discount to List
-$49,000
-14.89%

Purchase Details

Closed on
Jun 19, 2014
Sold by
Bought by

Home Financials for this Owner

Home Financials are based on the most recent Mortgage that was taken out on this home.
Original Mortgage
$115,000
Interest Rate
4.24%
Mortgage Type
Credit Line Revolving

Purchase Details

Closed on
Aug 27, 2007
Sold by
Bought by
Source: Public Records

Range of Values:

--
Value Increase
--
Percent Increase
--
Adjusted for Inflation
Collateral Analytics

Collateral Analytics Collateral Analytics AVMs (Automated Valuation Model) employ a number of statistical approaches combined with neighborhood-specific comparable selection guarantees the most up-to-date and precise valuations.

Not Available

Collateral Analytics does not have data for the current month. Please view the chart for historical values.

ICE

ICE Mortgage Technology ICE Mortgage Technology’s AVM (Automated Valuation Model) is a state-of-the-art online residential property valuation tool that provides a quick and accurate estimate of the value of almost any home in the U.S.

Not Available

ICE Mortgage Technology does not have data for the current month. Please view the chart for historical values.

First American

First American First American Data & Analytics’ next-generation AVM combines unrivaled data assets with a blended ensemble of valuation models to produce highly accurate, reliable valuations you can trust.

Not Available

First American does not have data for the current month. Please view the chart for historical values.

Quantarium

Quantarium Quantarium’s valuation service, repeatedly proven the industry’s most accurate and comprehensive, is supercharged with a self-learning and auto-tuning AI engine that continually becomes smarter and more accurate as it processes daily inputs from the industry’s leading RE data lake.

Not Available

Quantarium does not have data for the current month. Please view the chart for historical values.

Average Value
Not Available
List Price
Sold Price
Create a Home Valuation Report for This Property
The Home Valuation Report is an in-depth analysis detailing your home's value as well as a comparison with similar homes in the area

Home Values in the Area

Source: Public Records

Average Home Value in this Area


Source: Public Records

Purchase History

We collect this data history from publicly available records. To have your information removed, we recommend requesting removal directly through your county’s website.

Date Buyer Sale Price Title Company
$280,000 Assured Title Services Llc
-- Assured Title Services Llc
-- None Available
$345,000 Town Square Title Ltd
Source: Public Records

Mortgage History

We collect this data history from publicly available records. To have your information removed, we recommend requesting removal directly through your county’s website.

Date Status Borrower Loan Amount
Previous Owner $115,000
Source: Public Records

Property History

We collect this data history from publicly available records. To have your information removed, we recommend requesting removal directly through your county’s website.

Date Event Price List to Sale Price per Sq Ft
04/30/2019 04/30/19 Sold $280,000 -14.9% $113 / Sq Ft
03/31/2019 03/31/19 Pending -- -- --
10/01/2018 10/01/18 For Sale $329,000 -- $133 / Sq Ft
Source: Florida Gulf Coast Multiple Listing Service

Tax History

We collect this data history from publicly available records. To have your information removed, we recommend requesting removal directly through your county’s website.

Year Tax Paid Tax Assessment Tax Assessment Total Assessment is a certain percentage of the fair market value that is determined by local assessors to be the total taxable value of land and additions on the property. Land Improvement
2025 $6,628 $373,927
2024 $5,989 $339,934
2023 $5,989 $309,031 $0 $0
2022 $5,530 $280,937 $0 $0
2021 $4,977 $255,397 $53,965 $201,432
2020 $4,966 $239,828 $52,960 $186,868
2019 $4,238 $218,472 $0 $0
2018 $4,184 $210,959 $0 $0
2017 $4,145 $204,480 $0 $0
2016 $4,288 $233,475 $19,500 $213,975
2015 $3,987 $218,512 $8,000 $210,512
2014 $3,963 $243,115 $8,000 $235,115
2013 -- $228,219 $8,000 $220,219
Source: Public Records

Agents Affiliated with this Home

  • Section Image
See All Agents

Map

Source: Florida Gulf Coast Multiple Listing Service

MLS Number: 218063793

Florida Gulf Coast Multiple Listing Service

APN: 35-43-26-02-0000B.0680

Your Personal Tour Guide

Ask me questions while you tour the home.