
Seller's Agent in 2025
Tammy Goostree
Benchmark Realty, LLC
(615) 830-0465
8 in this area
44 Total Sales
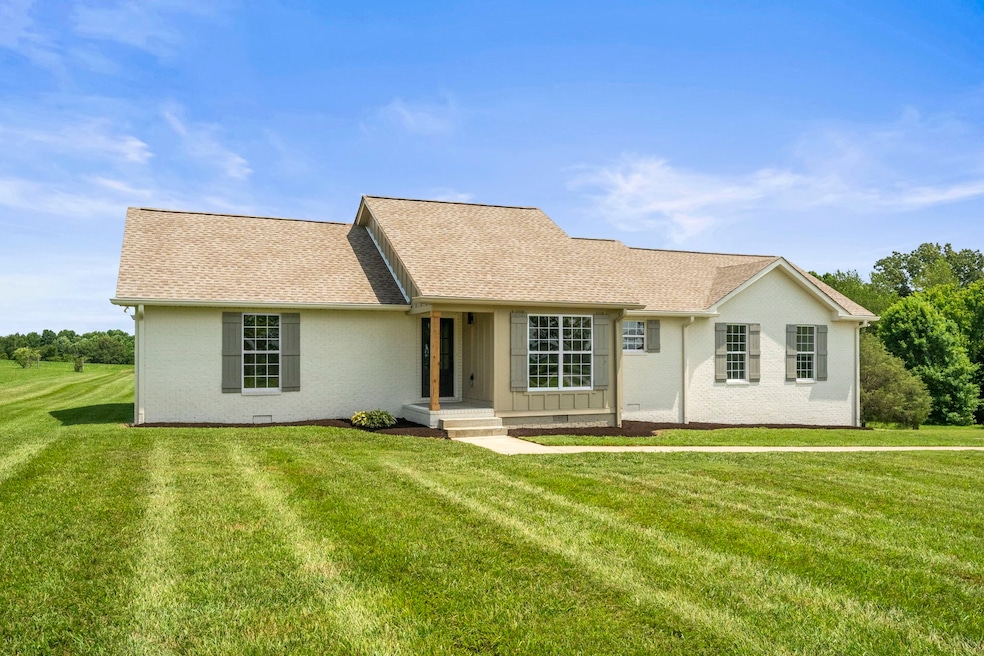
This one’s been updated top to bottom, inside and out—and it shows. Carefully chosen, stylish upgrades that make this home feel like a custom build. You’ll find fresh paint, new doors, all new cabinets, upgraded lighting, and a full suite of brand-new stainless steel kitchen appliances. The main bath feels like a spa retreat with marble-look tile, rainfall showerhead, built-in bench and shelving. The guest bath received a tile upgrade & a soaking tub. There’s new carpet, engineered hardwood floors, a proper dining room, and a large bonus room above the garage that's perfect for relaxing or entertaining. Outside, you'll love the brand new roof, freshly painted hardboard and brick exterior with stylish new shutters. The home sits on a peaceful 1-acre lot with no HOA, deer in the backyard, and a 2-car attached garage. All this—just minutes from I-65 with easy access to Nashville and Kentucky. Preferred Lender to offer 1% lender credit towards closing costs or rate buydown, contact agent for more info. USDA Eligible = $0 Down for Qualified Buyers!
Last Agent to Sell the Property
Benchmark Realty, LLC Brokerage Phone: 6158300465 License #308138 Listed on: 07/11/2025
We collect this data history from publicly available records. To have your information removed, we recommend requesting removal directly through your county’s website.
We collect this data history from publicly available records. To have your information removed, we recommend requesting removal directly through your county’s website.
| Date | Type | Sale Price | Title Company |
|---|---|---|---|
| Warranty Deed | $435,000 | Stewart Title Company | |
| Warranty Deed | $310,000 | Foreman Watson Land Title | |
| Warranty Deed | $188,000 | Homestead Title | |
| Warranty Deed | $150,000 | Title Escrow Of Robertson Co | |
| Warranty Deed | $155,000 | Title Escrow Of Robertson Co | |
| Interfamily Deed Transfer | -- | Title Escrow Of Robertson Co | |
| Warranty Deed | $154,136 | Title Escrow Of Robertson Co | |
| Warranty Deed | $162,000 | Title Escrow Robertson Cnty |
We collect this data history from publicly available records. To have your information removed, we recommend requesting removal directly through your county’s website.
| Date | Status | Loan Amount | Loan Type |
|---|---|---|---|
| Open | $149,715 | Credit Line Revolving | |
| Closed | $200,000 | New Conventional | |
| Closed | $248,000 | Construction | |
| Previous Owner | $150,400 | New Conventional | |
| Previous Owner | $155,000 | Seller Take Back | |
| Previous Owner | $145,800 | Fannie Mae Freddie Mac |
We collect this data history from publicly available records. To have your information removed, we recommend requesting removal directly through your county’s website.
| Date | Event | Price | List to Sale | Price per Sq Ft | Prior Sale |
|---|---|---|---|---|---|
| 10/02/2025 10/02/25 | Sold | $435,000 | -3.3% | $223 / Sq Ft | |
| 08/12/2025 08/12/25 | Pending | -- | -- | -- | |
| 08/08/2025 08/08/25 | Price Changed | $449,800 | 0.0% | $231 / Sq Ft | |
| 07/23/2025 07/23/25 | Price Changed | $449,900 | -2.2% | $231 / Sq Ft | |
| 07/11/2025 07/11/25 | For Sale | $459,900 | +48.4% | $236 / Sq Ft | |
| 04/18/2025 04/18/25 | Sold | $310,000 | -7.5% | $168 / Sq Ft | View Prior Sale |
| 02/27/2025 02/27/25 | Pending | -- | -- | -- | |
| 02/24/2025 02/24/25 | Price Changed | $335,000 | -8.2% | $182 / Sq Ft | |
| 02/13/2025 02/13/25 | Price Changed | $365,000 | -1.4% | $198 / Sq Ft | |
| 01/29/2025 01/29/25 | Price Changed | $370,000 | -1.3% | $201 / Sq Ft | |
| 01/09/2025 01/09/25 | Price Changed | $374,900 | +2.7% | $204 / Sq Ft | |
| 01/09/2025 01/09/25 | For Sale | $364,900 | +10.6% | $198 / Sq Ft | |
| 06/07/2019 06/07/19 | Pending | -- | -- | -- | |
| 06/05/2019 06/05/19 | For Sale | $330,000 | +75.5% | $179 / Sq Ft | |
| 05/31/2019 05/31/19 | Off Market | $188,000 | -- | -- | |
| 03/14/2017 03/14/17 | Sold | $188,000 | -- | $102 / Sq Ft | View Prior Sale |
We collect this data history from publicly available records. To have your information removed, we recommend requesting removal directly through your county’s website.
| Year | Tax Paid | Tax Assessment Tax Assessment Total Assessment is a certain percentage of the fair market value that is determined by local assessors to be the total taxable value of land and additions on the property. | Land | Improvement |
|---|---|---|---|---|
| 2025 | $1,299 | $91,400 | $12,500 | $78,900 |
| 2024 | $1,299 | $91,400 | $12,500 | $78,900 |
| 2023 | $1,234 | $54,775 | $9,775 | $45,000 |
| 2022 | $1,239 | $54,775 | $9,775 | $45,000 |
| 2021 | $1,239 | $54,775 | $9,775 | $45,000 |
| 2020 | $1,239 | $54,775 | $9,775 | $45,000 |
| 2019 | $1,239 | $0 | $0 | $0 |
| 2018 | $985 | $0 | $0 | $0 |
| 2017 | $985 | $0 | $0 | $0 |
| 2016 | $985 | $0 | $0 | $0 |
| 2015 | -- | $0 | $0 | $0 |
| 2014 | -- | $0 | $0 | $0 |
Seller's Agent in 2025
Tammy Goostree
Benchmark Realty, LLC
(615) 830-0465
8 in this area
44 Total Sales
Seller's Agent in 2025
Justin Ortega
Keller Williams First Choice Realty
(504) 231-7870
2 in this area
108 Total Sales
Buyer's Agent in 2025
Debbie Bryant
SixOneFive Real Estate Advisors
(615) 337-3347
1 in this area
38 Total Sales
Seller's Agent in 2017
John Wilkinson
SixOneFive Real Estate Advisors
(615) 804-9219
14 Total Sales
L
Buyer's Agent in 2017
Larry Lyons
Benchmark Realty, LLC
(615) 509-5323
Source: Realtracs
MLS Number: RTC2929795
APN: 002L-A-003.00
Disclaimer: Certain information contained herein is derived from information provided by parties other than Homes.com. All information provided is deemed reliable, but is not guaranteed to be accurate and should be independently verified.
All data is obtained from various sources and may not have been verified by broker or MLS GRID. Supplied Open House Information is subject to change without notice. All information should be independently reviewed and verified for accuracy. Properties may or may not be listed by the office/agent presenting the information. Some IDX listings have been excluded from this website.
Listings courtesy of Realtracs as distributed by MLS GRID.
Based on information submitted to the MLS GRID
Ask me questions while you tour the home.