
Seller's Agent in 2013
Kenn Brown
Long & Foster
(610) 585-0011
28 Total Sales
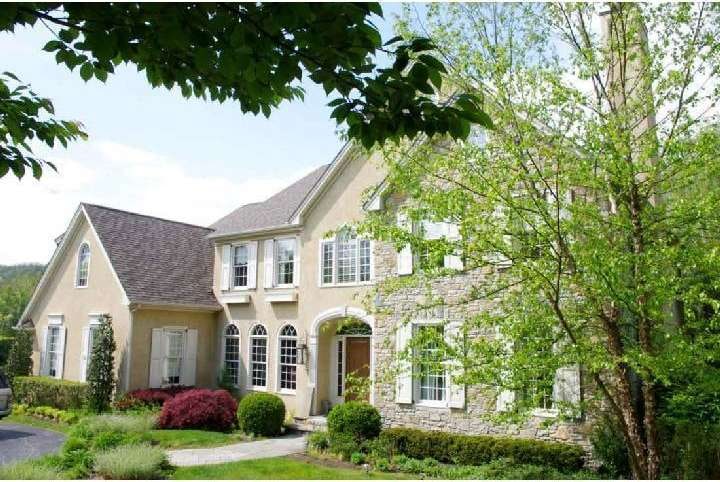
Estimated Value: $2,010,594
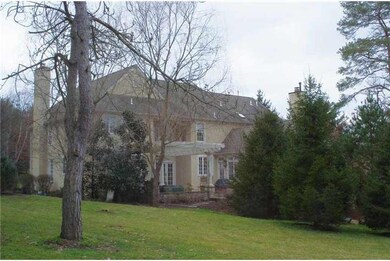
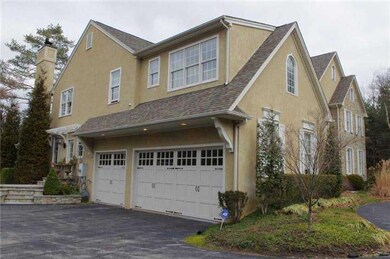
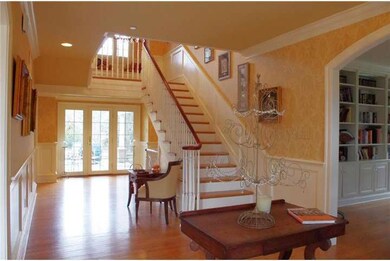
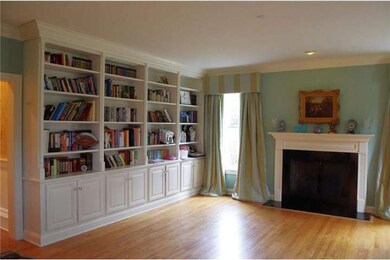
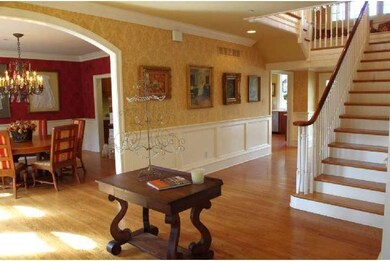
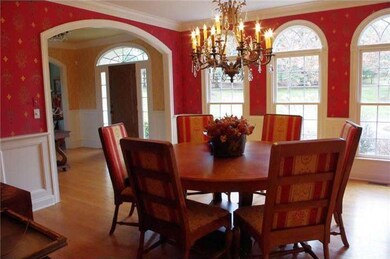
Mcintyre, Batchelor, & Capron design frnt to back foyer colonial home on 1.68 acr of well planted suburban landscape. From hrdwd flrs to 10' ceilings this home flows into grand entertainment space trimmed in custom molding. Coffered ceilings in den/office on 1st flr & fully finished entertainment media space of the lower lev including full 2nd kitchen to feed the troops watching the game. The Mstr suite opens to a sitting rm as it should before introduced to the bedchamber & 2 separate bths joined by shower. 4 more bdrms finish the 2nd flr, 2 w/baths ensuite , 2 a twin sink jack & jill. Full 2nd flr lndry rm. The Kitchen easily flows to morning rm & vaulted family rm w/ frpl. Lrg island, Butlers pantry & walkin larder. The kitchen command center easily handles brkfst buffet for a house full of guests in the morning room or an evening's formal dinner. Ample parking in the drive offers a circle in front and a lrg turn around at the garages fully systemized for hanging & storing any sport or gardening needs.
Last Agent to Sell the Property
(610) 225-7400 bethe@lnf.com Long & Foster Real Estate, Inc. License #RS282284 Listed on: 03/02/2012
Last Buyer's Agent
(610) 225-7400 bethe@lnf.com Long & Foster Real Estate, Inc. License #RS282284 Listed on: 03/02/2012
We collect this data history from publicly available records. To have your information removed, we recommend requesting removal directly through your county’s website.
We collect this data history from publicly available records. To have your information removed, we recommend requesting removal directly through your county’s website.
| Date | Buyer | Sale Price | Title Company |
|---|---|---|---|
| $1,030,000 | None Available |
We collect this data history from publicly available records. To have your information removed, we recommend requesting removal directly through your county’s website.
| Date | Status | Borrower | Loan Amount |
|---|---|---|---|
| Open | $720,000 |
We collect this data history from publicly available records. To have your information removed, we recommend requesting removal directly through your county’s website.
| Date | Event | Price | List to Sale | Price per Sq Ft |
|---|---|---|---|---|
| 06/21/2013 06/21/13 | Sold | $1,030,000 | -20.8% | $138 / Sq Ft |
| 12/15/2012 12/15/12 | Pending | -- | -- | -- |
| 04/30/2012 04/30/12 | Price Changed | $1,300,000 | -13.3% | $174 / Sq Ft |
| 03/02/2012 03/02/12 | For Sale | $1,499,000 | -- | $201 / Sq Ft |
We collect this data history from publicly available records. To have your information removed, we recommend requesting removal directly through your county’s website.
| Year | Tax Paid | Tax Assessment Tax Assessment Total Assessment is a certain percentage of the fair market value that is determined by local assessors to be the total taxable value of land and additions on the property. | Land | Improvement |
|---|---|---|---|---|
| 2026 | $22,062 | $640,900 | ||
| 2025 | $19,752 | $640,900 | ||
| 2024 | $19,752 | $640,900 | ||
| 2023 | $19,052 | $640,900 | $0 | $0 |
| 2022 | $18,236 | $640,900 | $0 | $0 |
| 2021 | $17,671 | $640,900 | $0 | $0 |
| 2020 | $16,886 | $640,900 | $0 | $0 |
| 2019 | $21,622 | $834,910 | $0 | $0 |
| 2018 | $21,623 | $834,910 | $0 | $0 |
| 2017 | $20,846 | $834,910 | $0 | $0 |
| 2016 | $20,521 | $834,910 | $0 | $0 |
| 2015 | $19,764 | $834,910 | $0 | $0 |
| 2014 | $19,764 | $834,910 | $0 | $0 |
Seller's Agent in 2013
Kenn Brown
Long & Foster
(610) 585-0011
28 Total Sales
Source: Bright MLS
MLS Number: 1003867786
APN: 58-00-13546-013
Disclaimer: Certain information contained herein is derived from information provided by parties other than Homes.com. All information provided is deemed reliable, but is not guaranteed to be accurate and should be independently verified.
The data relating to real estate for sale on this website appears in part through the BRIGHT Internet Data Exchange program, a voluntary cooperative exchange of property listing data between licensed real estate brokerage firms, and is provided by BRIGHT through a licensing agreement.
Listing information is from various brokers who participate in the Bright MLS IDX program and not all listings may be visible on the site.
The property information being provided on or through the website is for the personal, non-commercial use of consumers and such information may not be used for any purpose other than to identify prospective properties consumers may be interested in purchasing.
Some properties which appear for sale on the website may no longer be available because they are for instance, under contract, sold or are no longer being offered for sale.
Property information displayed is deemed reliable but is not guaranteed.
Copyright 2026 Bright MLS, Inc.
Ask me questions while you tour the home.