
Melissa Barlow
Responds Quickly
Elite Representation Real Estate
(424) 704-9071
43 Total Sales
1 in Beverly Hills
$1,300,000 Price
Estimated Value: $815,224
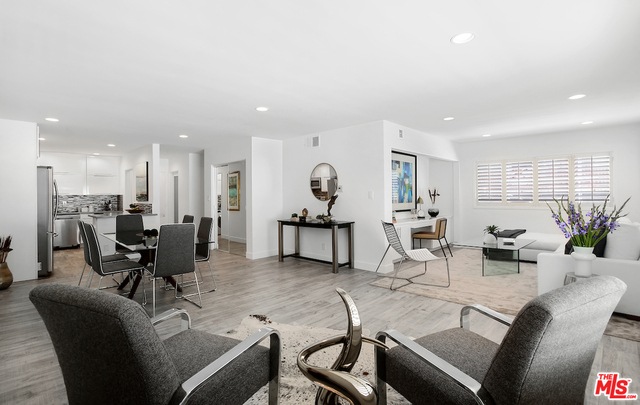
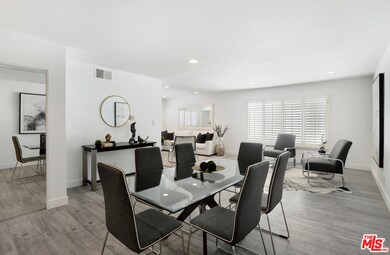
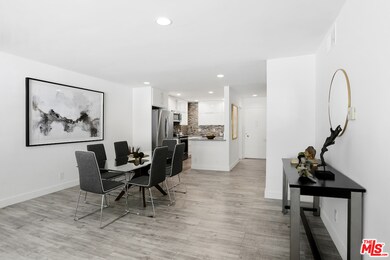
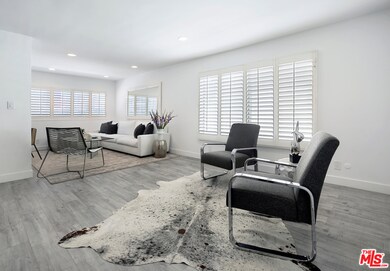
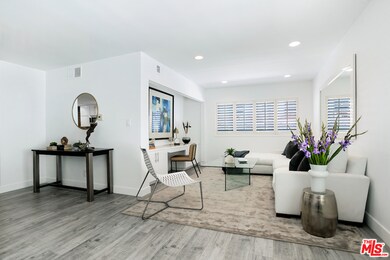
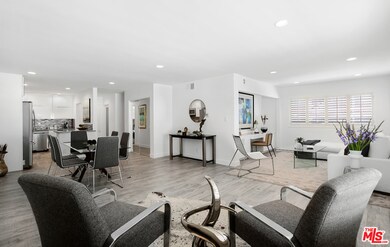
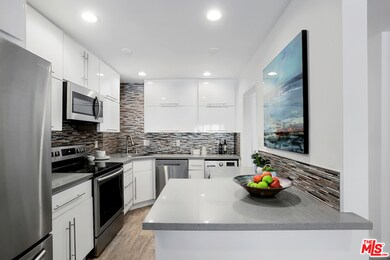
Spectacular- Beverly Hills Penthouse, totally updated one bedroom, one and a half bath with den. Very spacious light and bright unit located on the top floor with great flow, immaculate designer finishes and dramatic details throughout. A pied--terre that is the epitome of chic and sophistication. Gourmet kitchen features, granite countertops, contemporary white custom cabinetry, and a European washer- dryer combo. Enjoy the generous living and dining room, with rich flooring and plantation shutters that leads to an exceptionally large den/ office or convert into a second bedroom. Sensational large prime bedroom suite with gorgeous, renovated bath with dual sinks and rich espresso cabinetry + separate deep soaking tub + separate steam shower. Luxurious full guest bath with pedestal sink cabinet. Smaller, well maintained building with low HOA. Great Beverly Hills location - bring your most discerning buyers. Ready to move in all you need is your toothbrush.
Last Agent to Sell the Property
Coldwell Banker Realty License #01367507 Listed on: 11/30/2020
Last Buyer's Agent
Eli Kogman
License #01944799
We collect this data history from publicly available records. To have your information removed, we recommend requesting removal directly through your county’s website.
Melissa Barlow
Elite Representation Real Estate
(424) 704-9071
43 Total Sales
1 in Beverly Hills
$1,300,000 Price
Donald Heller
Christie's International Real Estate SoCal
(424) 238-6571
113 Total Sales
2 in Beverly Hills
$1.2M - $1.7M Price Range
Jeeb O'Reilly
The Agency
(888) 568-5439
35 Total Sales
1 in Beverly Hills
$2,400,000 Price
Michelle Schwartz
The Agency
(424) 370-0581
93 Total Sales
1 in Beverly Hills
$810,000 Price
Dennis Chernov
Equity Union
(626) 657-2705
466 Total Sales
3 in Beverly Hills
$1.3M - $3.8M Price Range
Kevin Krakower
Douglas Elliman of California, Inc.
(562) 262-5147
28 Total Sales
1 in Beverly Hills
$2,450,000 Price
We collect this data history from publicly available records. To have your information removed, we recommend requesting removal directly through your county’s website.
| Date | Buyer | Sale Price | Title Company |
|---|---|---|---|
| $599,000 | Equity Title Los Angeles | ||
| -- | Investors Title | ||
| -- | Fidelity National Title | ||
| -- | -- | ||
| $175,000 | First American Title Co |
We collect this data history from publicly available records. To have your information removed, we recommend requesting removal directly through your county’s website.
| Date | Status | Borrower | Loan Amount |
|---|---|---|---|
| Previous Owner | $84,000 | ||
| Previous Owner | $166,250 |
We collect this data history from publicly available records. To have your information removed, we recommend requesting removal directly through your county’s website.
| Date | Event | Price | List to Sale | Price per Sq Ft | Prior Sale |
|---|---|---|---|---|---|
| 01/14/2021 01/14/21 | Sold | $750,000 | +0.1% | $762 / Sq Ft | |
| 12/14/2020 12/14/20 | Pending | -- | -- | -- | |
| 11/30/2020 11/30/20 | For Sale | $749,000 | +25.0% | $761 / Sq Ft | |
| 06/24/2016 06/24/16 | Sold | $599,000 | 0.0% | $609 / Sq Ft | View Prior Sale |
| 06/15/2016 06/15/16 | Pending | -- | -- | -- | |
| 05/27/2016 05/27/16 | For Sale | $599,000 | -- | $609 / Sq Ft |
We collect this data history from publicly available records. To have your information removed, we recommend requesting removal directly through your county’s website.
| Year | Tax Paid | Tax Assessment Tax Assessment Total Assessment is a certain percentage of the fair market value that is determined by local assessors to be the total taxable value of land and additions on the property. | Land | Improvement |
|---|---|---|---|---|
| 2025 | $9,849 | $811,822 | $649,458 | $162,364 |
| 2024 | $9,641 | $795,905 | $636,724 | $159,181 |
| 2023 | $9,470 | $780,300 | $624,240 | $156,060 |
| 2022 | $9,200 | $765,000 | $612,000 | $153,000 |
| 2021 | $7,810 | $655,091 | $510,184 | $144,907 |
| 2020 | $7,783 | $648,375 | $504,953 | $143,422 |
| 2019 | $7,585 | $635,662 | $495,052 | $140,610 |
| 2018 | $7,297 | $623,199 | $485,346 | $137,853 |
| 2016 | $4,399 | $374,370 | $149,747 | $224,623 |
| 2015 | $4,213 | $368,747 | $147,498 | $221,249 |
| 2014 | $4,082 | $361,525 | $144,609 | $216,916 |
Seller's Agent in 2021
Vahe Shaghzo
Coldwell Banker Realty
(310) 777-6388
34 Total Sales
E
Buyer's Agent in 2021
Eli Kogman
A
Seller's Agent in 2016
Andrew Wilson
Estate Properties
(310) 387-1297
2 Total Sales
Source: The MLS
MLS Number: 20-663472
APN: 4335-029-120
Disclaimer: Certain information contained herein is derived from information provided by parties other than Homes.com. All information provided is deemed reliable, but is not guaranteed to be accurate and should be independently verified.
© 2026 The MLS™ - Combined L.A. Westside MLS (CLAW). All rights reserved. Based on information from The MLS™ - Combined L.A. Westside MLS (CLAW). All data, including all measurements and calculations of area, is obtained from various sources and has not been, and will not be, verified by broker or MLS. All information should be independently reviewed and verified for accuracy. Properties may or may not be listed by the office/agent presenting the information.
IDX information is provided exclusively for personal, non-commercial use, and may not be used for any purpose other than to identify prospective properties consumers may be interested in purchasing.
Information is deemed reliable but not guaranteed.
Ask me questions while you tour the home.