
Carolyn Moore-Washington
Coldwell Banker Realty
(708) 572-3115
101 Total Sales
1 in West Plainfield
$500,000 Price
Estimated Value: $649,707
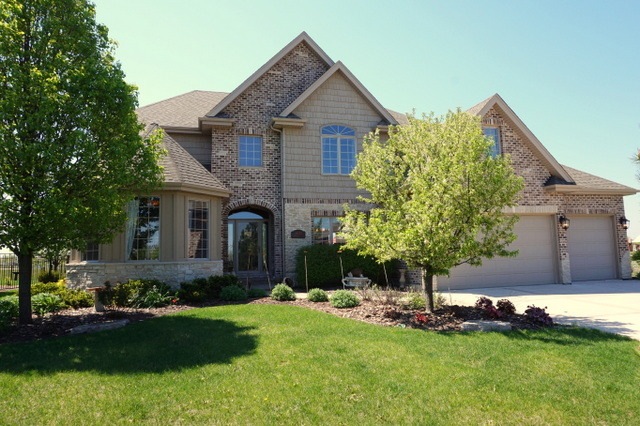
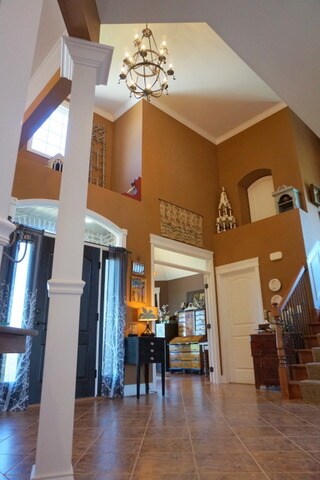
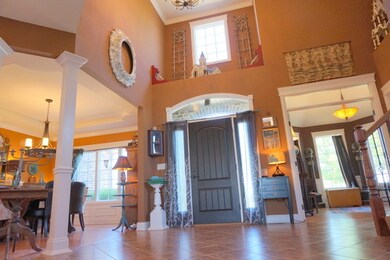
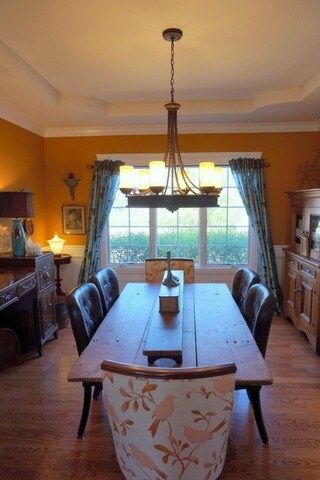
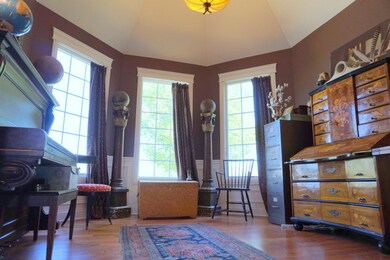
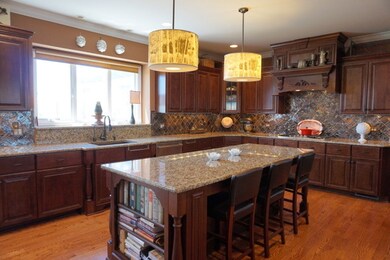
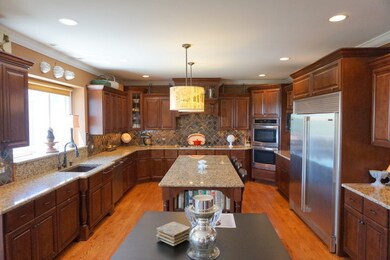
THIS IS IT! TRUE CUSTOM BUILD! OUTSTANDING! 3588 SF, 4 BEDROOM, 3.1 BATH , FRENCH PROVINCIAL WITH GRAND OPEN FOYER, CUSTOM OAK STAIRCASE , IRON BALUSTERS, WAINSCOT, CROWN MOLDING, ARCHES, TRAY CEILINGS, HARDWOOD, TILE, 26X17 GOURMET KITCHEN , HIGH END CABINETRY, STAINLESS, GRANITE, WALK IN PANTRY, WINE BAR WITH WINE COOLER, FAMILY ROOM WITH FIREPLACE, CUSTOM BUILT INS, FIRST FLOOR OFFICE/STUDY/LIBRARY, HUGE 23X17 MASTER SUITE, LUXURY BATH, DUAL VANITIES, WHIRLPOOL TUB , SHOWER, 13X8 WALK IN CLOSET, GUEST SUITE WITH PRIVATE BATH, BEDROOM 3 AND 4 WITH JACK AND JILL BATH AND 12X9 BONUS/ STORAGE/WALK IN CLOSET, HUGE DEEP POUR BASEMENT , ROUGH IN BATH, 3 CAR GARAGE, CONCRETE DRIVE, INCREDIBLE LANDSCAPE, CUL-DE-SAC LOT, BIG PRIVACY FENCED BACKYARD PARADISE , FLOWERING TREES, DECK AND PERGOLA! ALL IN A PRIVATE AQUATIC CENTER COMMUNITY! PLAINFIELD SCHOOLS! JUST MINUTES TO SCHOOLS, SHOPPING, RESTAURANTS AND I-55 EXPRESSWAY! YOUR DREAM HOME AWAITS!
Last Agent to Sell the Property
Century 21 Integra License #471022125 Listed on: 05/09/2016
Last Buyer's Agent
Nancy Hibler
Karges Realty License #475123519
We collect this data history from publicly available records. To have your information removed, we recommend requesting removal directly through your county’s website.
Carolyn Moore-Washington
Coldwell Banker Realty
(708) 572-3115
101 Total Sales
1 in West Plainfield
$500,000 Price
Bernard Cobb
RE/MAX of Naperville
(708) 905-8047
164 Total Sales
1 in West Plainfield
$530,000 Price
Cecil Sabu
ALLURE Real Estate
(312) 854-7471
76 Total Sales
1 in West Plainfield
$235,000 Price
Bobbie Soris
Realty Executives Success
(708) 905-2368
123 Total Sales
1 in West Plainfield
$359,900 Price
Deneen Ruffolo
Realty Executives Midwest
(708) 286-5683
92 Total Sales
1 in West Plainfield
$310,000 Price
Renee Clark
@properties Christie's International Real Estate
(224) 412-5142
183 Total Sales
1 in West Plainfield
$470,000 Price
We collect this data history from publicly available records. To have your information removed, we recommend requesting removal directly through your county’s website.
| Date | Buyer | Sale Price | Title Company |
|---|---|---|---|
| $428,000 | Fidelity Natl Title Ins Co | ||
| $428,000 | Fidelity Natl Title Ins Co | ||
| $425,000 | Chicago Title Insurance Co | ||
| -- | None Available | ||
| $343,000 | Chicago Title Insurance Co |
We collect this data history from publicly available records. To have your information removed, we recommend requesting removal directly through your county’s website.
| Date | Status | Borrower | Loan Amount |
|---|---|---|---|
| Open | $165,000 | ||
| Closed | $106,900 | ||
| Open | $368,500 | ||
| Closed | $406,600 | ||
| Previous Owner | $48,300 | ||
| Previous Owner | $40,000 | ||
| Previous Owner | $297,500 | ||
| Previous Owner | $427,000 |
We collect this data history from publicly available records. To have your information removed, we recommend requesting removal directly through your county’s website.
| Date | Event | Price | List to Sale | Price per Sq Ft |
|---|---|---|---|---|
| 07/29/2016 07/29/16 | Sold | $428,000 | -2.2% | $119 / Sq Ft |
| 05/21/2016 05/21/16 | Pending | -- | -- | -- |
| 05/09/2016 05/09/16 | For Sale | $437,500 | -- | $122 / Sq Ft |
We collect this data history from publicly available records. To have your information removed, we recommend requesting removal directly through your county’s website.
| Year | Tax Paid | Tax Assessment Tax Assessment Total Assessment is a certain percentage of the fair market value that is determined by local assessors to be the total taxable value of land and additions on the property. | Land | Improvement |
|---|---|---|---|---|
| 2024 | $14,191 | $193,440 | $25,907 | $167,533 |
| 2023 | $13,671 | $174,711 | $23,399 | $151,312 |
| 2022 | $13,098 | $167,360 | $17,872 | $149,488 |
| 2021 | $12,383 | $156,411 | $16,703 | $139,708 |
| 2020 | $12,212 | $151,973 | $16,229 | $135,744 |
| 2019 | $11,790 | $144,806 | $15,464 | $129,342 |
| 2018 | $11,274 | $136,052 | $14,529 | $121,523 |
| 2017 | $10,933 | $129,290 | $13,807 | $115,483 |
| 2016 | $10,671 | $123,309 | $13,168 | $110,141 |
| 2015 | $10,104 | $115,512 | $12,335 | $103,177 |
| 2014 | $10,104 | $111,433 | $11,899 | $99,534 |
| 2013 | $10,104 | $111,433 | $11,899 | $99,534 |
Seller's Agent in 2016
Chris Caputo
Century 21 Integra
(815) 715-3524
2 in this area
125 Total Sales
N
Buyer's Agent in 2016
Nancy Hibler
Karges Realty
Source: Midwest Real Estate Data (MRED)
MLS Number: MRD09219829
APN: 06-03-20-308-037
Disclaimer: Certain information contained herein is derived from information provided by parties other than Homes.com. All information provided is deemed reliable, but is not guaranteed to be accurate and should be independently verified.
All data is obtained from various sources and may not have been verified by broker or MLS GRID. Supplied Open House Information is subject to change without notice. All information should be independently reviewed and verified for accuracy. Properties may or may not be listed by the office/agent presenting the information. Some IDX listings have been excluded from this website.
Listings courtesy of Midwest Real Estate Data (MRED) as distributed by MLS GRID.
Based on information submitted to the MLS GRID
Ask me questions while you tour the home.