
Myrna Dallas
Fathom Realty
(602) 560-5667
95 Total Sales
2 in Camelback East Village
$220K - $685K Price Range
Estimated Value: $746,000 - $825,000
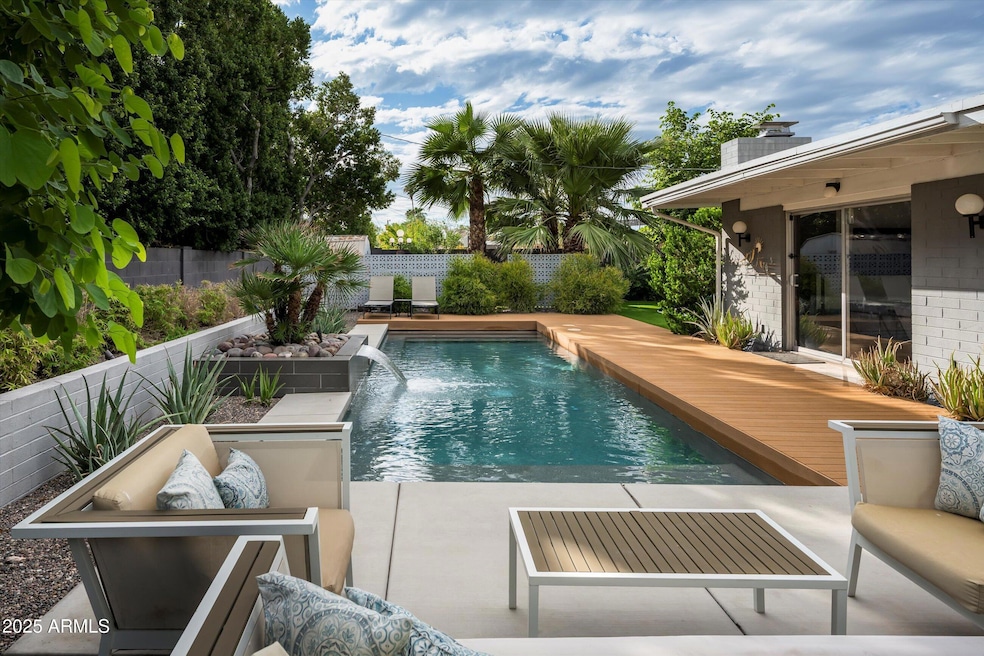
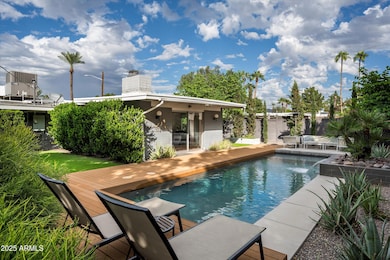
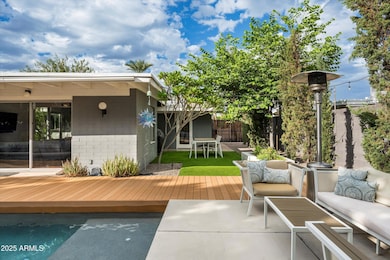
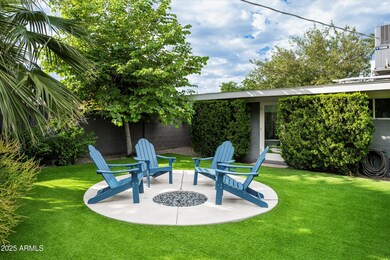
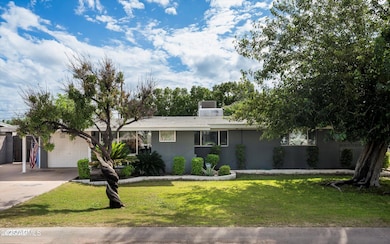
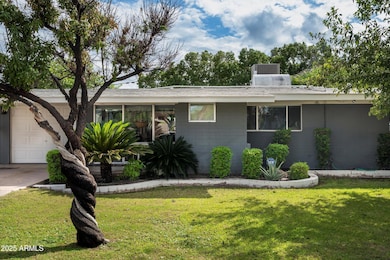
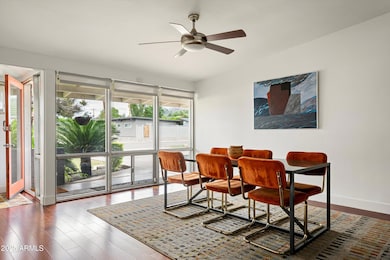
Welcome to this beautifully updated Mid-Century Modern residence by RALPH HAVER, in the heart of Camelback East -a rare gem blending classic character with resort-style amenities! At just over 1,700 square feet, this home offers 3 bedrooms, 2 bathrooms and a 1-car garage. This home has an open, light-filled floor plan with vaulted ceilings, abundant windows, and thoughtful contemporary finishes. The living and family areas intermingle seamlessly with dining and kitchen, creating a true entertainer's layout. Outdoors, you'll find your private oasis - complete with a pool featuring a cascading waterfall, expansive sundeck, cozy fire pit area, garden and private outdoor dining space. The property provides ample space for both outdoor living and privacy. Located within walking distance to some of Phoenix's most beloved spots- dining (including Dick's hideaway, Sweet Republic, Luci's and more!), cafés, and boutique shops-this home offers both serenity and access to vibrant urban life. Don't miss the chance to own a stylish mid-century modern retreat that lives like a vacation!
Last Agent to Sell the Property
Compass License #SA640623000 Listed on: 10/14/2025
We collect this data history from publicly available records. To have your information removed, we recommend requesting removal directly through your county’s website.
Myrna Dallas
Fathom Realty
(602) 560-5667
95 Total Sales
2 in Camelback East Village
$220K - $685K Price Range
Jessica Houlihan
Simply Real Estate
(602) 641-3168
22 Total Sales
1 in Camelback East Village
$990,000 Price
Jeanine Saer
Embarc Realty
(414) 301-6836
12 Total Sales
1 in Camelback East Village
$695,000 Price
Amy Haight
Arizona Best Real Estate
(480) 651-8140
55 Total Sales
2 in Camelback East Village
$333K - $550K Price Range
Julie Morris
HomeSmart
(623) 323-2954
80 Total Sales
2 in Camelback East Village
$350K - $430K Price Range
Carolyn Glass
Compass
(623) 263-9748
80 Total Sales
4 in Camelback East Village
$665K - $2.1M Price Range
We collect this data history from publicly available records. To have your information removed, we recommend requesting removal directly through your county’s website.
| Date | Buyer | Sale Price | Title Company |
|---|---|---|---|
| $780,000 | Wfg National Title Insurance C | ||
| $515,000 | Equity Title Agency Inc | ||
| $321,000 | Security Title Agency | ||
| $322,000 | Magnus Title Agency | ||
| $333,000 | Security Title Agency Inc | ||
| $135,000 | Fidelity National Title | ||
| $76,500 | United Title Agency |
We collect this data history from publicly available records. To have your information removed, we recommend requesting removal directly through your county’s website.
| Date | Status | Borrower | Loan Amount |
|---|---|---|---|
| Open | $624,000 | ||
| Previous Owner | $167,635 | ||
| Previous Owner | $315,000 | ||
| Previous Owner | $309,000 | ||
| Previous Owner | $33,800 | ||
| Previous Owner | $267,000 | ||
| Previous Owner | $279,000 | ||
| Previous Owner | $219,162 | ||
| Previous Owner | $225,000 | ||
| Previous Owner | $33,300 | ||
| Previous Owner | $266,400 | ||
| Previous Owner | $220,000 | ||
| Previous Owner | $122,000 | ||
| Previous Owner | $108,000 |
We collect this data history from publicly available records. To have your information removed, we recommend requesting removal directly through your county’s website.
| Date | Event | Price | List to Sale | Price per Sq Ft | Prior Sale |
|---|---|---|---|---|---|
| 12/19/2025 12/19/25 | Sold | $780,000 | -2.4% | $457 / Sq Ft | |
| 11/30/2025 11/30/25 | Price Changed | $799,000 | -2.4% | $468 / Sq Ft | |
| 11/15/2025 11/15/25 | Price Changed | $819,000 | -1.9% | $480 / Sq Ft | |
| 11/03/2025 11/03/25 | Price Changed | $835,000 | -7.1% | $489 / Sq Ft | |
| 10/14/2025 10/14/25 | For Sale | $899,000 | +74.6% | $527 / Sq Ft | |
| 06/17/2019 06/17/19 | Sold | $515,000 | -2.8% | $302 / Sq Ft | View Prior Sale |
| 05/16/2019 05/16/19 | Pending | -- | -- | -- | |
| 05/02/2019 05/02/19 | For Sale | $530,000 | +63.1% | $310 / Sq Ft | |
| 06/21/2013 06/21/13 | Sold | $325,000 | +1.9% | $194 / Sq Ft | View Prior Sale |
| 05/16/2013 05/16/13 | For Sale | $319,000 | -- | $190 / Sq Ft |
We collect this data history from publicly available records. To have your information removed, we recommend requesting removal directly through your county’s website.
| Year | Tax Paid | Tax Assessment Tax Assessment Total Assessment is a certain percentage of the fair market value that is determined by local assessors to be the total taxable value of land and additions on the property. | Land | Improvement |
|---|---|---|---|---|
| 2025 | $3,002 | $23,047 | ||
| 2024 | $2,786 | $21,949 | ||
| 2023 | $2,786 | $44,700 | $8,940 | $35,760 |
| 2022 | $2,703 | $34,850 | $6,970 | $27,880 |
| 2021 | $2,726 | $30,900 | $6,180 | $24,720 |
| 2020 | $2,684 | $29,280 | $5,850 | $23,430 |
| 2019 | $2,625 | $27,760 | $5,550 | $22,210 |
| 2018 | $2,256 | $25,820 | $5,160 | $20,660 |
| 2017 | $2,142 | $24,870 | $4,970 | $19,900 |
| 2016 | $2,064 | $19,460 | $3,890 | $15,570 |
| 2015 | $1,921 | $17,270 | $3,450 | $13,820 |
J
Seller's Agent in 2025
Jennifer Kourouglos
Compass
(480) 263-0992
40 in this area
121 Total Sales
Seller Co-Listing Agent in 2025
Samantha Moore
Compass
(480) 263-0992
48 in this area
108 Total Sales
Buyer's Agent in 2025
Nick Ptak
Compass
(602) 625-0329
17 in this area
63 Total Sales
Seller's Agent in 2019
Erik Jensen
Compass
(602) 717-0017
48 in this area
187 Total Sales
Buyer's Agent in 2019
Michelle Renteria
Russ Lyon Sotheby's International Realty
(623) 330-8965
24 in this area
120 Total Sales
Seller's Agent in 2013
Shane Ashcraft
Russ Lyon Sotheby's International Realty
(480) 287-5200
4 in this area
52 Total Sales
Source: Arizona Regional Multiple Listing Service (ARMLS)
MLS Number: 6933260
APN: 164-39-039
Disclaimer: Certain information contained herein is derived from information provided by parties other than Homes.com. All information provided is deemed reliable, but is not guaranteed to be accurate and should be independently verified.
All information should be verified by the recipient and none is guaranteed as accurate by ARMLS
Listing Information presented by local MLS brokerage: Ten-X, local REALTOR®- Arlene Richardson - (888)-952-6393
Ask me questions while you tour the home.