
Holly Shanelle
John L. Scott Arlington
(360) 386-1713
90 Total Sales
1 in Martha Lake
$1,320,000 Price
Estimated Value: $728,322
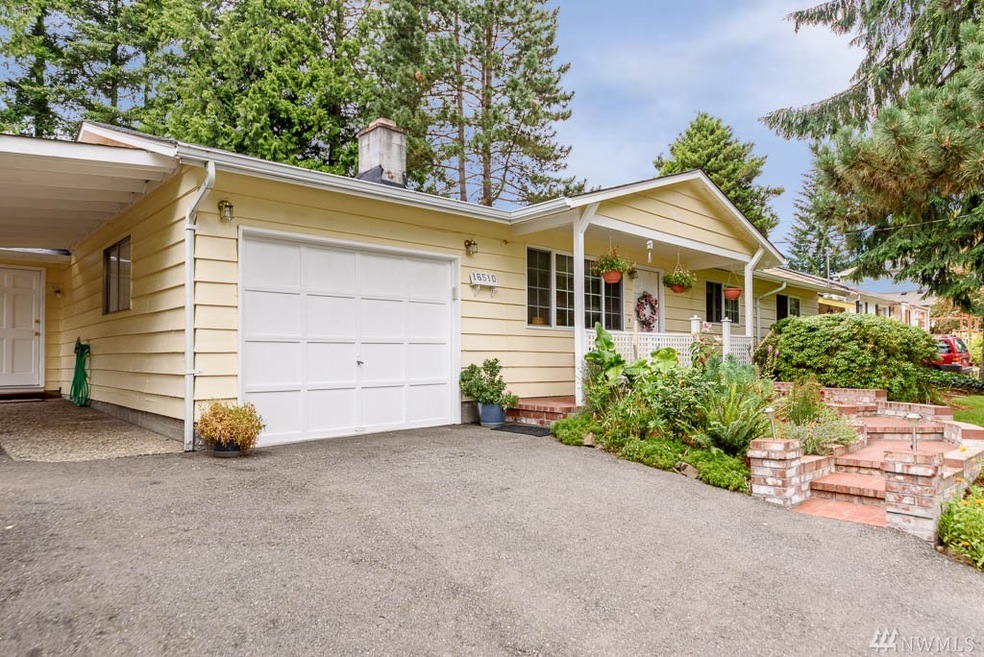
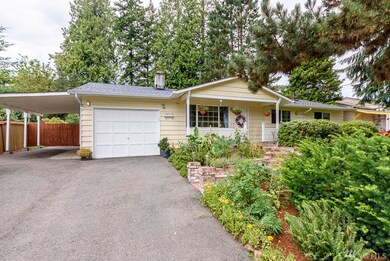
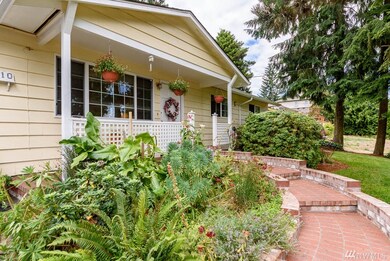
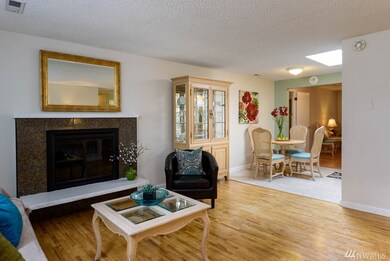
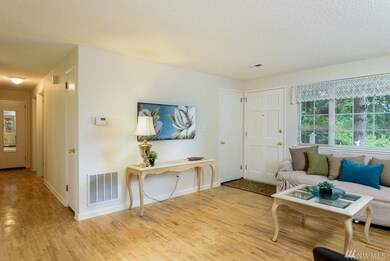
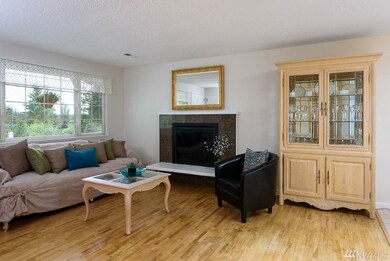
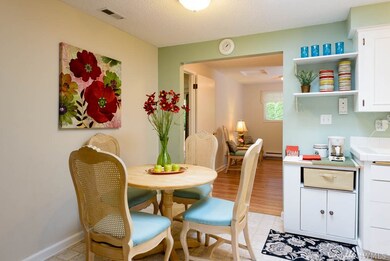
One level living walking distance to Mill Creek Town center. Well cared for with new roof, Large terraced lot with a wonderful private quiet backyard patio(s) Hardwood floors throughout. Updated kitchen. Room for relaxing in bonus room, den office space, all with nice views of yard. Easy access to shopping, parks, trails, and bus transportation. Make your move today.
Last Agent to Sell the Property
Sherri Hansen
eXp Realty License #105891 Listed on: 07/14/2016
Source: Northwest Multiple Listing Service (NWMLS)
MLS#: NWM977201
We collect this data history from publicly available records. To have your information removed, we recommend requesting removal directly through your county’s website.
Holly Shanelle
John L. Scott Arlington
(360) 386-1713
90 Total Sales
1 in Martha Lake
$1,320,000 Price
Aaron De Nunzio
Windermere Real Estate GH LLC
(425) 979-7404
194 Total Sales
3 in Martha Lake
$825K - $1.6M Price Range
Jessica Gustelius
Windermere Real Estate GH LLC
(206) 207-7269
49 Total Sales
3 in Martha Lake
$719K - $1.5M Price Range
Kim Pelham
Katrina Eileen
(425) 428-5280
70 Total Sales
1 in Martha Lake
$600,000 Price
Ramone Myers
KW Greater Seattle
(206) 785-2174
116 Total Sales
1 in Martha Lake
$753,000 Price
Sandy Saga
Coldwell Banker Bain
(425) 382-7934
38 Total Sales
1 in Martha Lake
$840,000 Price
We collect this data history from publicly available records. To have your information removed, we recommend requesting removal directly through your county’s website.
| Date | Buyer | Sale Price | Title Company |
|---|---|---|---|
| $358,000 | Wfg Natl Title | ||
| Madsen Kristin | -- | Wfg Natl Title | |
| Kissell Wendy | $225,000 | Old Republic Title Ltd | |
| Persinger Mark | $128,500 | -- | |
| Mattson Terry A | -- | -- |
We collect this data history from publicly available records. To have your information removed, we recommend requesting removal directly through your county’s website.
| Date | Status | Borrower | Loan Amount |
|---|---|---|---|
| Open | $286,400 | ||
| Previous Owner | Kissell Wendy | $75,000 |
We collect this data history from publicly available records. To have your information removed, we recommend requesting removal directly through your county’s website.
| Date | Event | Price | List to Sale | Price per Sq Ft |
|---|---|---|---|---|
| 08/31/2016 08/31/16 | Sold | $358,000 | +2.3% | $253 / Sq Ft |
| 07/31/2016 07/31/16 | Pending | -- | -- | -- |
| 07/27/2016 07/27/16 | Price Changed | $350,000 | -2.8% | $247 / Sq Ft |
| 07/15/2016 07/15/16 | For Sale | $360,000 | -- | $254 / Sq Ft |
We collect this data history from publicly available records. To have your information removed, we recommend requesting removal directly through your county’s website.
| Year | Tax Paid | Tax Assessment Tax Assessment Total Assessment is a certain percentage of the fair market value that is determined by local assessors to be the total taxable value of land and additions on the property. | Land | Improvement |
|---|---|---|---|---|
| 2026 | $5,708 | $690,500 | $500,000 | $190,500 |
| 2025 | $4,999 | $617,300 | $431,700 | $185,600 |
| 2024 | $4,999 | $597,900 | $412,300 | $185,600 |
| 2023 | $5,434 | $681,500 | $465,600 | $215,900 |
| 2022 | $5,010 | $511,100 | $326,900 | $184,200 |
| 2020 | $4,631 | $417,300 | $253,700 | $163,600 |
| 2019 | $4,256 | $381,200 | $218,500 | $162,700 |
| 2018 | $4,436 | $350,600 | $204,300 | $146,300 |
| 2017 | $3,392 | $275,800 | $144,400 | $131,400 |
| 2016 | $606 | $263,200 | $134,900 | $128,300 |
| 2015 | $1,059 | $239,600 | $127,300 | $112,300 |
| 2013 | $2,646 | $193,600 | $108,000 | $85,600 |
SH
Seller's Agent in 2016
Sherri Hansen
eXp Realty
Seller Co-Listing Agent in 2016
Teresa Barthol
eXp Realty
(425) 876-9552
26 Total Sales
Buyer's Agent in 2016
Kimberly Morgan Storey
Coldwell Banker Danforth
(206) 225-8325
173 Total Sales
Source: Northwest Multiple Listing Service (NWMLS)
MLS Number: NWM977201
APN: 005090-000-012-04
Disclaimer: Certain information contained herein is derived from information provided by parties other than Homes.com. All information provided is deemed reliable, but is not guaranteed to be accurate and should be independently verified.
All data is obtained from various sources and may not have been verified by broker or MLS GRID. Supplied Open House Information is subject to change without notice. All information should be independently reviewed and verified for accuracy. Properties may or may not be listed by the office/agent presenting the information. Listing information is provided by the Northwest Multiple Listing Service (NWMLS). Property information is based on available data that may include MLS information, county records, and other sources. Listings marked with the 3 tree icon and provided by NWMLS. All properties are subject to prior sale or withdrawal. IDX information is provided exclusively for consumers’ personal noncommercial use, that it may not be used for any purpose other than to identify prospective properties consumers may be interested in purchasing, that the data is deemed reliable but is not guaranteed by MLS GRID. ©2026 NWMLS.
Based on information submitted to the MLS GRID
Listings courtesy of Northwest Multiple Listing Service (NWMLS) as distributed by MLS GRID
Ask me questions while you tour the home.