
Marisa Whitaker
Regency Real Estate Brokers
(949) 899-6114
104 Total Sales
1 in Forster Ranch
$1,539,200 Price
Estimated Value: $1,821,821
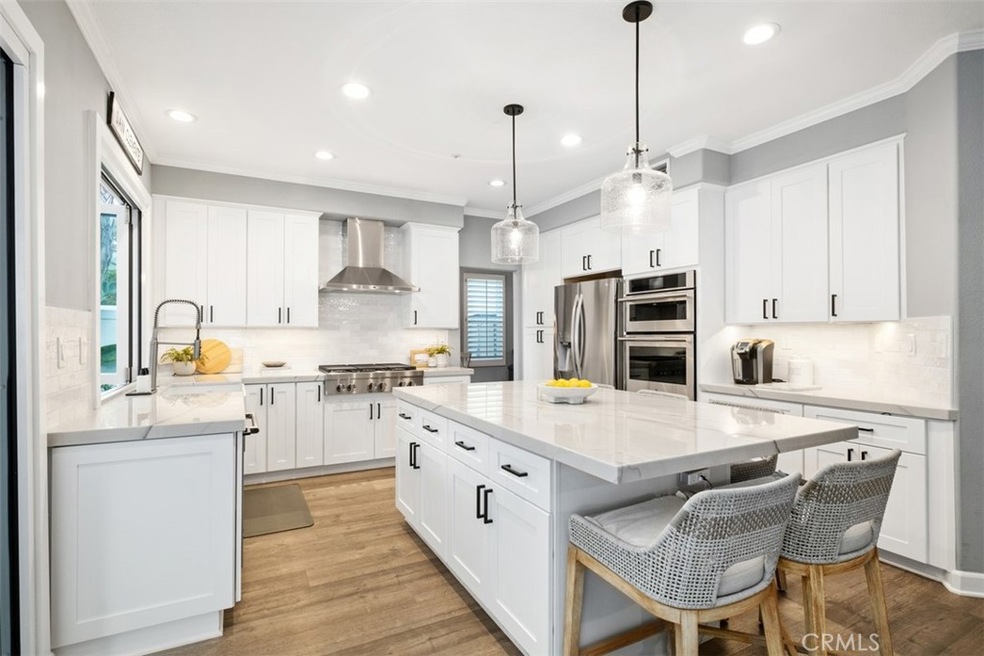
Gorgeous five bedroom, three bath home ideally set in a quiet cul de sac. Remodeled kitchen with La Cantina doors opening onto a beautiful rear yard with covered outdoor living area complete with built-in heaters, ceiling fans, built-in BBQ bar and large grassy play area, backing to a greenbelt. Spacious family room with fireplace and custom built-ins. Formal living room with soaring cathedral ceiling and formal dining room. Downstairs bedroom and full bathroom. Upstairs is the gracious primary suite also with vaulted ceiling and dual walk-in closets with built-ins. Spa tub in primary bath. Three additional oversized bedrooms upstairs. New windows throughout. Three car garage with built-ins and epoxy sealed floor. This wonderful home is centrally located in the coveted Flora Vista community. Start enjoying San Clemente coastal living at its finest with nearby specialty shops, restaurants and beaches.
We collect this data history from publicly available records. To have your information removed, we recommend requesting removal directly through your county’s website.
Marisa Whitaker
Regency Real Estate Brokers
(949) 899-6114
104 Total Sales
1 in Forster Ranch
$1,539,200 Price
Brian Wilson
First Team Real Estate
(949) 763-4047
32 Total Sales
1 in Forster Ranch
$1,058,200 Price
Tony Maniaci
The Agency
(949) 868-7811
43 Total Sales
2 in Forster Ranch
$2,900,000 Price Range
Tyler Rogina
Compass
(424) 417-6460
120 Total Sales
2 in Forster Ranch
$1,800,000 Price Range
Karla Stagman
Compass
(949) 732-1762
57 Total Sales
1 in Forster Ranch
$1,475,000 Price
Viviana Kim
Major League Properties
(657) 500-0759
51 Total Sales
2 in Forster Ranch
$2,175,000 Price Range
We collect this data history from publicly available records. To have your information removed, we recommend requesting removal directly through your county’s website.
| Date | Buyer | Sale Price | Title Company |
|---|---|---|---|
| $1,627,272 | Chicago Title | ||
| $845,000 | Chicago Title Company | ||
| $505,000 | Chicago Title Co | ||
| $283,000 | First American Title Ins |
We collect this data history from publicly available records. To have your information removed, we recommend requesting removal directly through your county’s website.
| Date | Status | Borrower | Loan Amount |
|---|---|---|---|
| Open | $1,433,474 | ||
| Previous Owner | $650,001 | ||
| Previous Owner | $600,000 | ||
| Previous Owner | $428,000 | ||
| Previous Owner | $100,000 | ||
| Previous Owner | $310,000 | ||
| Previous Owner | $275,000 | ||
| Previous Owner | $250,000 | ||
| Previous Owner | $140,000 | ||
| Previous Owner | $265,000 |
We collect this data history from publicly available records. To have your information removed, we recommend requesting removal directly through your county’s website.
| Date | Event | Price | List to Sale | Price per Sq Ft | Prior Sale |
|---|---|---|---|---|---|
| 12/29/2023 12/29/23 | Sold | $1,630,000 | +3.5% | $623 / Sq Ft | |
| 12/05/2023 12/05/23 | Pending | -- | -- | -- | |
| 11/30/2023 11/30/23 | For Sale | $1,575,000 | +86.4% | $602 / Sq Ft | |
| 09/19/2016 09/19/16 | Sold | $845,000 | -1.7% | $323 / Sq Ft | View Prior Sale |
| 07/08/2016 07/08/16 | For Sale | $859,900 | -- | $328 / Sq Ft |
We collect this data history from publicly available records. To have your information removed, we recommend requesting removal directly through your county’s website.
| Year | Tax Paid | Tax Assessment Tax Assessment Total Assessment is a certain percentage of the fair market value that is determined by local assessors to be the total taxable value of land and additions on the property. | Land | Improvement |
|---|---|---|---|---|
| 2026 | $16,789 | $1,695,852 | $1,290,059 | $405,793 |
| 2025 | $16,509 | $1,662,600 | $1,264,763 | $397,837 |
| 2024 | $16,509 | $1,630,000 | $1,239,963 | $390,037 |
| 2023 | $9,470 | $942,612 | $586,283 | $356,329 |
| 2022 | $9,289 | $924,130 | $574,787 | $349,343 |
| 2021 | $9,108 | $906,010 | $563,516 | $342,494 |
| 2020 | $9,017 | $896,720 | $557,737 | $338,983 |
| 2019 | $8,838 | $879,138 | $546,801 | $332,337 |
| 2018 | $8,667 | $861,900 | $536,079 | $325,821 |
| 2017 | $8,497 | $845,000 | $525,567 | $319,433 |
| 2016 | $6,525 | $642,809 | $293,526 | $349,283 |
| 2015 | $6,427 | $633,154 | $289,117 | $344,037 |
| 2014 | $6,304 | $620,752 | $283,454 | $337,298 |
Seller's Agent in 2023
Gregory Lombardi
Compass
(949) 554-1200
2 in this area
64 Total Sales
Seller Co-Listing Agent in 2023
Jocelyn Bratter
Compass
(949) 554-1200
1 in this area
44 Total Sales
Buyer's Agent in 2023
Elicia Hartanov
Berkshire Hathaway HomeService
(949) 433-5951
1 in this area
38 Total Sales
J
Seller's Agent in 2016
JEFFREY STEARMAN
Keller Williams OC Coastal Realty
(949) 373-1600
5 in this area
52 Total Sales
Source: California Regional Multiple Listing Service (CRMLS)
MLS Number: NP23216869
APN: 680-621-41
Disclaimer: Certain information contained herein is derived from information provided by parties other than Homes.com. All information provided is deemed reliable, but is not guaranteed to be accurate and should be independently verified.
The multiple listing data appearing on this website, or contained in reports produced therefrom, is owned and copyrighted by California Regional Multiple Listing Service, Inc. ("CRMLS") and is protected by all applicable copyright laws. Information provided is for viewer's personal, non-commercial use and may not be used for any purpose other than to identify prospective properties the viewer may be interested in purchasing. All listing data, including but not limited to square footage and lot size is believed to be accurate, but the listing Agent, listing Broker and CRMLS and its affiliates do not warrant or guarantee such accuracy. The viewer should independently verify the listed data prior to making any decisions based on such information by personal inspection and/or contacting a real estate professional.
Based on information from California Regional Multiple Listing Service, Inc. and /or other sources. All data, including all measurements and calculations of area, is obtained from various sources and has not been, and will not be, verified by broker or MLS. All information should be independently reviewed and verified for accuracy. Properties may or may not be listed by the office/agent presenting the information
Ask me questions while you tour the home.