
Judi Ferguson
Capstone Realty Services
(901) 519-3281
42 Total Sales
4 in Hernando
$65K - $442K Price Range
Estimated Value: $438,000 - $463,000
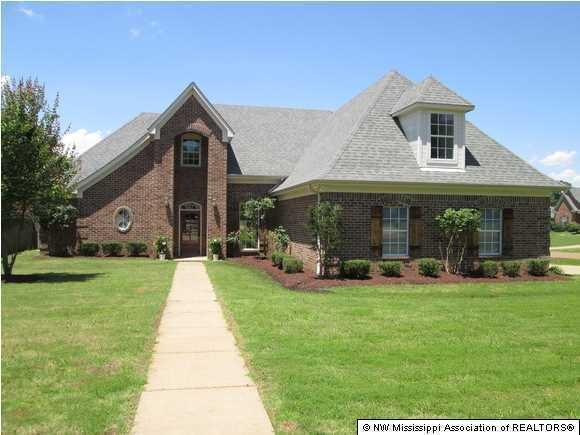
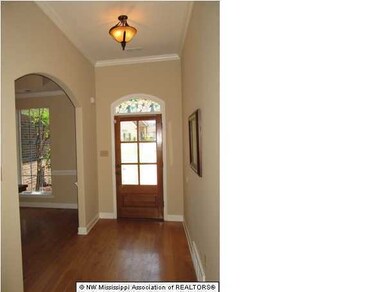
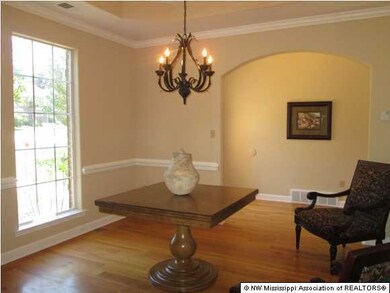
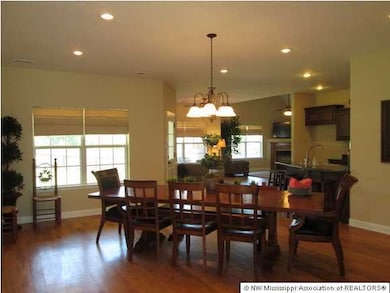
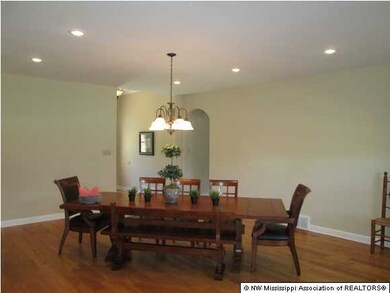
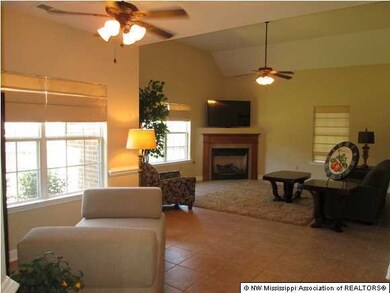
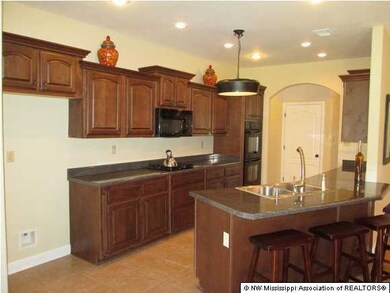
Just Reduced!! GREAT 5 BEDROOM, 3 BATH HOME WITH TONS OF SPACE. THIS HOME OFFERS A FORMAL DINING ROOM, A GREAT-ROOM OPEN TO KITCHEN AND BREAKFAST AREA, A HEARTH ROOM, AN EXTRA LARGE LAUNDRY ROOM WITH BUILT IN CABINETS, AND A BONUS ROOM. ENTRY, DINING ROOM, AND GREAT-ROOM HAVE GORGEOUS HARD WOOD FLOORING. THE KITCHEN INCLUDES STAGGERED CABINETS, A BUILT IN MICROWAVE, DOUBLE OVENS, A GAS COOK-TOP, A BREAKFAST BAR, AND A PANTRY. THE HEARTH ROOM INCLUDES THE 55" LED TV AND ALL WINDOW TREATMENTS THROUGHOUT HOME WILL REMAIN AS WELL. THE MASTER BEDROOM HAS A DOUBLE TRAY CEILING AND 2 WALK IN CLOSETS. THE MASTER BATH IS EXTRA LARGE AND INCLUDES A WALK THROUGH SHOWER WITH DOUBLE SHOWER HEADS, A JETTED TUB, TWO SEPARATE VANITIES (ONE WITH A MAKE-UP COUNTER), AND A SEPARATE TOILET ROOM. THERE ARE TWO ADDITIONAL BEDROOMS AND A FULL BATH DOWNSTAIRS AND TWO ADDITIONAL BEDROOMS, A FULL BATH (THAT SHARES A DOOR WITH ONE OF THE BEDROOMS), AND A HUGE BONUS ROOM UPSTAIRS. THIS HOME IS ON A NICE SIZE CORNER LOT WITH A 2 CAR GARAGE AND A SEPARATE RV PARKING PAD BEHIND THE HOME WITH AN ELECTRIC GATE FOR ACCESS. THE BACKYARD IS FENCED IN AND HAS A COVERED BACK PATIO. POSSIBLE 100% RURAL AREA "USDA" FINANCING AVAILABLE ON THIS PROPERTY. CHECK OUT THE VISUAL TOUR AND SETUP YOUR SHOWING TODAY!
Last Agent to Sell the Property
Mike Anderson
Keller Williams Listed on: 06/10/2015
Last Buyer's Agent
TYLER COBB
Crye-Leike Hernando License #S-50163
Judi Ferguson
Capstone Realty Services
(901) 519-3281
42 Total Sales
4 in Hernando
$65K - $442K Price Range
Bill Murdock
Crye-Leike of MS
(901) 437-0162
186 Total Sales
49 in Hernando
$29K - $645K Price Range
Taylor Phillips
Burch Realty Group Hernando
(901) 979-0970
43 Total Sales
20 in Hernando
$88K - $459K Price Range
Loretta Carson-Barnett
United Real Estate Mid-South
(662) 376-1968
112 Total Sales
13 in Hernando
$205K - $475K Price Range
Dalton Graham
Sky Lake Realty LLC
(662) 863-3341
384 Total Sales
111 in Hernando
$270K - $564K Price Range
Lisa Utterback
Crye-Leike Hernando
(901) 979-4206
181 Total Sales
53 in Hernando
$25K - $645K Price Range
We collect this data history from publicly available records. To have your information removed, we recommend requesting removal directly through your county’s website.
| Date | Event | Price | List to Sale | Price per Sq Ft | Prior Sale |
|---|---|---|---|---|---|
| 04/08/2016 04/08/16 | Sold | -- | -- | -- | |
| 04/04/2016 04/04/16 | Pending | -- | -- | -- | |
| 06/09/2015 06/09/15 | For Sale | $285,000 | +12.7% | $85 / Sq Ft | |
| 03/31/2015 03/31/15 | Sold | -- | -- | -- | View Prior Sale |
| 03/24/2015 03/24/15 | Pending | -- | -- | -- | |
| 12/18/2014 12/18/14 | For Sale | $252,900 | -- | $75 / Sq Ft |
We collect this data history from publicly available records. To have your information removed, we recommend requesting removal directly through your county’s website.
| Year | Tax Paid | Tax Assessment Tax Assessment Total Assessment is a certain percentage of the fair market value that is determined by local assessors to be the total taxable value of land and additions on the property. | Land | Improvement |
|---|---|---|---|---|
| 2025 | $3,267 | $30,535 | $3,500 | $27,035 |
| 2024 | $2,778 | $22,110 | $3,500 | $18,610 |
| 2023 | $2,778 | $22,110 | $0 | $0 |
| 2022 | $2,778 | $22,110 | $3,500 | $18,610 |
| 2021 | $2,778 | $22,110 | $3,500 | $18,610 |
| 2020 | $2,571 | $20,621 | $3,500 | $17,121 |
| 2019 | $2,571 | $20,621 | $3,500 | $17,121 |
| 2017 | $2,536 | $37,030 | $20,265 | $16,765 |
| 2016 | $4,072 | $20,264 | $3,500 | $16,764 |
| 2015 | $2,708 | $37,028 | $20,264 | $16,764 |
| 2014 | $2,653 | $20,264 | $0 | $0 |
| 2013 | $2,722 | $20,264 | $0 | $0 |
MA
Seller's Agent in 2016
Mike Anderson
Keller Williams
TC
Buyer's Agent in 2016
TYLER COBB
Crye-Leike Hernando
CV
Seller's Agent in 2015
CINDY VICK
Century 21 Bob Leigh & Associates-her
CB
Seller Co-Listing Agent in 2015
Cynthia Boyer
Century 21 Prestige
FB
Buyer's Agent in 2015
FRAN BOLING
Reeves Williams Realty Sh
Buyer's Agent in 2015
Frances Boling
Crye-Leike Hernando
(901) 574-8322
46 Total Sales
Source: MLS United
MLS Number: 2297208
APN: 3073081100011700
Disclaimer: Certain information contained herein is derived from information provided by parties other than Homes.com. All information provided is deemed reliable, but is not guaranteed to be accurate and should be independently verified.
Information is deemed to be reliable but not guaranteed. Copyright 2026 MLS United, LLC.
Ask me questions while you tour the home.