NOT LISTED FOR SALE
3 Beds
2.5 Baths
1,679 Sq Ft
2006 Built

Sale Details

Date Sold: April 12, 2012

Last sale price $88,000 $52 Per Sq Ft

Highlights

  • Pool
  • Covered Patio or Porch
  • Walk-In Closet
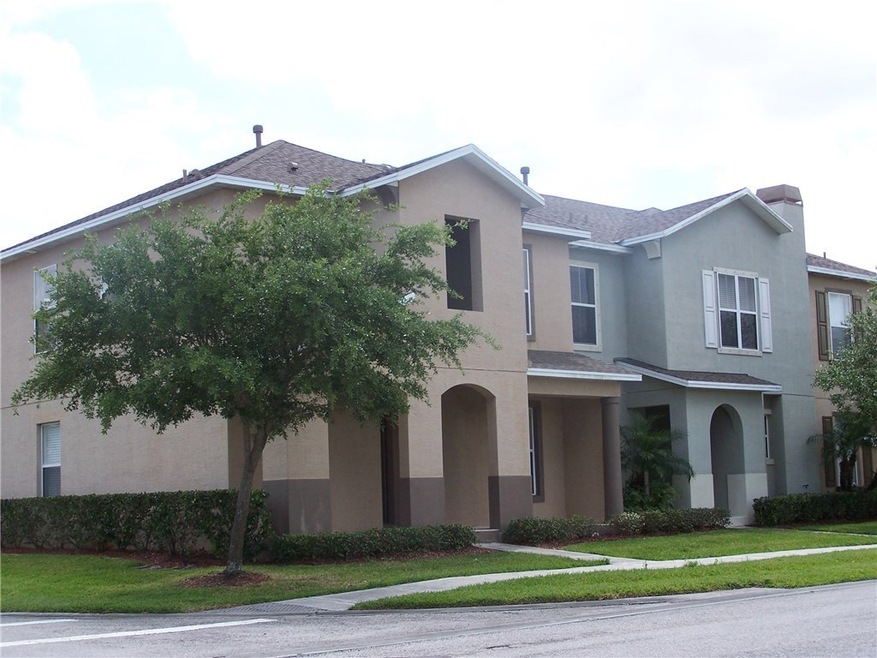
  • Corner Lot
  • Hurricane or Storm Shutters
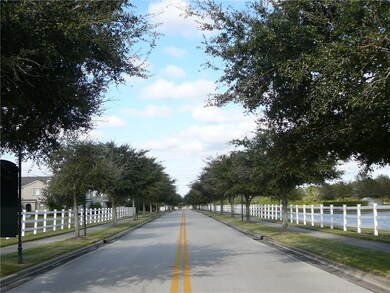
  • 4-minute walk to Point West Multi-use Area

About This Home

As of September 2016

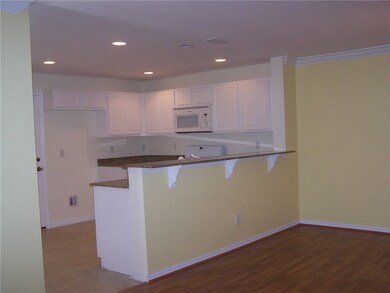
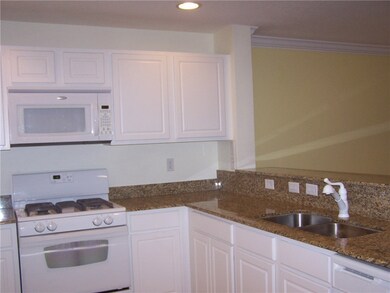
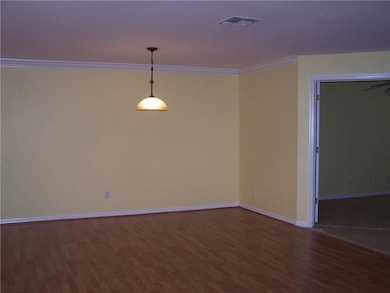
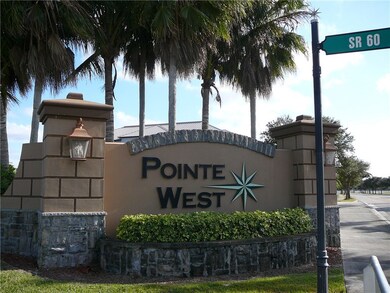
Pointe West townhome - 3 BR, 2.5 baths, 2 car garage, den/office opens by French doors to living room. Large laundry room upstairs. Spacious walk-in closet in master br. Natural gas water heater, range, dryer, and heating. Community pool. Desirable neighborhood. Wood floors in living area and master bedroom.

Last Agent to Rent the Property

Pat Mays

Dale Sorensen Real Estate Inc. Brokerage Phone: 772-231-4712 License #0703246 Listed on: 08/23/2016

Dale Sorensen Real Estate Inc.

Last Renter's Agent

Ginny Mitchell

Coldwell Banker Paradise License #0705751

Coldwell Banker Paradise
Create a Home Valuation Report for This Property
The Home Valuation Report is an in-depth analysis detailing your home's value as well as a comparison with similar homes in the area

Home Details

Home Type

  • Single Family

Year Built

  • Built in 2006

Lot Details

  • Lot Dimensions are 95x25
  • East Facing Home
  • Corner Lot

Parking

  • 2 Car Garage

Home Design

  • Entry on the 1st floor
  • Shingle Roof

Interior Spaces

  • 1,679 Sq Ft Home
  • 2-Story Property
  • Sliding Doors
  • Property Views

Kitchen

  • Range
  • Microwave
  • Dishwasher
  • Disposal

Flooring

  • Carpet
  • Laminate
  • Tile

Bedrooms and Bathrooms

  • 3 Bedrooms
  • Walk-In Closet

Laundry

  • Laundry Room
  • Laundry on upper level
  • Dryer
  • Washer

Home Security

  • Hurricane or Storm Shutters
  • Fire and Smoke Detector

Pool

Outdoor Features

  • Covered Patio or Porch

Utilities

  • Central Heating and Cooling System
  • Heating System Uses Gas
  • Gas Water Heater

Listing and Financial Details

  • Tenant pays for cable TV, electricity, gas, internet, sewer, trash collection, telephone, water
  • 12 Month Lease Term
  • Tax Lot 3
  • Assessor Parcel Number 33380100021001500003.0

Community Details

Overview

  • Pointe West North Village Subdivision

Recreation

  • Community Pool

Home Details

Home Type

Single Family

Year Built

Built in 2006

Lot Details

0 Sq Ft Lot

Parking

2

Rental Info

  • Lease Term: 12 Months
  • Tenant Pays: Cable TV, Electricity, Gas, Internet, Sewer, Trash Collection, Telephone, Water

Listing Details

  • Property Sub Type: Attached
  • Prop. Type: Residential Lease
  • Lot Size: 95x25
  • Ownership: Single Family/Other
  • Subdivision Name: POINTE WEST NORTH VILLAGE
  • Directions: SR 60 to Pointe West. First right at roundabout on 16th Manor. Townhouse on left - corner of Pointe West Way and 16th Manor.
  • Architectural Style: Two Story
  • Entry Level: 1
  • Garage Yn: Yes
  • Unit Levels: Two
  • Property Attached Yn: Yes
  • Building Stories: 2
  • Year Built: 2006
  • Property Sub Type Additional: Attached
  • Attribution Contact: 772-231-4712
  • Special Features: None
  • Stories: 2

Interior Features

  • Furnished: Unfurnished
  • Appliances: Dryer, Dishwasher, Disposal, Gas Water Heater, Microwave, Range, Refrigerator, Washer
  • Full Bathrooms: 2
  • Half Bathrooms: 1
  • Total Bedrooms: 3
  • Door Features: Sliding Doors
  • Fireplace: No
  • Flooring: Carpet, Laminate, Tile
  • Interior Amenities: Walk-In Closet(s)
  • Living Area: 1679.0
  • Stories: 2
  • Window Features: Single Hung, Window Treatments

Exterior Features

  • Lot Features: Corner Lot, < 1/4 Acre
  • Pool Features: Pool, Community
  • View: Other
  • View: Yes
  • Waterfront Features: None
  • Waterfront: No
  • Disclosures: Owner Is Listing Agent
  • Construction Type: Block, Concrete
  • Direction Faces: East
  • Exterior Features: Porch, Patio, Storm/Security Shutters
  • Patio And Porch Features: Covered, Patio, Porch
  • Roof: Shingle

Garage/Parking

  • Garage Spaces: 2.0
  • Parking Features: Garage

Utilities

  • Laundry Features: Laundry Room, Upper Level
  • Security: Smoke Detector(s)
  • Cooling: Central Air
  • Cooling Y N: Yes
  • Heating: Central, Gas
  • Heating Yn: Yes
  • Sewer: County Sewer
  • Utilities: Natural Gas Available
  • Water Source: Public

Condo/Co-op/Association

  • Community Features: Pool
  • Pets Allowed: Yes

Fee Information

  • Association Fee Includes: None

Lot Info

  • Parcel #: 33380100021001500003.0
  • Zoning Description: Residential

Tax Info

  • Tax Annual Amount: 1848.0
  • Tax Lot: 3
  • Tax Year: 2015

Home Values in the Area

Source: Public Records

Average Home Value in this Area


Source: Public Records

Agents Specializing in Vero Beach, FL

See All Agents

Property History

We collect this data history from publicly available records. To have your information removed, we recommend requesting removal directly through your county’s website.

Date Event Price List to Sale Price per Sq Ft Prior Sale
08/23/2016 08/23/16 For Rent $1,400 0.0% --
08/23/2016 08/23/16 Rented $1,400 0.0% --
04/12/2012 04/12/12 Sold $88,000 +4.6% $52 / Sq Ft View Prior Sale
03/13/2012 03/13/12 Pending -- -- --
02/23/2012 02/23/12 For Sale $84,150 -- $50 / Sq Ft
Source: REALTORS® Association of Indian River County

Agents Affiliated with this Home

  • Section Image
  • Section Image
  • Section Image
See All Agents

Map

Source: REALTORS® Association of Indian River County

MLS Number: 175455

Your Personal Tour Guide

Ask me questions while you tour the home.