
Mark Meissner
ERA Landmark Real Estate
(406) 505-4615
100 Total Sales
2 in Flanders Creek
$800K - $1.4M Price Range
Estimated Value: $1,338,000 - $1,499,000
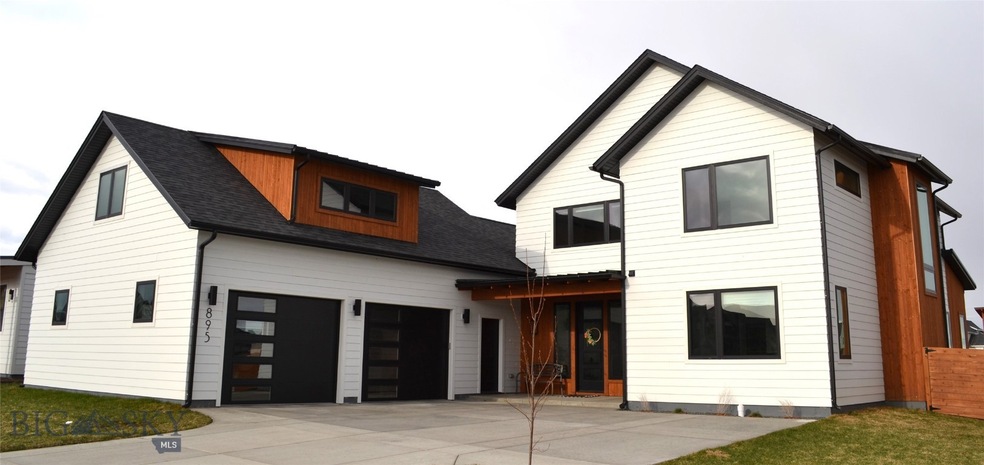
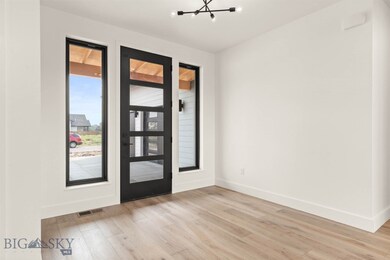
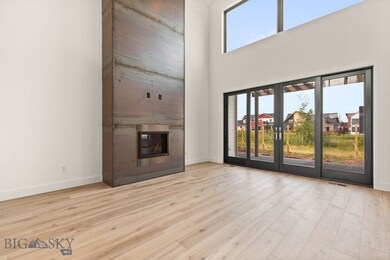
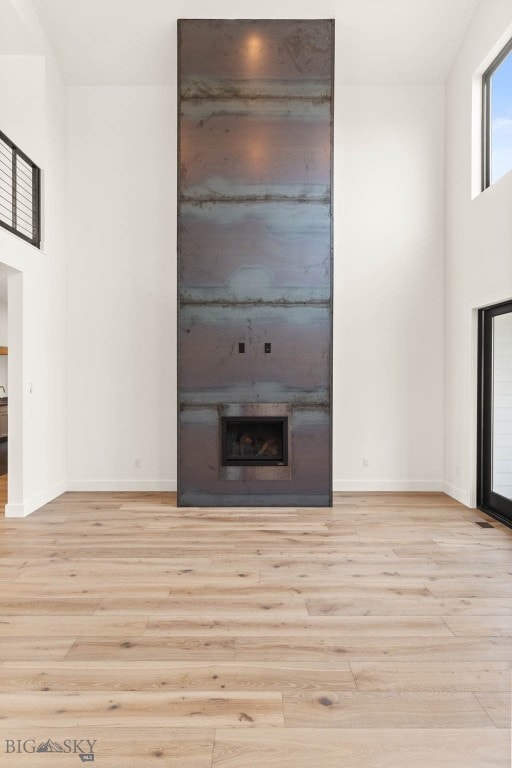
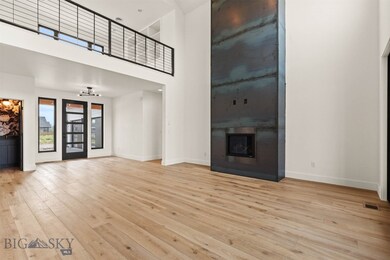
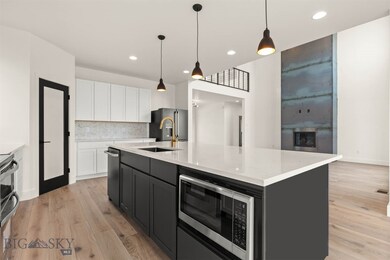
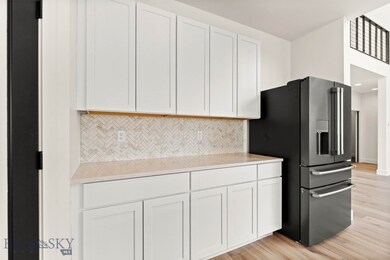
This architecturally designed new construction home has an open floor plan and abundant windows for natural light, a main level master, a separate bonus/entertainment room, indoor and outdoor living spaces that flow together, soaring living area ceilings, reclaimed wood, and an oversized 2-car garage. The kitchen will be a chef's dream with a full stainless steel Thermador appliance package, a large island, custom tile backsplash, and natural stone solid surface countertops. The master suite has views to the park, a large walk-in closet, and a custom tiled bathroom with soaking tub, oversized tile shower, and double sinks. The upper level has two bedrooms and a bathroom, and also a loft area. The bonus/living area above the garage has a separate staircase making it an ideal space for a home office or theater/bonus room. This home will sit on a lot backing to a park and has open space on two sides, and multiple schools withing walking distance. Pictures are of a similar model.
Last Agent to Sell the Property
Bozeman Real Estate Group License #BRO-12229 Listed on: 04/20/2022
We collect this data history from publicly available records. To have your information removed, we recommend requesting removal directly through your county’s website.
Mark Meissner
ERA Landmark Real Estate
(406) 505-4615
100 Total Sales
2 in Flanders Creek
$800K - $1.4M Price Range
Tess Sprigler
Realty One Group Peak
(406) 551-1387
28 Total Sales
1 in Flanders Creek
$1,050,000 Price
Dianne Click
Bozeman Brokers
(406) 763-7833
108 Total Sales
8 in Flanders Creek
$680K - $1.4M Price Range
Michael Blevins
Michael Blevins Real Estate
(406) 518-0385
95 Total Sales
4 in Flanders Creek
$340K - $570K Price Range
Everdawn Charles
Keller Williams Montana Realty
(406) 763-7926
112 Total Sales
4 in Flanders Creek
$479K - $750K Price Range
Diana Hafemeyer
eXp Realty, LLC
(406) 518-7848
56 Total Sales
2 in Flanders Creek
$471K - $535K Price Range
We collect this data history from publicly available records. To have your information removed, we recommend requesting removal directly through your county’s website.
| Date | Buyer | Sale Price | Title Company |
|---|---|---|---|
| -- | Security Title | ||
| Niekrash Christine | -- | Security Title Company | |
| Sharptail Properties Llc | -- | Security Title Co |
We collect this data history from publicly available records. To have your information removed, we recommend requesting removal directly through your county’s website.
| Date | Status | Borrower | Loan Amount |
|---|---|---|---|
| Previous Owner | $700,388 |
We collect this data history from publicly available records. To have your information removed, we recommend requesting removal directly through your county’s website.
| Date | Event | Price | List to Sale | Price per Sq Ft |
|---|---|---|---|---|
| 09/05/2023 09/05/23 | Sold | -- | -- | -- |
| 05/16/2023 05/16/23 | Pending | -- | -- | -- |
| 01/12/2023 01/12/23 | Price Changed | $1,325,000 | -14.5% | $403 / Sq Ft |
| 04/20/2022 04/20/22 | For Sale | $1,550,000 | -- | $472 / Sq Ft |
We collect this data history from publicly available records. To have your information removed, we recommend requesting removal directly through your county’s website.
| Year | Tax Paid | Tax Assessment Tax Assessment Total Assessment is a certain percentage of the fair market value that is determined by local assessors to be the total taxable value of land and additions on the property. | Land | Improvement |
|---|---|---|---|---|
| 2025 | $6,499 | $1,292,700 | $0 | $0 |
| 2024 | $8,802 | $1,322,200 | $0 | $0 |
| 2023 | $1,370 | $213,007 | $0 | $0 |
| 2022 | $1,142 | $148,896 | $0 | $0 |
| 2021 | $1,260 | $148,896 | $0 | $0 |
| 2020 | $747 | $87,610 | $0 | $0 |
| 2019 | $764 | $87,610 | $0 | $0 |
| 2018 | $748 | $79,485 | $0 | $0 |
Seller's Agent in 2023
Jim Applebee
Bozeman Real Estate Group
(406) 587-1717
5 in this area
42 Total Sales
SH
Buyer's Agent in 2023
Sue Henning
Keller Williams Montana Realty
(406) 570-8950
4 in this area
36 Total Sales
Source: Big Sky Country MLS
MLS Number: 370531
APN: 06-0798-03-2-04-06-0000
Disclaimer: Certain information contained herein is derived from information provided by parties other than Homes.com. All information provided is deemed reliable, but is not guaranteed to be accurate and should be independently verified.
IDX information is provided exclusively for consumers' personal, non-commercial use, that it may not be used for any purpose other than to identify prospective properties consumers may be interested in purchasing, and that the data is deemed reliable but is not guaranteed accurate by the MLS.
Ask me questions while you tour the home.