
Fevil Patel
FINE PROPERTIES
(980) 448-7738
83 Total Sales
1 in Downtown Sarasota
$142,000 Price

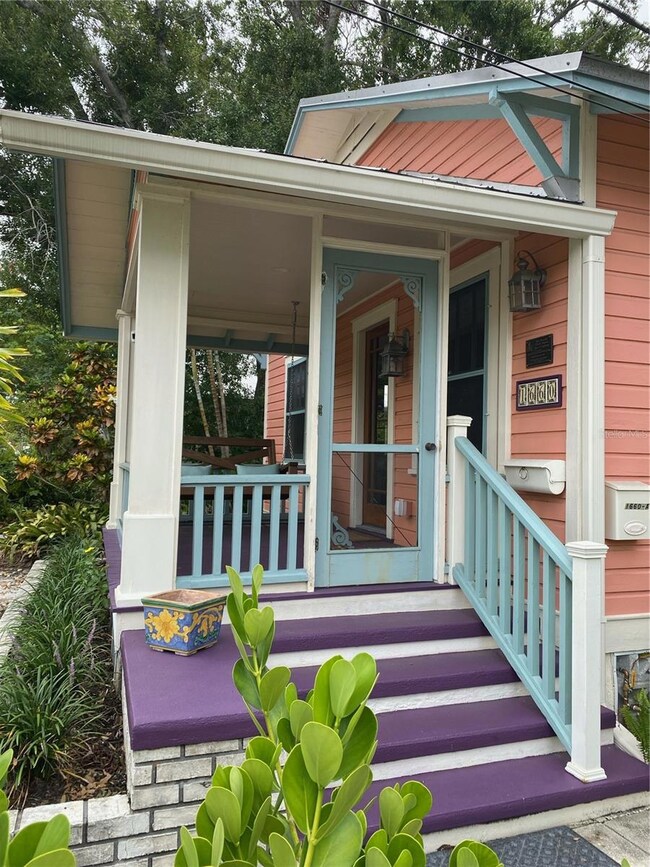



Adorable, well-maintained two-bedroom bungalow in historic Gillespie Park. Additionally, a one-bedroom, one-bath cottage sits behind the main house for guests or as a rental.
We collect this data history from publicly available records. To have your information removed, we recommend requesting removal directly through your county’s website.
Fevil Patel
FINE PROPERTIES
(980) 448-7738
83 Total Sales
1 in Downtown Sarasota
$142,000 Price
Echo Belser PA
COLDWELL BANKER REALTY
(941) 909-3593
197 Total Sales
3 in Downtown Sarasota
$210K - $557K Price Range
Kenneth Brownlee
KELLER WILLIAMS SUBURBAN TAMPA
(813) 565-3182
186 Total Sales
1 in Downtown Sarasota
$258,000 Price
Michele Tanner
PREFERRED SHORE LLC
(941) 344-2799
60 Total Sales
1 in Downtown Sarasota
$675,000 Price
Jennifer Thompson
COLDWELL BANKER REALTY
(941) 265-2379
139 Total Sales
3 in Downtown Sarasota
$725K - $1.8M Price Range
Drew Ross
LAKEFIELD REALTY GROUP LLC
(689) 220-5520
59 Total Sales
2 in Downtown Sarasota
$349K - $379K Price Range
We collect this data history from publicly available records. To have your information removed, we recommend requesting removal directly through your county’s website.
| Date | Buyer | Sale Price | Title Company |
|---|---|---|---|
| $950,600 | None Listed On Document | ||
| Vzs Design Llc | $600,000 | Attorney | |
| The Joan R Bowers Revocable Living Trust | -- | None Available | |
| Bowers Joan R | $48,000 | -- |
We collect this data history from publicly available records. To have your information removed, we recommend requesting removal directly through your county’s website.
| Date | Status | Borrower | Loan Amount |
|---|---|---|---|
| Open | $226,000 | ||
| Closed | Kopelousos Georgia Eleana | $200,000 | |
| Previous Owner | Bowers Joan R | $504,150 | |
| Previous Owner | Bowers Joan R | $50,967 | |
| Previous Owner | Bowers Joan R | $100,000 | |
| Previous Owner | Bowers Joan R | $76,000 |
We collect this data history from publicly available records. To have your information removed, we recommend requesting removal directly through your county’s website.
| Date | Event | Price | List to Sale | Price per Sq Ft | Prior Sale |
|---|---|---|---|---|---|
| 06/29/2023 06/29/23 | Sold | $950,600 | 0.0% | $579 / Sq Ft | |
| 06/23/2023 06/23/23 | Pending | -- | -- | -- | |
| 06/23/2023 06/23/23 | For Sale | $950,600 | +58.4% | $579 / Sq Ft | |
| 10/05/2021 10/05/21 | Sold | $600,000 | -2.4% | $365 / Sq Ft | View Prior Sale |
| 09/10/2021 09/10/21 | Pending | -- | -- | -- | |
| 09/09/2021 09/09/21 | Price Changed | $615,000 | -1.6% | $374 / Sq Ft | |
| 08/04/2021 08/04/21 | Price Changed | $625,000 | 0.0% | $380 / Sq Ft | |
| 08/04/2021 08/04/21 | For Sale | $625,000 | -3.8% | $380 / Sq Ft | |
| 07/25/2021 07/25/21 | Pending | -- | -- | -- | |
| 07/14/2021 07/14/21 | Price Changed | $650,000 | -18.6% | $396 / Sq Ft | |
| 07/08/2021 07/08/21 | For Sale | $799,000 | -- | $486 / Sq Ft |
We collect this data history from publicly available records. To have your information removed, we recommend requesting removal directly through your county’s website.
| Year | Tax Paid | Tax Assessment Tax Assessment Total Assessment is a certain percentage of the fair market value that is determined by local assessors to be the total taxable value of land and additions on the property. | Land | Improvement |
|---|---|---|---|---|
| 2025 | $3,380 | $257,375 | ||
| 2024 | $8,701 | $250,121 | ||
| 2023 | $8,701 | $572,800 | $393,800 | $179,000 |
| 2022 | $8,227 | $538,400 | $383,700 | $154,700 |
| 2021 | $2,248 | $169,386 | $0 | $0 |
| 2020 | $2,221 | $166,881 | $0 | $0 |
| 2019 | $2,035 | $152,981 | $0 | $0 |
| 2018 | $1,907 | $144,688 | $0 | $0 |
| 2017 | $1,882 | $132,891 | $0 | $0 |
| 2016 | $1,805 | $206,300 | $109,300 | $97,000 |
| 2015 | $727 | $141,300 | $95,000 | $46,300 |
| 2014 | $726 | $62,085 | $0 | $0 |
Seller's Agent in 2023
Amy Drake
DOUGLAS ELLIMAN
(941) 376-9346
4 in this area
8 Total Sales
Buyer's Agent in 2023
Lisa Rooks Morris
Michael Saunders
(941) 544-3332
42 in this area
94 Total Sales
Seller's Agent in 2021
Erin DiFazio
CHROME REALTY LLC
(941) 870-8060
3 in this area
15 Total Sales
Buyer's Agent in 2021
Susan Kirk
RE/MAX
(941) 685-7594
2 in this area
6 Total Sales
Source: Stellar MLS
MLS Number: A4574641
APN: 2026-07-0056
Disclaimer: Certain information contained herein is derived from information provided by parties other than Homes.com. All information provided is deemed reliable, but is not guaranteed to be accurate and should be independently verified.
All data is obtained from various sources and may not have been verified by broker or MLS GRID. Supplied Open House Information is subject to change without notice. All information should be independently reviewed and verified for accuracy. Properties may or may not be listed by the office/agent presenting the information. Some IDX listings have been excluded from this website. IDX information is provided exclusively for personal, non-commercial use, and may not be used for any purpose other than to identify prospective properties consumers may be interested in purchasing. Information is deemed reliable but not guaranteed.
Listings courtesy of Stellar MLS as distributed by MLS GRID.
Based on information submitted to the MLS GRID
Listing Information presented by local MLS brokerage: Ten-X - (888)-952-6393
Ask me questions while you tour the home.