NOT LISTED FOR SALE

Estimated Value: $759,000 - $823,037

3 Beds
2 Baths
1,290 Sq Ft
$619/Sq Ft Est. Value

Sale Details

Date Sold: February 7, 2024

Last sale price $940,000 $729 Per Sq Ft

Est. 15% decrease in value since last sale

Current estimated payment $5,001 / mo

55 Days on Market

Highlights

  • Wood Flooring
  • Garden View
  • No HOA
  • Booker High School Rated A-
  • Solid Surface Countertops
  • 5-minute walk to Gillespie Park

About This Home

As of February 2024

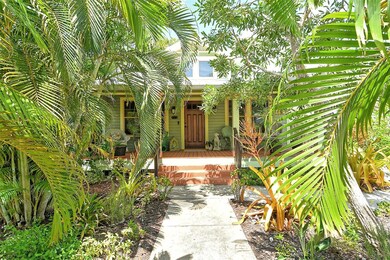
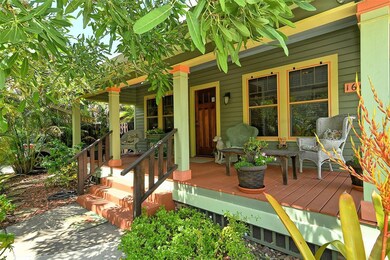
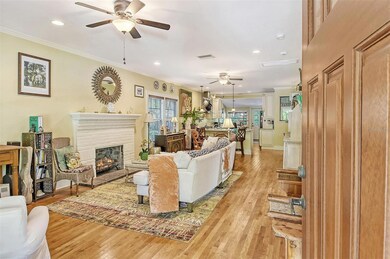
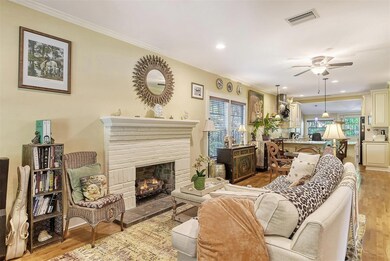
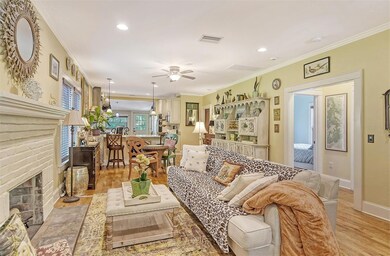
Introducing this enchanting bungalow in Gillespie Park, a captivating residence seamlessly blending modern comforts with timeless allure. Nestled at the heart of this vibrant neighborhood, this delightful home boasts three cozy bedrooms, two well-appointed bathrooms, and over 1,200 square feet of living space, creating the perfect canvas for your vision of home sweet home.Upon stepping onto the charming front porch, you'll feel the warm embrace of a house that has been thoughtfully updated while preserving its vintage charm. The open-concept living area welcomes you with glistening hardwood floors, providing an inviting space for family gatherings, cozy movie nights, or simply relaxing with a book by the fireplace. The kitchen is a haven for culinary enthusiasts, featuring modern appliances, generous counter space, and elegant cabinetry that seamlessly marries form and function. It's more than just a kitchen; it's where culinary creations become cherished memories shared with loved ones.The three bedrooms offer peaceful retreats, each meticulously designed with comfort in mind. The master suite, in particular, provides a sanctuary within your own home, complete with a beautifully appointed en-suite bathroom. With two additional bedrooms, there's ample space for a growing family, a home office, or even a hobby room.Yet, what truly sets this Gillespie Park gem apart is its outdoor have n. The meticulously landscaped yard serves as a private oasis, a sanctuary of lush greenery and vibrant blooms. It's the perfect backdrop for summer barbecues, intimate gatherings, or simply unwinding after a long day. With plenty of space for a pool, your backyard dreams can easily become a reality. And there's more! There's ample room for an accessory dwelling, a versatile space that can be tailored to meet your unique needs. Whether you envision it as a guest cottage, a home office, or an income-generating rental, the possibilities are boundless. Living in Gillespie Park means becoming a part of a close-knit community celebrated for its artistic ambiance, parks, and proximity to downtown Sarasota. Here, you are mere moments away from charming cafes, eclectic boutiques, and cultural attractions that make Sarasota an exceptionally distinctive place to call home.

Last Agent to Sell the Property

Kelly Mooney

DOUGLAS ELLIMAN Brokerage Phone: 941-867-9866 License #3078351 Listed on: 09/25/2023

DOUGLAS ELLIMAN

Co-Listed By

Betsy Sublett

DOUGLAS ELLIMAN Brokerage Phone: 941-867-9866 License #0378042

DOUGLAS ELLIMAN

Last Buyer's Agent

Betsy Sublett

DOUGLAS ELLIMAN Brokerage Phone: 941-867-9866 License #0378042

DOUGLAS ELLIMAN

Home Details

Home Type

  • Single Family

Est. Annual Taxes

  • $6,329

Year Built

  • Built in 1925

Lot Details

  • 6,560 Sq Ft Lot
  • South Facing Home
  • Wood Fence
  • Mature Landscaping
  • Landscaped with Trees
  • Property is zoned DTN

Home Design

  • Bungalow
  • Shingle Roof
  • Wood Siding

Interior Spaces

  • 1,290 Sq Ft Home
  • Ceiling Fan
  • Wood Burning Fireplace
  • Window Treatments
  • Combination Dining and Living Room
  • Inside Utility
  • Garden Views
  • Crawl Space

Kitchen

  • Eat-In Kitchen
  • Range with Range Hood
  • Microwave
  • Dishwasher
  • Solid Surface Countertops
  • Solid Wood Cabinet
  • Disposal

Flooring

  • Wood
  • Tile

Bedrooms and Bathrooms

  • 3 Bedrooms
  • Split Bedroom Floorplan
  • 2 Full Bathrooms

Laundry

  • Laundry closet
  • Dryer
  • Washer

Outdoor Features

  • Covered Patio or Porch
  • Shed

Schools

  • Alta Vista Elementary School
  • Booker Middle School
  • Booker High School

Utilities

  • Central Heating and Cooling System
  • Thermostat
  • Water Filtration System
  • Cable TV Available

Community Details

  • No Home Owners Association
  • Gillespie Park Sub Community
  • Halls Sub James S Subdivision

Listing and Financial Details

Home Details

Home Type

Single Family

Est. Annual Taxes

$6,329

Year Built

Built in 1925

Lot Details

6,560 Sq Ft Lot

Listing Details

  • Property Type: Residential
  • Property Sub Type: Single Family Residence
  • Architectural Style: Bungalow
  • Construction Materials: Wood Siding
  • Fireplace: Yes
  • Living Area: 1290
  • Lot Size Acres: 0.15
  • New Construction: No
  • Year Built: 1925
  • Building Area Total: 1430
  • Lot Size Sq Ft: 6560
  • Status: Sold
  • Co List Office Mls Id: MFR281522997
  • Co List Office Phone: 941-867-9866
  • Ownership: Fee Simple
  • ResoBuildingAreaSource: PublicRecords
  • Building Area Total Srch Sq M: 132.85
  • Escrow State: FL
  • Minimum Lease: 1 Week
  • RATIO Current Price By Calculate: 728.68
  • Total Acreage: 0 to less than 1/4
  • Water Access YN: 0
  • Attribution Contact: 941-867-9866
  • Tax Year: 2022
  • Special Features: VirtualTour

Interior Features

  • Fireplace Features: Wood Burning
  • Living Area Units: Square Feet
  • Flooring: Tile, Wood
  • Full Bathrooms: 2
  • Interior Amenities: Ceiling Fans(s), Eat-in Kitchen, Living Room/Dining Room Combo, Solid Surface Counters, Solid Wood Cabinets, Split Bedroom, Thermostat, Window Treatments
  • Appliances Included: Dishwasher, Disposal, Dryer, Microwave, Range, Range Hood, Refrigerator, Washer, Water Filtration System
  • Foundation Details: Crawlspace
  • Total Bedrooms: 3
  • Levels: One
  • Spa Yn: No
  • ResoLivingAreaSource: Owner
  • Additional Rooms: Inside Utility
  • Living Area Meters: 119.84

Exterior Features

  • Direction Faces: South
  • Other Structures: Shed(s)
  • Exterior Features: Sidewalk, Storage
  • Roof: Shingle
  • Pool Private: No
  • View: Garden
  • Waterfront: No
  • Patio and Porch Features: Covered, Front Porch, Rear Porch
  • Road Surface Type: Paved
  • Disclosures: Lead Paint, Seller Property Disclosure
  • Water View YN: 0
  • Waterfront Feet Total: 0
  • Flood Zone Panel: 12115C0133F

Garage/Parking

  • Carport Y N: No
  • Garage Yn: No

Utilities

  • Utilities: Cable Connected, Electricity Connected, Sewer Connected, Water Connected
  • Cooling: Central Air
  • Heating: Central
  • Laundry Features: Inside, Laundry Closet
  • Sewer: Public Sewer
  • Water Source: Public

Condo/Co-op/Association

  • Association: No
  • Senior Community: No
  • Association 2 YN: 0
  • Association Approval Required YN: 0

Fee Information

  • Total Annual Fees: 0.00
  • Total Monthly Fees: 0.00

Schools

  • Elementary School: Alta Vista Elementary
  • High School: Booker High
  • Middle Or Junior School: Booker Middle

Lot Info

  • Zoning: DTN
  • Parcel Number: 2026070047
  • Additional Parcels: No
  • Fencing: Wood
  • Lot Features: City Limits, Landscaped, Sidewalk
  • Flood Zone Code: X500

Rental Info

  • Pets Allowed: Yes
  • Lease Restrictions YN: 1
  • Additional Lease Restrictions: Properties located in the City of Sarasota have a minimum lease period for a SFH of 1 week. Please review the information at https://www.sarasotafl.gov/government/development-services/vacation-rentals

Tax Info

  • Tax Annual Amount: 6329
  • Tax Block: C
  • Tax Book Number: 1-27
  • Tax Lot: 8

Ownership History

We collect this data history from publicly available records. To have your information removed, we recommend requesting removal directly through your county’s website.

Date Name Owned For Owner Type

Purchase Details

Listed on
Sep 25, 2023
Closed on
Feb 7, 2024
Sold by
Bought by
Seller's Agent
Kelly Mooney
DOUGLAS ELLIMAN
Buyer's Agent
Betsy Sublett
DOUGLAS ELLIMAN
List Price
$947,000
Sold Price
$940,000
Premium/Discount to List
-$7,000
-0.74%
Views
95
Current Estimated Value
$798,259

Home Financials for this Owner

Home Financials are based on the most recent Mortgage that was taken out on this home.
Estimated Appreciation
-$141,741
Avg. Annual Appreciation
-6.40%

Purchase Details

Closed on
May 5, 2014
Sold by
Bought by

Purchase Details

Closed on
Nov 28, 2012
Sold by
Bought by

Purchase Details

Closed on
Oct 19, 2012
Sold by
Bought by
Source: Public Records

Range of Values:

--
Value Increase
--
Percent Increase
--
Adjusted for Inflation
Collateral Analytics

Collateral Analytics Collateral Analytics AVMs (Automated Valuation Model) employ a number of statistical approaches combined with neighborhood-specific comparable selection guarantees the most up-to-date and precise valuations.

Not Available

Collateral Analytics does not have data for the current month. Please view the chart for historical values.

ICE

ICE Mortgage Technology ICE Mortgage Technology’s AVM (Automated Valuation Model) is a state-of-the-art online residential property valuation tool that provides a quick and accurate estimate of the value of almost any home in the U.S.

Not Available

ICE Mortgage Technology does not have data for the current month. Please view the chart for historical values.

First American

First American First American Data & Analytics’ next-generation AVM combines unrivaled data assets with a blended ensemble of valuation models to produce highly accurate, reliable valuations you can trust.

Not Available

First American does not have data for the current month. Please view the chart for historical values.

Quantarium

Quantarium Quantarium’s valuation service, repeatedly proven the industry’s most accurate and comprehensive, is supercharged with a self-learning and auto-tuning AI engine that continually becomes smarter and more accurate as it processes daily inputs from the industry’s leading RE data lake.

Not Available

Quantarium does not have data for the current month. Please view the chart for historical values.

Average Value
Not Available
List Price
Sold Price
Create a Home Valuation Report for This Property
The Home Valuation Report is an in-depth analysis detailing your home's value as well as a comparison with similar homes in the area

Home Values in the Area

Source: Public Records

Average Home Value in this Area


Source: Public Records

Purchase History

We collect this data history from publicly available records. To have your information removed, we recommend requesting removal directly through your county’s website.

Date Buyer Sale Price Title Company
$940,000 None Listed On Document
$325,000 Attorney
-- Attorney
$90,000 Msc Title Inc
Source: Public Records

Mortgage History

We collect this data history from publicly available records. To have your information removed, we recommend requesting removal directly through your county’s website.

Date Status Borrower Loan Amount
Previous Owner $70,000
Source: Public Records

Property History

We collect this data history from publicly available records. To have your information removed, we recommend requesting removal directly through your county’s website.

Date Event Price List to Sale Price per Sq Ft
02/07/2024 02/07/24 Sold $940,000 -0.7% $729 / Sq Ft
11/20/2023 11/20/23 Pending -- -- --
09/25/2023 09/25/23 For Sale $947,000 -- $734 / Sq Ft
Source: Stellar MLS

Tax History

We collect this data history from publicly available records. To have your information removed, we recommend requesting removal directly through your county’s website.

Year Tax Paid Tax Assessment Tax Assessment Total Assessment is a certain percentage of the fair market value that is determined by local assessors to be the total taxable value of land and additions on the property. Land Improvement
2025 $7,827 $431,694
2024 $6,804 $427,004
2023 $6,804 $532,200 $363,800 $168,400
2022 $6,329 $499,600 $354,700 $144,900
2021 $5,209 $330,100 $202,400 $127,700
2020 $4,964 $312,900 $199,900 $113,000
2019 $4,484 $279,700 $165,300 $114,400
2018 $4,093 $252,800 $137,100 $115,700
2017 $3,730 $219,120 $0 $0
2016 $3,620 $221,700 $95,600 $126,100
2015 $3,192 $180,000 $83,100 $96,900
2014 $2,301 $135,100 $0 $0
Source: Public Records

Agents Affiliated with this Home

  • Section Image
  • Section Image
See All Agents

Map

Source: Stellar MLS

MLS Number: A4582904

Stellar MLS

APN: 2026-07-0047

Your Personal Tour Guide

Ask me questions while you tour the home.