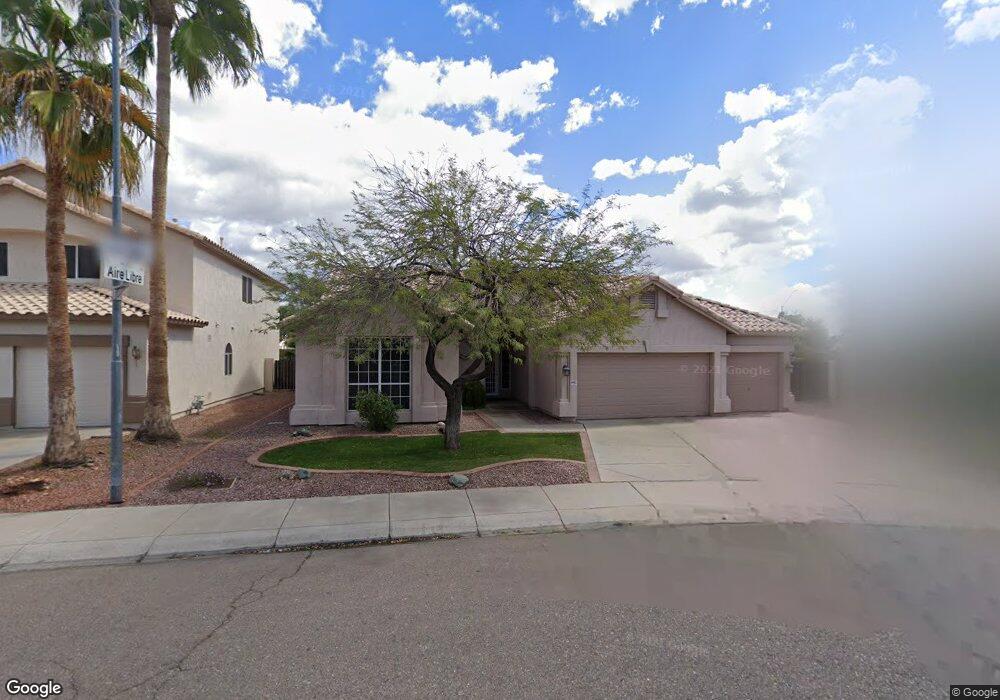
16601 N 7th Dr Phoenix, AZ 85023
North Central Phoenix NeighborhoodEstimated Value: $561,648 - $624,000
About This Home
This home is located at 16601 N 7th Dr, Phoenix, AZ 85023 and is currently estimated at $605,412, approximately $249 per square foot. 16601 N 7th Dr is a home located in Maricopa County with nearby schools including Lookout Mountain School, Mountain Sky Jr. High School, and Thunderbird High School.
Ownership History
We collect this data history from publicly available records. To have your information removed, we recommend requesting removal directly through your county’s website.
Purchase Details
Purchase Details
Purchase Details
Home Financials for this Owner
Home Financials are based on the most recent Mortgage that was taken out on this home.Purchase Details
Purchase Details
Home Values in the Area
Average Home Value in this Area
Purchase History
We collect this data history from publicly available records. To have your information removed, we recommend requesting removal directly through your county’s website.
| Date | Buyer | Sale Price | Title Company |
|---|---|---|---|
| -- | None Available | ||
| $241,000 | Chicago Title Insurance Co | ||
| -- | Chicago Title Insurance Co | ||
| -- | Capital Title Agency | ||
| -- | -- | ||
| $191,710 | United Title Agency |
Mortgage History
We collect this data history from publicly available records. To have your information removed, we recommend requesting removal directly through your county’s website.
| Date | Status | Borrower | Loan Amount |
|---|---|---|---|
| Previous Owner | $209,000 |
Tax History
We collect this data history from publicly available records. To have your information removed, we recommend requesting removal directly through your county’s website.
| Year | Tax Paid | Tax Assessment Tax Assessment Total Assessment is a certain percentage of the fair market value that is determined by local assessors to be the total taxable value of land and additions on the property. | Land | Improvement |
|---|---|---|---|---|
| 2025 | $3,181 | $28,541 | ||
| 2024 | $2,999 | $27,182 | ||
| 2023 | $2,999 | $44,060 | $8,810 | $35,250 |
| 2022 | $2,893 | $34,050 | $6,810 | $27,240 |
| 2021 | $2,966 | $31,050 | $6,210 | $24,840 |
| 2020 | $2,887 | $29,160 | $5,830 | $23,330 |
| 2019 | $2,834 | $27,310 | $5,460 | $21,850 |
| 2018 | $3,499 | $26,410 | $5,280 | $21,130 |
| 2017 | $2,746 | $25,600 | $5,120 | $20,480 |
| 2016 | $2,697 | $24,820 | $4,960 | $19,860 |
| 2015 | $2,501 | $23,380 | $4,670 | $18,710 |
Map
- 722 W Kelton Ln
- 527 W Kelton Ln
- 503 W Kelton Ln
- 1002 W Kelton Ln
- 1011 W Kelton Ln
- 743 W Kings Ave
- 724 W Sandra Terrace
- 1018 W Kings Ave
- 1021 W Kings Ave
- 315 W Kelton Ln
- 725 W Beverly Ln
- 16624 N 2nd Dr Unit 181
- 16613 N 2nd Ln Unit 199
- 15873 N 11th Ave
- 16620 N 1st Ln Unit 136
- 16008 N 4th Ave
- 205 W Bell Rd Unit 137
- 205 W Bell Rd Unit 276
- 205 W Bell Rd Unit 246
- 205 W Bell Rd Unit 131
- 16615 N 7th Dr
- 718 W Aire Libre Ave
- 16625 N 7th Dr
- 721 W Kelton Ln
- 622 W Aire Libre Ave
- 621 W Aire Libre Ave
- 726 W Aire Libre Ave
- 714 W Kelton Ln
- 711 W Aire Libre Ave Unit WOW !
- 711 W Aire Libre Ave
- 727 W Kelton Ln
- 618 W Aire Libre Ave
- 617 W Aire Libre Ave
- 717 W Aire Libre Ave
- 614 W Aire Libre Ave
- 621 W Kelton Ln
- 734 W Aire Libre Ave
- 613 W Aire Libre Ave
- 725 W Aire Libre Ave
- 614 W Fellars Dr
Ask me questions while you tour the home.