NOT LISTED FOR SALE

16604 Prado Loop Loxley, AL 36551

Loxley Area

Estimated Value: $371,219

4 Beds
2.5 Baths
2,440 Sq Ft
$152/Sq Ft Est. Value

Sale Details

Date Sold: March 1, 2022

Last sale price $307,900 $126 Per Sq Ft

Est. 21% increase in value since last sale

Current estimated payment $2,212 / mo

280 Days on Market

Highlights

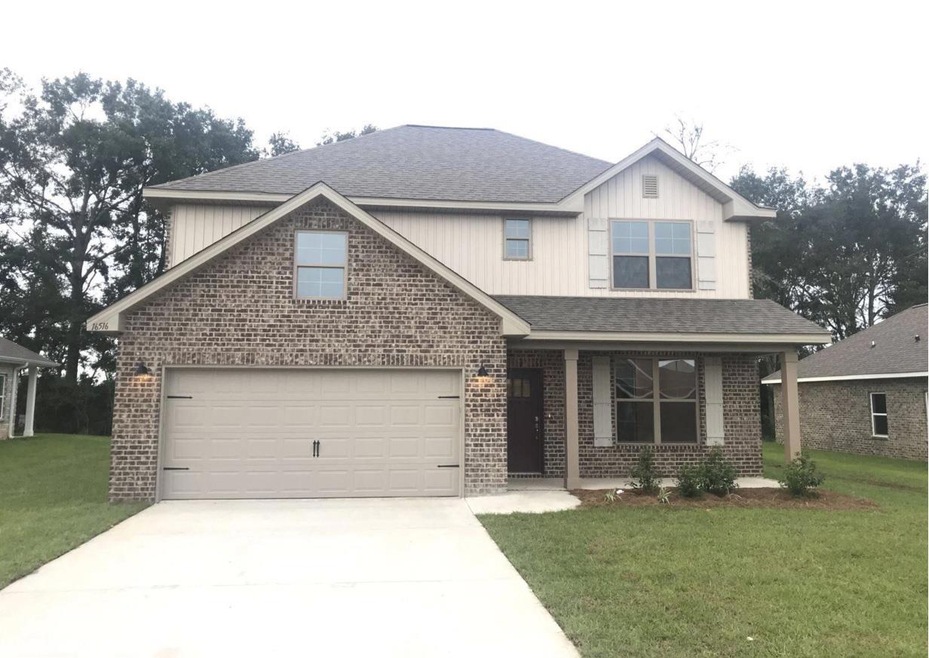
  • New Construction
  • High Ceiling
  • 2 Car Attached Garage
  • Craftsman Architecture
  • Front Porch
  • Ceiling Fan

About This Home

As of March 2022

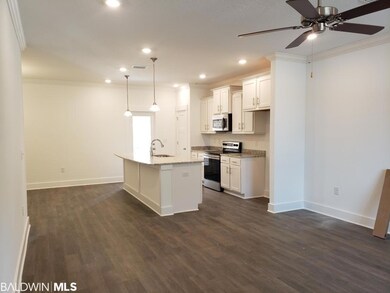
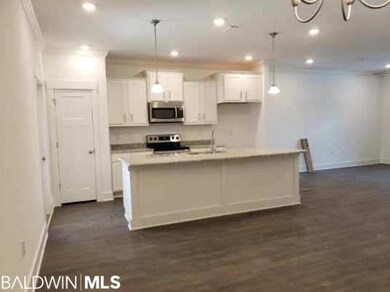
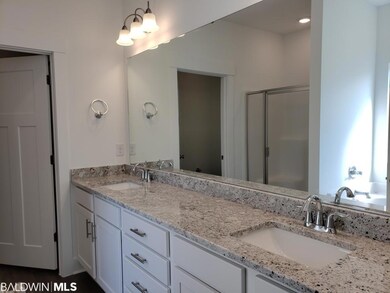
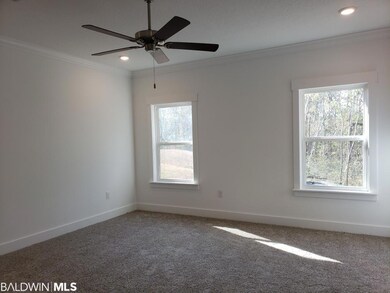
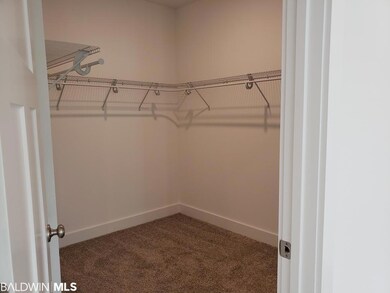
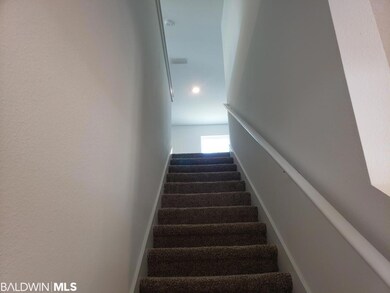
This 2-story floor plan is a spacious 4bed / 2.5 bath with 2440 sqft and a 2-Car garage. It is located in the new phase of Cottages of Aventura. Central location with easy drive to Mobile, Pensacola, and Alabama's beautiful sugar white sand beaches. Features include: 9' ceilings on the main level, and over 400 sqft bonus room upstairs. Granite counters (3cm) in the kitchen and baths. Kitchen features a large island with counter height breakfast bar & pendant lights and stainless steel appliances. Master bath has a garden tub, separate shower, double vanity and a large walk-in closet. Also has covered front & back porches. Cottages of Aventura features Certified Gold Fortified construction, Craftsman style trim package inside and out, carriage style garage door with opener, and decorative plant package with full sod (where cleared). Photos are representative samples from a similar home. Finishes, options, and interior and exterior colors may differ from photos. Disclaimer: All information provided is deemed reliable, but is not guaranteed and should be independently verified

Last Agent to Sell the Property

Steven Schneider

Lennar Homes Coastal Realty, LLC Brokerage Phone: 251-463-8582 License #118597 Listed on: 04/09/2021

Lennar Homes Coastal Realty, LLC

Last Buyer's Agent

Louise Manwaring

764 The Agency LLC License #82132

764 The Agency LLC
Create a Home Valuation Report for This Property
The Home Valuation Report is an in-depth analysis detailing your home's value as well as a comparison with similar homes in the area

Home Details

Home Type

  • Single Family

Year Built

  • Built in 2021 | New Construction

Lot Details

  • 8,712

HOA Fees

  • $17 Monthly HOA Fees

Parking

  • 2 Car Attached Garage

Home Design

  • Craftsman Architecture
  • Dimensional Roof

Interior Spaces

  • 2,440 Sq Ft Home
  • 2-Story Property
  • High Ceiling
  • Ceiling Fan
  • Fire and Smoke Detector

Kitchen

  • Electric Range
  • Microwave
  • Dishwasher
  • Disposal

Flooring

  • Carpet
  • Vinyl

Bedrooms and Bathrooms

  • 4 Bedrooms
  • Split Bedroom Floorplan

Schools

  • Robertsdale Elementary School
  • Central Baldwin Middle School
  • Robertsdale High School

Utilities

  • Cooling Available
  • Heat Pump System
  • Underground Utilities

Additional Features

  • Front Porch
  • 8,712 Sq Ft Lot

Community Details

  • Association fees include management

Listing and Financial Details

  • Home warranty included in the sale of the property
  • Assessor Parcel Number 05-42-07-07-26-0-000-011.049
  • Tax Block 164

Home Details

Home Type

Single Family

Year Built

Built in 2021 | New Construction

Lot Details

8,712 Sq Ft Lot

HOA Fees

$17 per month

Parking

2

Listing Details

  • Property Type: Residential
  • View: None/Not Applicable
  • Parcel Number: 05-42-07-07-26-0-000-011.049
  • Year Built: 2021
  • Property Sub-Type: Residential Detached
  • ResoCommunityFeatures: More Than Two Pets Allowed
  • ResoLotFeatures: Less Than 1 Acre
  • Lot Size Acres: 0.2
  • Attribution Contact: CELL: 251-463-8582
  • Co List Office Phone: 850-227-5992
  • MLS Status: Closed
  • Subdivision Name: Cottages Of Aventura
  • Architectural Style: Craftsman
  • Reso Fireplace Features: No Fireplace
  • Reso Interior Features: Ceiling Fan(s), High Ceilings, Termite Contract, Split Bedroom Plan
  • Living Area: 2440
  • FeedTypes: BBO
  • BALDWIN_Media: [object Object],[object Object],[object Object],[object Object],[object Object],[object Object],[object Object],[object Object],[object Object],[object Object],[object Object],[object Object],[object Object],[object Object],[object Object]
  • BALDWIN_Rooms: [object Object],[object Object],[object Object],[object Object],[object Object],[object Object],[object Object],[object Object]
  • BALDWIN_SaleRent: ForSale
  • BALDWIN_DaysOnMls: 293
  • BALDWIN_OtherRooms: BonusRoom,UtilityRoomInside
  • BALDWIN_HeatCooling: HeatPump,HeatPumpCool
  • BALDWIN_IdxIncluded: true
  • BALDWIN_PropertyTax: TBD
  • BALDWIN_SearchPrice: 307900
  • BALDWIN_ZoningTypes: SingleFamily
  • BALDWIN_SponsorUnitYN: false
  • BALDWIN_BoatFacilities: None
  • BALDWIN_ClientHitCount: 38
  • BALDWIN_ElevatorsTotal: 0
  • BALDWIN_LivingRoomGroup: GreatRoom
  • BALDWIN_LotSizeComments: 57'x131' IRR
  • BALDWIN_PowerProductionYN: false
  • BALDWIN_PropertyAmenities: PorchBack,PorchFront,CeilingFans,CoveredPatio,HighCeilings,TermiteContract,SplitBedroomPlan,AutomaticGarageDoor
  • BALDWIN_WaterPropertyType: NoWaterfront
  • BALDWIN_AuctionOnlineBidYN: false
  • BALDWIN_CommunityAmenities: MoreThanTwoPetsAllowed
  • BALDWIN_ConstructionStatus: NewConstruction
  • BALDWIN_IntersectingStreet: Rawls Rd.
  • BALDWIN_NumberOfFireplaces: 0
  • BALDWIN_GreenVerificationYN: false
  • BALDWIN_EnergySavingFeatures: RidgeVent,CeilingFans,DoublePaneWindows,EnergyEfficAppliances
  • BALDWIN_AdditionalAmenityFees: 0
  • BALDWIN_ConstructionFoundation: Slab,WoodFrame,FortifiedGold
  • BALDWIN_AssociatedDocumentCount: 0
  • BALDWIN_AssociationManagementEmail: TBD
  • Special Features: None
  • Property Sub Type: Detached

Interior Features

  • Appliances: Cooktop, Disposal, Microwave, Dishwasher, Electric Range, Smoke Detector
  • Full Bathrooms: 2
  • Half Bathrooms: 1
  • Total Bedrooms: 4
  • Fireplace: No
  • Flooring: Vinyl, Carpet
  • Stories: 2
  • BALDWIN_DiningArea: BreakfastBar,LivingDiningKitchenCombo
  • BALDWIN_PrimaryBedBath: GardenTub,DoubleVanity,WalkInCloset,SeparateShower,OtherSeeRemarks,FirstFloorPrimary,PrivateWaterCloset
  • BALDWIN_PropertyInteriorStories: Two

Exterior Features

  • Roof: Dimensional
  • View: No
  • Waterfront Features: No Waterfront
  • Home Warranty: Yes
  • Patio And Porch Features: Rear Porch, Front Porch, Covered Patio
  • BALDWIN_ExteriorFinish: Brick,Vinyl

Garage/Parking

  • Garage Spaces: 2
  • Attached Garage: Yes
  • Parking Features: Attached, Double Garage, Garage Door Opener
  • BALDWIN_GarageCarportDimension: 20x20

Utilities

  • Utilities: Underground Utilities, Baldwin EMC, Robertsdale Utilities, Water Heater Electric
  • Cooling: Heat Pump
  • Cooling Y N: Yes
  • Heating: Heat Pump
  • HeatingYN: Yes

Condo/Co-op/Association

  • Association Fee: 200
  • Association Fee Frequency: Annually
  • Phone: TBD
  • Association: Yes

Fee Information

  • Association Fee Includes: Association Management

Schools

  • Middle Or Junior School: Central Baldwin Middle

Lot Info

  • Number Of Lots: 1
  • Additional Parcels: No

Green Features

Rental Info

  • Furnished: Unfurnished

Multi Family

Tax Info

  • Tax Block: 164

MLS Schools

  • Elementary School: Robertsdale Elementary
  • HighSchool: Robertsdale High

Ownership History

We collect this data history from publicly available records. To have your information removed, we recommend requesting removal directly through your county’s website.

Date Name Owned For Owner Type

Purchase Details

Listed on
Apr 9, 2021
Closed on
Mar 7, 2022
Sold by
Lennar Homes Of Alabama Llc
Bought by
Seller's Agent
Steven Schneider
Lennar Homes Coastal Realty, LLC
Buyer's Agent
Louise Manwaring
764 The Agency LLC
List Price
$292,900
Sold Price
$307,900
Premium/Discount to List
$15,000
5.12%
Current Estimated Value
$371,219

Home Financials for this Owner

Home Financials are based on the most recent Mortgage that was taken out on this home.
Estimated Appreciation
$63,319
Avg. Annual Appreciation
4.20%
Original Mortgage
$318,984
Outstanding Balance
$291,081
Interest Rate
3.69%
Mortgage Type
VA
Estimated Equity
$80,138
Source: Public Records

Home Values in the Area

Source: Public Records

Average Home Value in this Area


Source: Public Records

Agents Specializing in Loxley, AL

See All Agents

Purchase History

We collect this data history from publicly available records. To have your information removed, we recommend requesting removal directly through your county’s website.

Date Buyer Sale Price Title Company
$307,900 New Title Company Name
Source: Public Records

Mortgage History

We collect this data history from publicly available records. To have your information removed, we recommend requesting removal directly through your county’s website.

Date Status Borrower Loan Amount
Open $318,984
Source: Public Records

Property History

We collect this data history from publicly available records. To have your information removed, we recommend requesting removal directly through your county’s website.

Date Event Price List to Sale Price per Sq Ft
03/01/2022 03/01/22 Sold $307,900 0.0% $126 / Sq Ft
01/14/2022 01/14/22 Pending -- -- --
12/02/2021 12/02/21 Price Changed $307,900 +1.7% $126 / Sq Ft
06/10/2021 06/10/21 Price Changed $302,900 +1.7% $124 / Sq Ft
05/18/2021 05/18/21 Price Changed $297,900 +1.7% $122 / Sq Ft
04/09/2021 04/09/21 For Sale $292,900 -- $120 / Sq Ft
Source: Baldwin REALTORS®

Tax History

We collect this data history from publicly available records. To have your information removed, we recommend requesting removal directly through your county’s website.

Year Tax Paid Tax Assessment Tax Assessment Total Assessment is a certain percentage of the fair market value that is determined by local assessors to be the total taxable value of land and additions on the property. Land Improvement
2025 $1,188 $39,760 $4,280 $35,480
2024 $1,167 $39,100 $3,960 $35,140
2023 $1,211 $39,060 $2,140 $36,920
2022 $140 $4,500 $0 $0
2021 $57 $4,020 $0 $0
2020 $0 $0 $0 $0
Source: Public Records

Agents Affiliated with this Home

  • Section Image
  • Section Image
See All Agents

Map

Source: Baldwin REALTORS®

MLS Number: 312270

Baldwin REALTORS®

APN: 42-07-26-0-000-011.049

Your Personal Tour Guide

Ask me questions while you tour the home.