
Johnny Kincaid
LPT Realty
(725) 800-7473
31 Total Sales
1 in Maple Heights
$189,900 Price

Estimated Value: $133,496
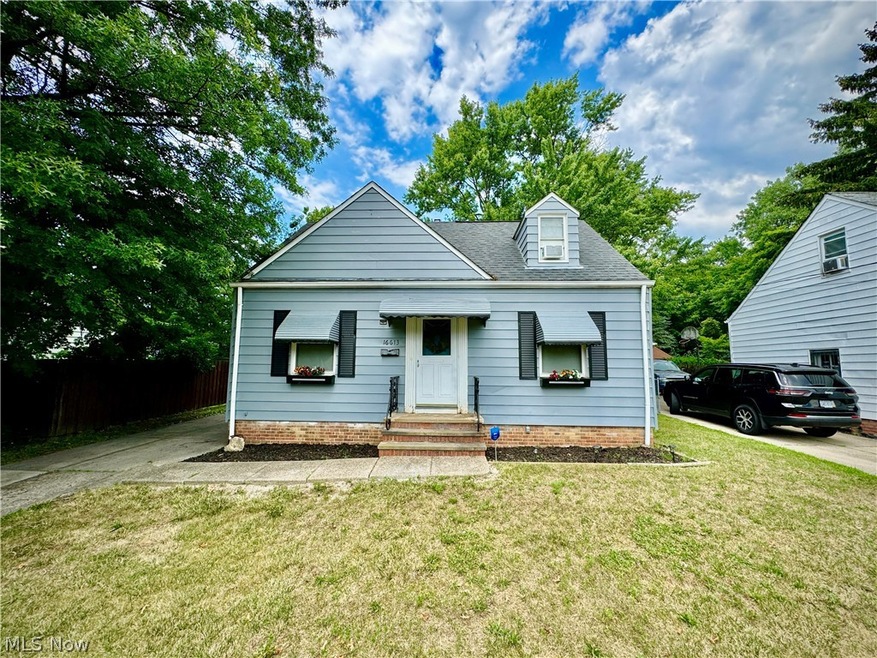
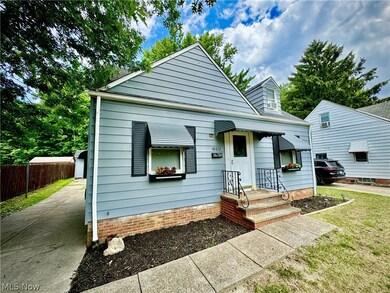
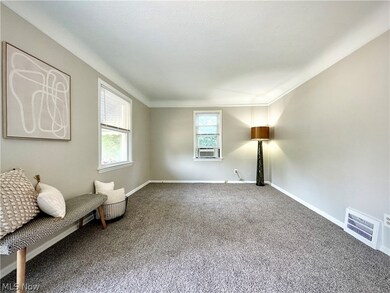
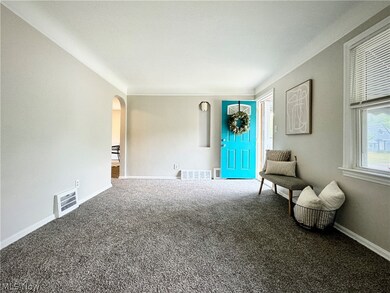
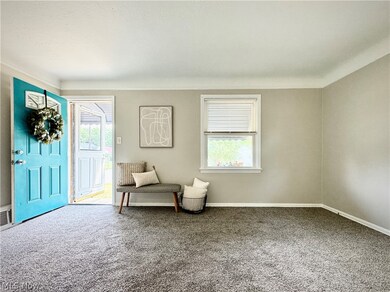
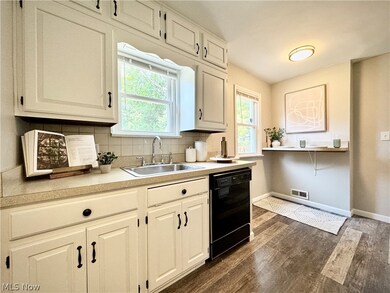
Welcome to this delightful Cape Cod home, featuring 2 bedrooms and 2 full bathrooms, perfectly situated in a serene neighborhood. This charming residence boasts numerous updates and modern touches, making it truly move-in ready for its next owners. Step inside to discover a freshly painted interior that exudes warmth and style. The entire home has been updated with brand new carpet and lighting throughout, creating a cozy and inviting atmosphere throughout. The kitchen and main level bathrooms feature new vinyl flooring, adding a touch of contemporary flair to these essential spaces. The basement is partially finished, providing additional living space that can be used as a third bedroom, home office, or recreational area, adding to the versatility of this wonderful home. This home has been meticulously maintained and thoughtfully updated with a new roof and windows installed in 2018, ensuring peace of mind. Additionally, a new water tank was installed in 2024, and all new appliances were added in 2021, providing modern convenience and reliability. The entire exterior was also freshly painted in 2021, enhancing the home's curb appeal and overall aesthetic. The private backyard is partially fenced, offering a perfect blend of privacy and openness. It's an ideal space for outdoor activities, gardening, or simply relaxing in your own serene retreat. Enjoy outdoor entertaining on the deck off the back of the home, creating a seamless transition from indoor to outdoor living. With its move-in ready condition and numerous updates, this Cape Cod home is ready to welcome you. Schedule a showing today and experience the charm and comfort of this beautifully maintained property! Auditor indicates there are four bedrooms and 1 full bath; but Seller states there are 2 bedrooms and 2 full baths.
Last Agent to Sell the Property
Cutler Real Estate Brokerage Email: lriley@cutlerhomes.com 440-666-7899 License #2019005783 Listed on: 07/18/2024
We collect this data history from publicly available records. To have your information removed, we recommend requesting removal directly through your county’s website.
Johnny Kincaid
LPT Realty
(725) 800-7473
31 Total Sales
1 in Maple Heights
$189,900 Price
Kenneth Schlick
Richfield Realty Group LLC
(440) 530-6348
13 Total Sales
1 in Maple Heights
$140,000 Price
Marcy Imperi
Plum Tree Realty, LLC
(440) 294-4184
82 Total Sales
1 in Maple Heights
$96,000 Price
Kaye Pitzen
Berkshire Hathaway HomeServices Stouffer Realty
(440) 553-8610
52 Total Sales
1 in Maple Heights
$85,000 Price
Ashton Hixenbaugh
EXP Realty, LLC.
(330) 964-3459
82 Total Sales
1 in Maple Heights
$130,000 Price
Keyano Burgess
Lokal Real Estate, LLC.
(216) 999-3997
130 Total Sales
3 in Maple Heights
$109K - $193K Price Range
We collect this data history from publicly available records. To have your information removed, we recommend requesting removal directly through your county’s website.
| Date | Buyer | Sale Price | Title Company |
|---|---|---|---|
| $125,916 | None Listed On Document | ||
| -- | None Listed On Document | ||
| $80,000 | Equity Title Agency Inc | ||
| $57,000 | -- | ||
| $43,000 | -- | ||
| -- | -- |
We collect this data history from publicly available records. To have your information removed, we recommend requesting removal directly through your county’s website.
| Date | Status | Borrower | Loan Amount |
|---|---|---|---|
| Open | $108,700 | ||
| Previous Owner | $86,250 | ||
| Previous Owner | $89,500 | ||
| Previous Owner | $111,100 | ||
| Previous Owner | $78,764 |
We collect this data history from publicly available records. To have your information removed, we recommend requesting removal directly through your county’s website.
| Date | Event | Price | List to Sale | Price per Sq Ft |
|---|---|---|---|---|
| 08/19/2024 08/19/24 | Sold | $125,916 | +7.7% | $117 / Sq Ft |
| 07/22/2024 07/22/24 | Pending | -- | -- | -- |
| 07/18/2024 07/18/24 | For Sale | $116,900 | -- | $108 / Sq Ft |
We collect this data history from publicly available records. To have your information removed, we recommend requesting removal directly through your county’s website.
| Year | Tax Paid | Tax Assessment Tax Assessment Total Assessment is a certain percentage of the fair market value that is determined by local assessors to be the total taxable value of land and additions on the property. | Land | Improvement |
|---|---|---|---|---|
| 2025 | $2,860 | $34,650 | $7,875 | $26,775 |
| 2024 | $3,243 | $34,650 | $7,875 | $26,775 |
| 2023 | $2,159 | $19,010 | $4,760 | $14,250 |
| 2022 | $2,109 | $19,005 | $4,760 | $14,245 |
| 2021 | $2,242 | $19,010 | $4,760 | $14,250 |
| 2020 | $1,927 | $14,390 | $3,610 | $10,780 |
| 2019 | $1,913 | $41,100 | $10,300 | $30,800 |
| 2018 | $1,780 | $14,390 | $3,610 | $10,780 |
| 2017 | $1,796 | $13,090 | $3,360 | $9,730 |
| 2016 | $1,736 | $13,090 | $3,360 | $9,730 |
| 2015 | $1,725 | $13,090 | $3,360 | $9,730 |
| 2014 | $1,725 | $14,390 | $3,680 | $10,710 |
Seller's Agent in 2024
Lindsey Riley
Cutler Real Estate
(440) 666-7899
87 Total Sales
Buyer's Agent in 2024
Brady Secre
EXP Realty, LLC.
(440) 537-2332
191 Total Sales
Source: MLS Now
MLS Number: 5054355
APN: 781-20-018
Disclaimer: Certain information contained herein is derived from information provided by parties other than Homes.com. All information provided is deemed reliable, but is not guaranteed to be accurate and should be independently verified.
IDX information is provided exclusively for personal, non-commercial use, and may not be used for any purpose other than to identify prospective properties consumers may be interested in purchasing. Information is deemed reliable but not guaranteed.
Ask me questions while you tour the home.