
Anatoliy Rubashka
Responds Quickly
Coldwell Banker Bain
(425) 382-7479
101 Total Sales
1 in Meadowdale
$815,000 Price

Estimated Value: $1,446,088
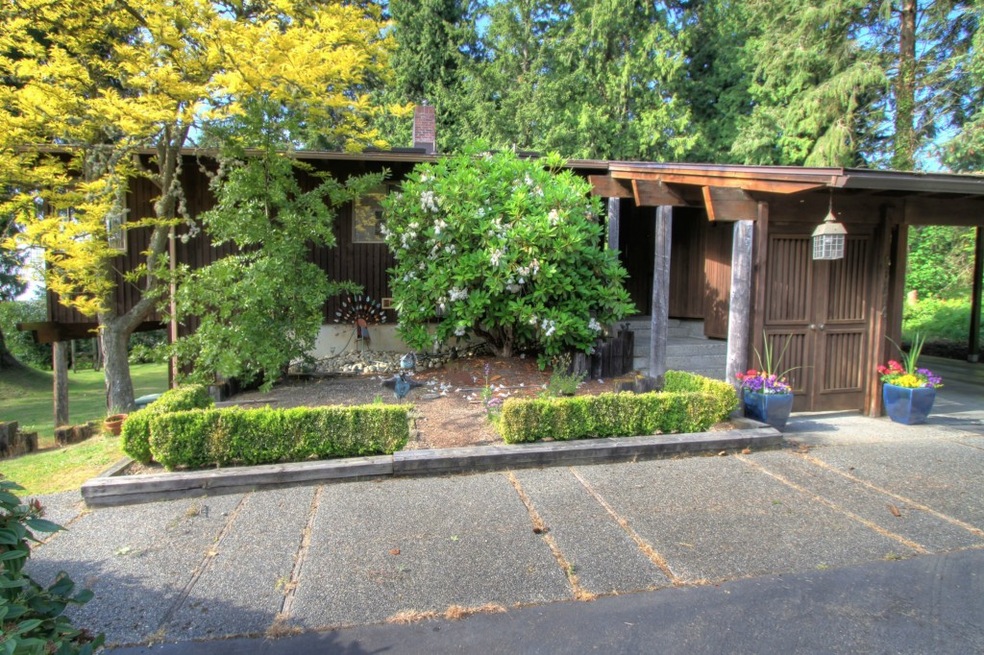
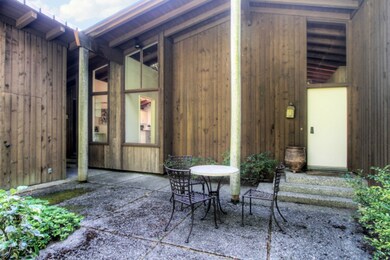
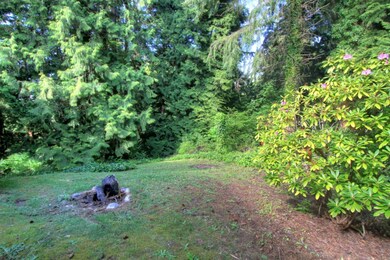
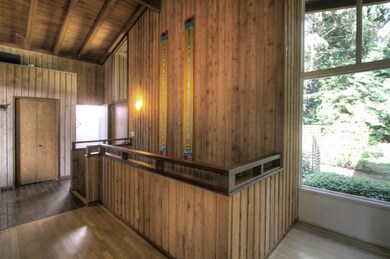
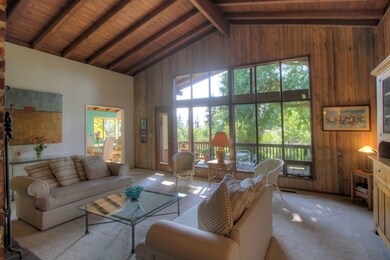
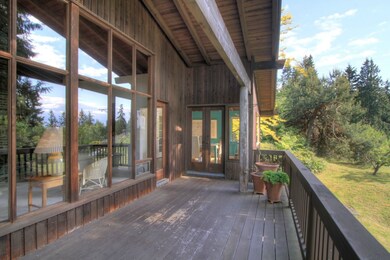
Renowned Architect Burr Richards designed NW Contemporary on over half acre private wooded lot. Wide open living room with soaring 13 foot ceilings. Vaulted ceilings throughout main level including 3 beds and 2 baths. Lower level with 2 beds, full bath and large family/rec room. Partial Sound & Mt. views from the Master, Dining and large covered deck. Private courtyard entry, circular driveway, large covered carport and ample storage round out the great features of this one of a kind home.
Last Agent to Sell the Property
Windermere RE North, Inc. License #81667 Listed on: 05/21/2015
Source: Northwest Multiple Listing Service (NWMLS)
MLS#: NWM790107
We collect this data history from publicly available records. To have your information removed, we recommend requesting removal directly through your county’s website.
Anatoliy Rubashka
Coldwell Banker Bain
(425) 382-7479
101 Total Sales
1 in Meadowdale
$815,000 Price
Jonathan Jones
John L. Scott, Inc.
(425) 655-1906
54 Total Sales
1 in Meadowdale
$780,000 Price
Josie Perkins Ebert
SPIRE ONE Realty
(425) 588-0943
44 Total Sales
1 in Meadowdale
$2,375,000 Price
Tina Hudon
Engel & Volkers North Cascades
(360) 926-7066
34 Total Sales
1 in Meadowdale
$890,000 Price
Pete Keating
John L. Scott Snohomish
(360) 217-0949
170 Total Sales
1 in Meadowdale
$1,150,000 Price
Reshal Ploeger
Real Broker LLC
(360) 548-7881
109 Total Sales
1 in Meadowdale
$530,000 Price
We collect this data history from publicly available records. To have your information removed, we recommend requesting removal directly through your county’s website.
| Date | Buyer | Sale Price | Title Company |
|---|---|---|---|
| $313 | None Listed On Document | ||
| $626,000 | First American Title Ins Co |
We collect this data history from publicly available records. To have your information removed, we recommend requesting removal directly through your county’s website.
| Date | Status | Borrower | Loan Amount |
|---|---|---|---|
| Previous Owner | $281,700 |
We collect this data history from publicly available records. To have your information removed, we recommend requesting removal directly through your county’s website.
| Date | Event | Price | List to Sale | Price per Sq Ft |
|---|---|---|---|---|
| 07/16/2015 07/16/15 | Sold | $626,000 | +0.2% | $193 / Sq Ft |
| 05/25/2015 05/25/15 | Pending | -- | -- | -- |
| 05/21/2015 05/21/15 | For Sale | $625,000 | -- | $193 / Sq Ft |
We collect this data history from publicly available records. To have your information removed, we recommend requesting removal directly through your county’s website.
| Year | Tax Paid | Tax Assessment Tax Assessment Total Assessment is a certain percentage of the fair market value that is determined by local assessors to be the total taxable value of land and additions on the property. | Land | Improvement |
|---|---|---|---|---|
| 2026 | $10,952 | $1,377,400 | $855,000 | $522,400 |
| 2025 | $9,208 | $1,221,600 | $725,000 | $496,600 |
| 2024 | $9,208 | $1,305,400 | $832,500 | $472,900 |
| 2023 | $8,150 | $1,197,200 | $643,200 | $554,000 |
| 2022 | $8,058 | $973,400 | $522,100 | $451,300 |
| 2020 | $6,862 | $738,900 | $443,300 | $295,600 |
| 2019 | $6,976 | $757,100 | $466,800 | $290,300 |
| 2018 | $7,247 | $679,500 | $415,200 | $264,300 |
| 2017 | $6,302 | $618,900 | $383,500 | $235,400 |
| 2016 | $6,107 | $594,800 | $402,000 | $192,800 |
| 2015 | $5,316 | $487,500 | $307,000 | $180,500 |
| 2013 | $4,812 | $416,700 | $262,000 | $154,700 |
Seller's Agent in 2015
Lisa Dusapin
Windermere Corporate
(206) 909-4030
37 Total Sales
Buyer's Agent in 2015
Steven Thompson
Weisbarth & Associates
(206) 660-0441
18 Total Sales
Source: Northwest Multiple Listing Service (NWMLS)
MLS Number: NWM790107
APN: 005131-000-105-09
Disclaimer: Certain information contained herein is derived from information provided by parties other than Homes.com. All information provided is deemed reliable, but is not guaranteed to be accurate and should be independently verified.
All data is obtained from various sources and may not have been verified by broker or MLS GRID. Supplied Open House Information is subject to change without notice. All information should be independently reviewed and verified for accuracy. Properties may or may not be listed by the office/agent presenting the information. Listing information is provided by the Northwest Multiple Listing Service (NWMLS). Property information is based on available data that may include MLS information, county records, and other sources. Listings marked with the 3 tree icon and provided by NWMLS. All properties are subject to prior sale or withdrawal. IDX information is provided exclusively for consumers’ personal noncommercial use, that it may not be used for any purpose other than to identify prospective properties consumers may be interested in purchasing, that the data is deemed reliable but is not guaranteed by MLS GRID. ©2026 NWMLS.
Based on information submitted to the MLS GRID
Listings courtesy of Northwest Multiple Listing Service (NWMLS) as distributed by MLS GRID
Ask me questions while you tour the home.