
Sheri Butler
Windermere Real Estate/East
(425) 428-5092
38 Total Sales
1 in Meadowdale
$819,950 Price

Estimated Value: $1,322,736
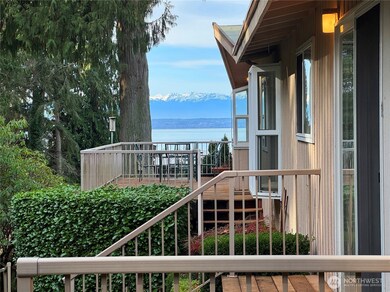
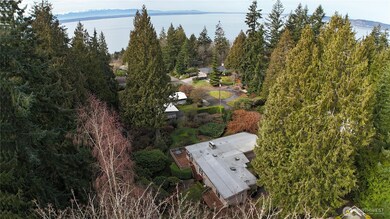
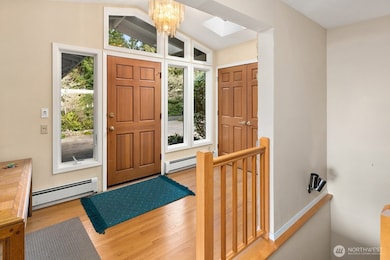
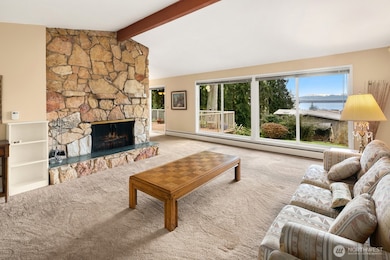
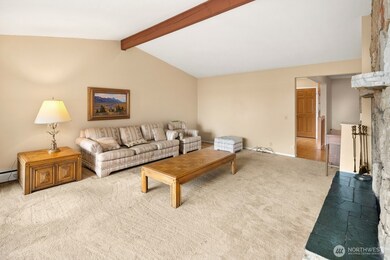
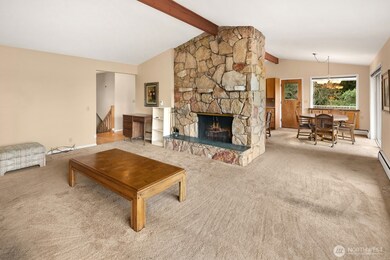
Unbeatable opportunity to live the coveted Edmonds lifestyle in Meadowdale! This solidly built mid-century gem is ready for its next chapter w/ you - move in as-is or get creative & turn it into your dream home! Nestled on a low-traffic street in a quiet neighborhood w/ views of Puget Sound, you won't find a more peaceful setting to come home to. Limitless potential is found at every turn: a wraparound deck leads you into an open layout w/ hardwood floors, vaulted ceilings w/ exposed beams, 2 fireplaces, great natural light & a kitchen made for entertaining. Tons of flex space b/w 4 beds, den/office & large rec room w/ kitchenette (MIL potential?), + a large lot, 2-car garage & large detached shed. Close to beaches, downtown Edmonds & more!
Last Agent to Sell the Property
Real Broker LLC License #140099 Listed on: 03/05/2025
Source: Northwest Multiple Listing Service (NWMLS)
MLS#: 2338299
We collect this data history from publicly available records. To have your information removed, we recommend requesting removal directly through your county’s website.
Sheri Butler
Windermere Real Estate/East
(425) 428-5092
38 Total Sales
1 in Meadowdale
$819,950 Price
Amie Armstrong
Windermere R.E. Shoreline
(425) 399-5023
47 Total Sales
1 in Meadowdale
$870,000 Price
Christopher Haynes
Windermere R.E. Shoreline
(206) 785-2284
83 Total Sales
1 in Meadowdale
$900,000 Price
Donnie Chhang
Kelly Right RE of Seattle LLC
(206) 681-1860
11 Total Sales
1 in Meadowdale
$812,500 Price
Vivian Peterson
Windermere R.E. Shoreline
(206) 312-6821
49 Total Sales
1 in Meadowdale
$2,350,000 Price
Lucie Tickle
Windermere Real Estate/M2, LLC
(425) 230-3474
67 Total Sales
3 in Meadowdale
$900K - $1.1M Price Range
We collect this data history from publicly available records. To have your information removed, we recommend requesting removal directly through your county’s website.
| Date | Buyer | Sale Price | Title Company |
|---|---|---|---|
| $1,310,000 | Wfg National Title Company Of | ||
| -- | None Available |
We collect this data history from publicly available records. To have your information removed, we recommend requesting removal directly through your county’s website.
| Date | Status | Borrower | Loan Amount |
|---|---|---|---|
| Open | $982,500 |
We collect this data history from publicly available records. To have your information removed, we recommend requesting removal directly through your county’s website.
| Date | Event | Price | List to Sale | Price per Sq Ft |
|---|---|---|---|---|
| 04/03/2025 04/03/25 | Sold | $1,310,000 | +13.9% | $487 / Sq Ft |
| 03/12/2025 03/12/25 | Pending | -- | -- | -- |
| 03/05/2025 03/05/25 | For Sale | $1,150,000 | -- | $428 / Sq Ft |
We collect this data history from publicly available records. To have your information removed, we recommend requesting removal directly through your county’s website.
| Year | Tax Paid | Tax Assessment Tax Assessment Total Assessment is a certain percentage of the fair market value that is determined by local assessors to be the total taxable value of land and additions on the property. | Land | Improvement |
|---|---|---|---|---|
| 2026 | $9,199 | $1,156,000 | $911,300 | $244,700 |
| 2025 | $8,461 | $1,184,600 | $906,300 | $278,300 |
| 2024 | $8,461 | $1,199,300 | $912,000 | $287,300 |
| 2023 | $7,517 | $1,104,100 | $766,900 | $337,200 |
| 2022 | $7,996 | $965,900 | $681,700 | $284,200 |
| 2020 | $7,930 | $854,000 | $605,200 | $248,800 |
| 2019 | $7,843 | $851,300 | $607,800 | $243,500 |
| 2018 | $8,368 | $784,700 | $566,600 | $218,100 |
| 2017 | $6,951 | $682,700 | $482,100 | $200,600 |
| 2016 | $6,863 | $668,500 | $476,000 | $192,500 |
| 2015 | $5,743 | $526,700 | $355,000 | $171,700 |
| 2013 | $4,697 | $406,700 | $266,000 | $140,700 |
Seller's Agent in 2025
Matthew Michel
Real Broker LLC
(425) 501-8363
31 Total Sales
Buyer's Agent in 2025
Ken & Marilyn Balter
Windermere Corporate
(206) 225-0228
57 Total Sales
Source: Northwest Multiple Listing Service (NWMLS)
MLS Number: 2338299
APN: 005131-000-105-04
Disclaimer: Certain information contained herein is derived from information provided by parties other than Homes.com. All information provided is deemed reliable, but is not guaranteed to be accurate and should be independently verified.
All data is obtained from various sources and may not have been verified by broker or MLS GRID. Supplied Open House Information is subject to change without notice. All information should be independently reviewed and verified for accuracy. Properties may or may not be listed by the office/agent presenting the information. Listing information is provided by the Northwest Multiple Listing Service (NWMLS). Property information is based on available data that may include MLS information, county records, and other sources. Listings marked with the 3 tree icon and provided by NWMLS. All properties are subject to prior sale or withdrawal. IDX information is provided exclusively for consumers’ personal noncommercial use, that it may not be used for any purpose other than to identify prospective properties consumers may be interested in purchasing, that the data is deemed reliable but is not guaranteed by MLS GRID. ©2026 NWMLS.
Based on information submitted to the MLS GRID
Listings courtesy of Northwest Multiple Listing Service (NWMLS) as distributed by MLS GRID
Ask me questions while you tour the home.