
Holly Shanelle
John L. Scott Arlington
(360) 386-1713
90 Total Sales
1 in Meadowdale
$950,000 Price
Estimated Value: $1,796,408
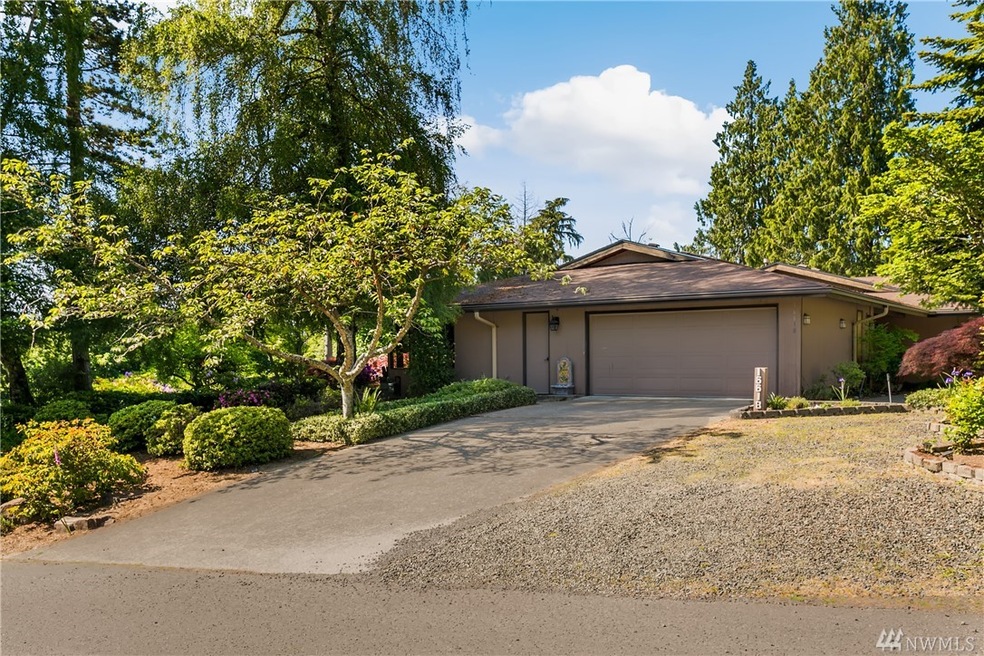
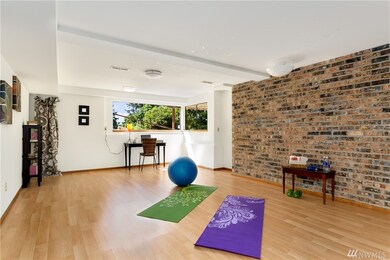
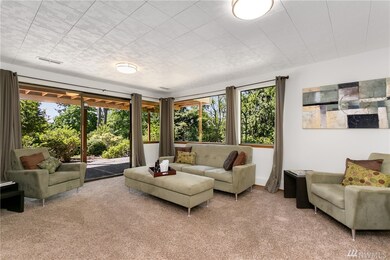
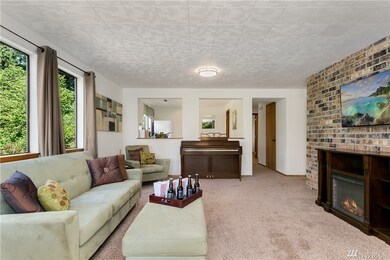
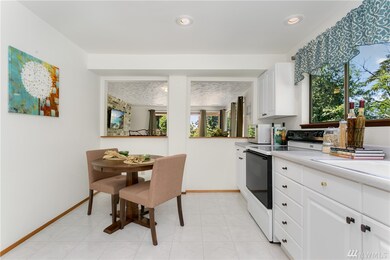
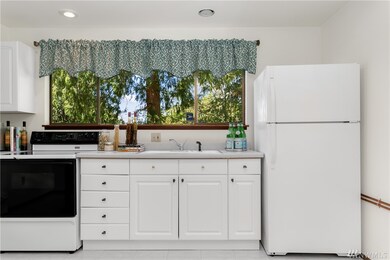
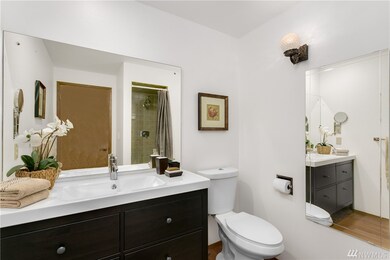
Nestled in a quiet neighborhood among lovely homes reflecting great pride in ownership, you'll find this cool 70s contemporary on a large lot w/ beautiful gardens. Enjoy sunsets & the gorgeous Northwest landscape of colossal trees & water from your west facing deck, your master suite & all your day rooms. Fun period details left in tact & some updates to kitchen & baths. Tons of space to configure how you see fit with 2 large finished rms dwnstrs in addition to the rec room & 2nd kitchen. Enjoy!
Last Agent to Sell the Property
Windermere RE North, Inc. License #87349 Listed on: 05/25/2018
Source: Northwest Multiple Listing Service (NWMLS)
MLS#: NWM1294545
We collect this data history from publicly available records. To have your information removed, we recommend requesting removal directly through your county’s website.
Holly Shanelle
John L. Scott Arlington
(360) 386-1713
90 Total Sales
1 in Meadowdale
$950,000 Price
Leopoldo Perezchica
TEC Real Estate Inc.
(206) 681-1143
7 Total Sales
1 in Meadowdale
$820,000 Price
Aaron De Nunzio
Windermere Real Estate GH LLC
(425) 979-7404
195 Total Sales
1 in Meadowdale
$710,000 Price
Jessica Gustelius
Windermere Real Estate GH LLC
(206) 207-7269
49 Total Sales
2 in Meadowdale
$859K - $890K Price Range
Rachel Olson
COMPASS
(425) 598-0661
125 Total Sales
2 in Meadowdale
$911K - $1.1M Price Range
Randy Lehr
Kelly Right RE of Seattle LLC
(206) 309-8438
33 Total Sales
1 in Meadowdale
$1,850,000 Price
We collect this data history from publicly available records. To have your information removed, we recommend requesting removal directly through your county’s website.
| Date | Buyer | Sale Price | Title Company |
|---|---|---|---|
| $870,000 | Chicago Title | ||
| -- | First American |
We collect this data history from publicly available records. To have your information removed, we recommend requesting removal directly through your county’s website.
| Date | Status | Borrower | Loan Amount |
|---|---|---|---|
| Open | $522,000 | ||
| Previous Owner | $503,700 |
We collect this data history from publicly available records. To have your information removed, we recommend requesting removal directly through your county’s website.
| Date | Event | Price | List to Sale | Price per Sq Ft | Prior Sale |
|---|---|---|---|---|---|
| 06/29/2018 06/29/18 | Sold | $870,000 | -2.8% | $222 / Sq Ft | |
| 06/11/2018 06/11/18 | Pending | -- | -- | -- | |
| 06/05/2018 06/05/18 | Price Changed | $895,000 | -3.7% | $228 / Sq Ft | |
| 05/25/2018 05/25/18 | For Sale | $928,950 | +39.7% | $237 / Sq Ft | |
| 05/16/2014 05/16/14 | Sold | $665,000 | -1.5% | $170 / Sq Ft | View Prior Sale |
| 03/28/2014 03/28/14 | Pending | -- | -- | -- | |
| 02/07/2014 02/07/14 | Price Changed | $675,000 | -3.6% | $172 / Sq Ft | |
| 11/21/2013 11/21/13 | Price Changed | $699,999 | -3.4% | $179 / Sq Ft | |
| 10/02/2013 10/02/13 | Price Changed | $725,000 | -3.2% | $185 / Sq Ft | |
| 09/05/2013 09/05/13 | Price Changed | $749,000 | -6.4% | $191 / Sq Ft | |
| 08/01/2013 08/01/13 | For Sale | $799,950 | -- | $204 / Sq Ft |
We collect this data history from publicly available records. To have your information removed, we recommend requesting removal directly through your county’s website.
| Year | Tax Paid | Tax Assessment Tax Assessment Total Assessment is a certain percentage of the fair market value that is determined by local assessors to be the total taxable value of land and additions on the property. | Land | Improvement |
|---|---|---|---|---|
| 2026 | $13,072 | $1,646,800 | $798,800 | $848,000 |
| 2025 | $10,993 | $1,518,600 | $712,500 | $806,100 |
| 2024 | $10,993 | $1,558,600 | $790,900 | $767,700 |
| 2023 | $9,360 | $1,375,100 | $611,000 | $764,100 |
| 2022 | $9,435 | $1,139,900 | $496,000 | $643,900 |
| 2020 | $7,344 | $790,800 | $421,100 | $369,700 |
| 2019 | $7,454 | $809,100 | $443,500 | $365,600 |
| 2018 | $9,864 | $925,100 | $587,100 | $338,000 |
| 2017 | $8,604 | $845,200 | $537,200 | $308,000 |
| 2016 | $7,858 | $765,400 | $470,000 | $295,400 |
| 2015 | $6,970 | $639,300 | $364,000 | $275,300 |
| 2013 | $5,831 | $505,000 | $269,000 | $236,000 |
Seller's Agent in 2018
Cori Whitaker
Windermere Corporate
(206) 795-4361
302 Total Sales
Buyer's Agent in 2018
Donald Kenney
Windermere Corporate
(206) 910-0732
101 Total Sales
Seller's Agent in 2014
Jenn Brown Flynn
Quorum - Laurelhurst
(206) 427-3900
50 Total Sales
Buyer's Agent in 2014
Jennifer Potts
Quorum - Laurelhurst
(206) 849-4169
7 Total Sales
Source: Northwest Multiple Listing Service (NWMLS)
MLS Number: NWM1294545
APN: 005131-000-105-08
Disclaimer: Certain information contained herein is derived from information provided by parties other than Homes.com. All information provided is deemed reliable, but is not guaranteed to be accurate and should be independently verified.
All data is obtained from various sources and may not have been verified by broker or MLS GRID. Supplied Open House Information is subject to change without notice. All information should be independently reviewed and verified for accuracy. Properties may or may not be listed by the office/agent presenting the information. Listing information is provided by the Northwest Multiple Listing Service (NWMLS). Property information is based on available data that may include MLS information, county records, and other sources. Listings marked with the 3 tree icon and provided by NWMLS. All properties are subject to prior sale or withdrawal. IDX information is provided exclusively for consumers’ personal noncommercial use, that it may not be used for any purpose other than to identify prospective properties consumers may be interested in purchasing, that the data is deemed reliable but is not guaranteed by MLS GRID. ©2026 NWMLS.
Based on information submitted to the MLS GRID
Listings courtesy of Northwest Multiple Listing Service (NWMLS) as distributed by MLS GRID
Ask me questions while you tour the home.