M
Seller's Agent in 2012
Michelle Lewis
RE/MAX
(541) 944-4086
136 Total Sales
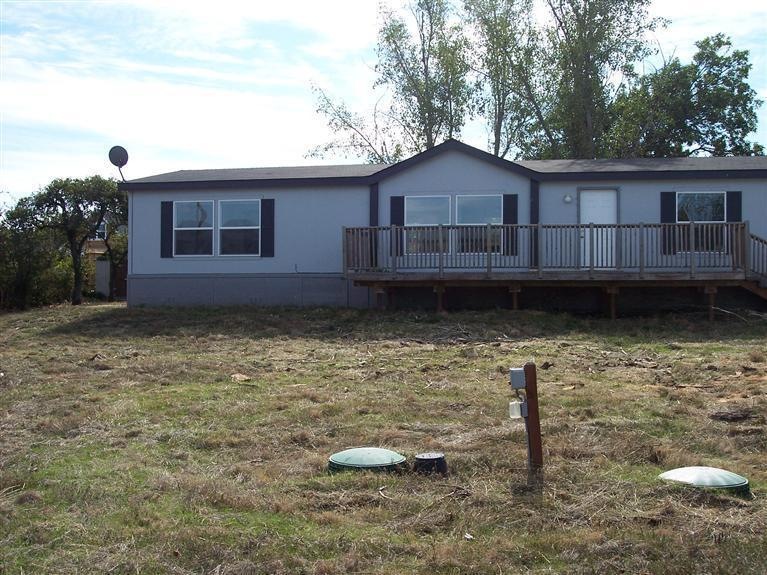
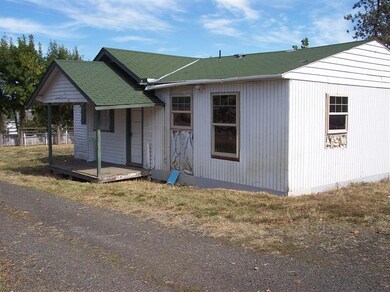
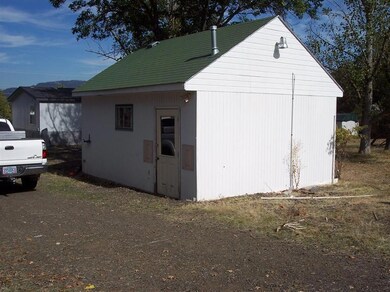
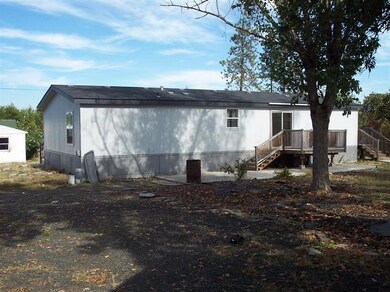
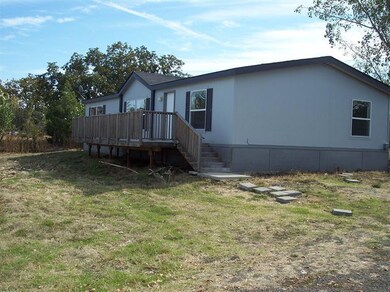
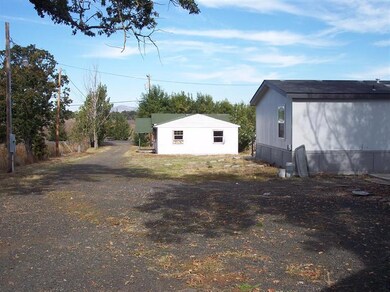
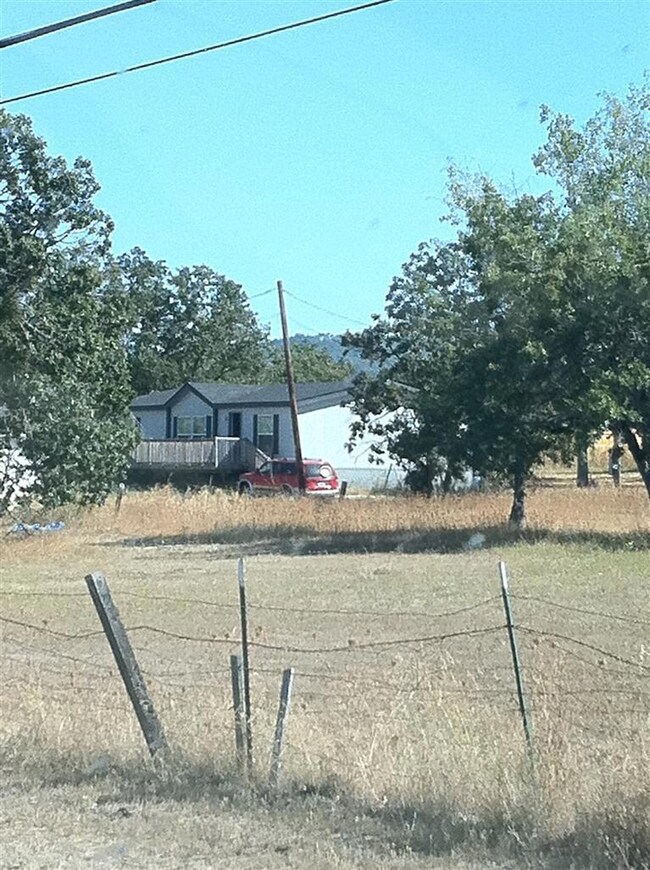
2008 modular home with full perimeter foundation and 330 sq, feet of decking. Nice open floor plan with large windows to take in the stunning views. Owner installed a new septic system with sand filter when manufactured home was placed on property, two strong efficient wells supply water to both units. An oversized garage/shop is at the back of property for your toys and/or crops.
Last Agent to Sell the Property
RE/MAX Integrity License #200203320 Listed on: 10/13/2011

Last Buyer's Agent
Leota Cantrall
Melody Stevens Realty License #930400278
We collect this data history from publicly available records. To have your information removed, we recommend requesting removal directly through your county’s website.
We collect this data history from publicly available records. To have your information removed, we recommend requesting removal directly through your county’s website.
| Date | Buyer | Sale Price | Title Company |
|---|---|---|---|
| -- | -- | ||
| $160,000 | First American | ||
| -- | Ticor Title | ||
| $235,000 | Amerititle |
We collect this data history from publicly available records. To have your information removed, we recommend requesting removal directly through your county’s website.
| Date | Status | Borrower | Loan Amount |
|---|---|---|---|
| Open | $22,667 | ||
| Open | $284,900 | ||
| Previous Owner | $155,944 | ||
| Previous Owner | $192,000 | ||
| Previous Owner | $176,250 |
We collect this data history from publicly available records. To have your information removed, we recommend requesting removal directly through your county’s website.
| Date | Event | Price | List to Sale | Price per Sq Ft |
|---|---|---|---|---|
| 02/15/2012 02/15/12 | Sold | $160,000 | -10.6% | $106 / Sq Ft |
| 11/26/2011 11/26/11 | Pending | -- | -- | -- |
| 10/13/2011 10/13/11 | For Sale | $179,000 | -- | $118 / Sq Ft |
We collect this data history from publicly available records. To have your information removed, we recommend requesting removal directly through your county’s website.
| Year | Tax Paid | Tax Assessment Tax Assessment Total Assessment is a certain percentage of the fair market value that is determined by local assessors to be the total taxable value of land and additions on the property. | Land | Improvement |
|---|---|---|---|---|
| 2026 | $2,001 | $171,420 | ||
| 2025 | $1,946 | $166,430 | $78,450 | $87,980 |
| 2024 | $1,946 | $161,590 | $89,000 | $72,590 |
| 2023 | $1,881 | $156,890 | $86,410 | $70,480 |
| 2022 | $1,832 | $156,890 | $86,410 | $70,480 |
| 2021 | $1,780 | $152,330 | $83,900 | $68,430 |
| 2020 | $1,920 | $147,900 | $81,470 | $66,430 |
| 2019 | $1,896 | $139,420 | $76,800 | $62,620 |
| 2018 | $1,854 | $135,360 | $74,560 | $60,800 |
| 2017 | $1,810 | $135,360 | $74,560 | $60,800 |
| 2016 | $1,765 | $127,600 | $70,280 | $57,320 |
| 2015 | $1,706 | $127,600 | $70,280 | $57,320 |
| 2014 | $1,657 | $120,290 | $66,240 | $54,050 |
M
Seller's Agent in 2012
Michelle Lewis
RE/MAX
(541) 944-4086
136 Total Sales
S
Seller Co-Listing Agent in 2012
Sheila Gunderson EXIT
Live Rogue Realty
(541) 323-4818
40 Total Sales
L
Buyer's Agent in 2012
Leota Cantrall
Melody Stevens Realty
Source: Oregon Datashare
MLS Number: 102925848
Disclaimer: Certain information contained herein is derived from information provided by parties other than Homes.com. All information provided is deemed reliable, but is not guaranteed to be accurate and should be independently verified.
© 2026 Oregon Datashare (KCAR | MLSCO | SOMLS). All rights reserved. The data relating to real estate for sale on this web site comes in part from the Internet Data Exchange Program of the Oregon Datashare. Real estate listings held by IDX Brokerage firms other than Ten-X are marked with the Internet Data Exchange logo or the Internet Data Exchange thumbnail logo and detailed information about them includes the name of the listing Brokers. Information provided is for consumers' personal, non-commercial use and may not be used for any purpose other than to identify prospective properties the viewer may be interested in purchasing. The consumer will not copy, retransmit nor redistribute any of the content from this website. Information provided is deemed reliable, but not guaranteed.
Ask me questions while you tour the home.