
Dennis Salazar
eXp Realty
(623) 552-4634
90 Total Sales
1 in Deer Valley
$399,900 Price


Estimated Value: $328,076 - $345,000
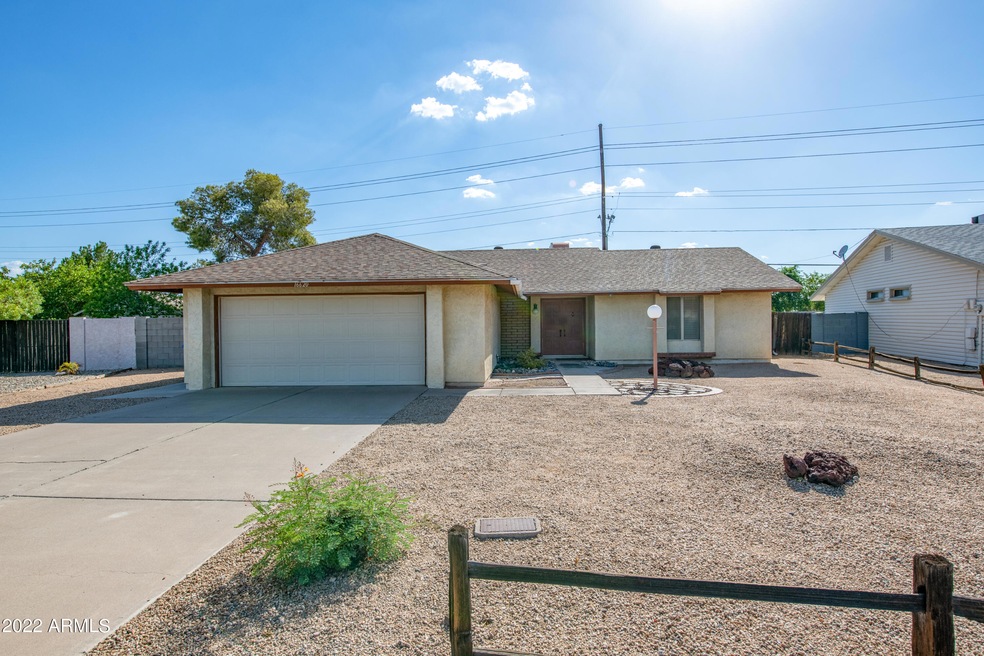
Back on the market! Multiple buyers have backed out due to the old roof, so Seller is replacing the roof! He wants to get this cozy little home sold. Work to be completed in 4-7 weeks, per the roofer. It's the smallest floorplan in the neighborhood, but one of the largest lots! A roomy two-car garage, bright galley kitchen, spacious living room/dining area, primary bedroom has its own powder room and walk-in closet. Huge brick-paved covered patio and endless possibilities for the large backyard. If you're not familiar with the area, please drive around the neighborhood and notice the pride in ownership. Close to beautiful Conocino Park where kids, walkers, runners and disc golf players flock to play. Close to I-17 and 101 freeways, shopping food and entertainment.
Last Agent to Sell the Property
Natalie Carlsen
HomeSmart License #SA585551000 Listed on: 07/08/2022
We collect this data history from publicly available records. To have your information removed, we recommend requesting removal directly through your county’s website.
Dennis Salazar
eXp Realty
(623) 552-4634
90 Total Sales
1 in Deer Valley
$399,900 Price
Paula Selby
Manara Properties, LLC
(480) 637-2779
29 Total Sales
1 in Deer Valley
$420,000 Price
Rachael Joiner
My Home Group Real Estate
(708) 340-6936
65 Total Sales
1 in Deer Valley
$450,000 Price
Samantha Barr
eXp Realty
(855) 606-2947
70 Total Sales
4 in Deer Valley
$35K - $420K Price Range
Susan Bermudez
Simply Real Estate
(623) 432-8479
103 Total Sales
1 in Deer Valley
$249,000 Price
Emily Tyson
Compass
(844) 431-5524
53 Total Sales
1 in Deer Valley
$251,000 Price
We collect this data history from publicly available records. To have your information removed, we recommend requesting removal directly through your county’s website.
| Date | Buyer | Sale Price | Title Company |
|---|---|---|---|
| $325,000 | Equitable Title | ||
| Smith Scott Louis | -- | Morris Hall Pllc | |
| Smith Linda L | -- | None Available |
We collect this data history from publicly available records. To have your information removed, we recommend requesting removal directly through your county’s website.
| Date | Status | Borrower | Loan Amount |
|---|---|---|---|
| Open | $315,250 | ||
| Previous Owner | Smith Linda L | $114,000 | |
| Previous Owner | Smith Linda L | $131,200 | |
| Previous Owner | Smith Linda L | $140,000 | |
| Previous Owner | Smith Linda L | $126,000 | |
| Previous Owner | Smith Linda L | $90,000 | |
| Previous Owner | Smith Linda L | $87,550 |
We collect this data history from publicly available records. To have your information removed, we recommend requesting removal directly through your county’s website.
| Date | Event | Price | List to Sale | Price per Sq Ft |
|---|---|---|---|---|
| 10/07/2022 10/07/22 | Sold | $325,000 | -1.5% | $313 / Sq Ft |
| 09/04/2022 09/04/22 | Pending | -- | -- | -- |
| 07/13/2022 07/13/22 | For Sale | $330,000 | 0.0% | $317 / Sq Ft |
| 07/10/2022 07/10/22 | Pending | -- | -- | -- |
| 06/30/2022 06/30/22 | For Sale | $330,000 | -- | $317 / Sq Ft |
We collect this data history from publicly available records. To have your information removed, we recommend requesting removal directly through your county’s website.
| Year | Tax Paid | Tax Assessment Tax Assessment Total Assessment is a certain percentage of the fair market value that is determined by local assessors to be the total taxable value of land and additions on the property. | Land | Improvement |
|---|---|---|---|---|
| 2025 | $1,053 | $9,444 | ||
| 2024 | $992 | $8,995 | ||
| 2023 | $992 | $23,560 | $4,710 | $18,850 |
| 2022 | $957 | $17,850 | $3,570 | $14,280 |
| 2021 | $981 | $16,210 | $3,240 | $12,970 |
| 2020 | $955 | $14,710 | $2,940 | $11,770 |
| 2019 | $938 | $13,380 | $2,670 | $10,710 |
| 2018 | $911 | $11,810 | $2,360 | $9,450 |
| 2017 | $909 | $10,250 | $2,050 | $8,200 |
| 2016 | $892 | $9,220 | $1,840 | $7,380 |
| 2015 | $828 | $8,410 | $1,680 | $6,730 |
NC
Seller's Agent in 2022
Natalie Carlsen
HomeSmart
DM
Buyer's Agent in 2022
Daniel Medina
A.Z. & Associates Real Estate Group
(602) 312-8760
1 in this area
50 Total Sales
FT
Buyer Co-Listing Agent in 2022
Fabian Tellez Velazquez
A.Z. & Associates Real Estate Group
(480) 685-2760
1 in this area
9 Total Sales
Source: Arizona Regional Multiple Listing Service (ARMLS)
MLS Number: 6427855
APN: 207-39-045
Disclaimer: Certain information contained herein is derived from information provided by parties other than Homes.com. All information provided is deemed reliable, but is not guaranteed to be accurate and should be independently verified.
All information should be verified by the recipient and none is guaranteed as accurate by ARMLS
Listing Information presented by local MLS brokerage: Ten-X, local REALTOR®- Arlene Richardson - (888)-952-6393
Ask me questions while you tour the home.