
Tami Cicerello
RE/MAX of Santa Clarita
(747) 210-0306
137 Total Sales
1 in North Hills
$915,000 Price
Estimated Value: $824,995
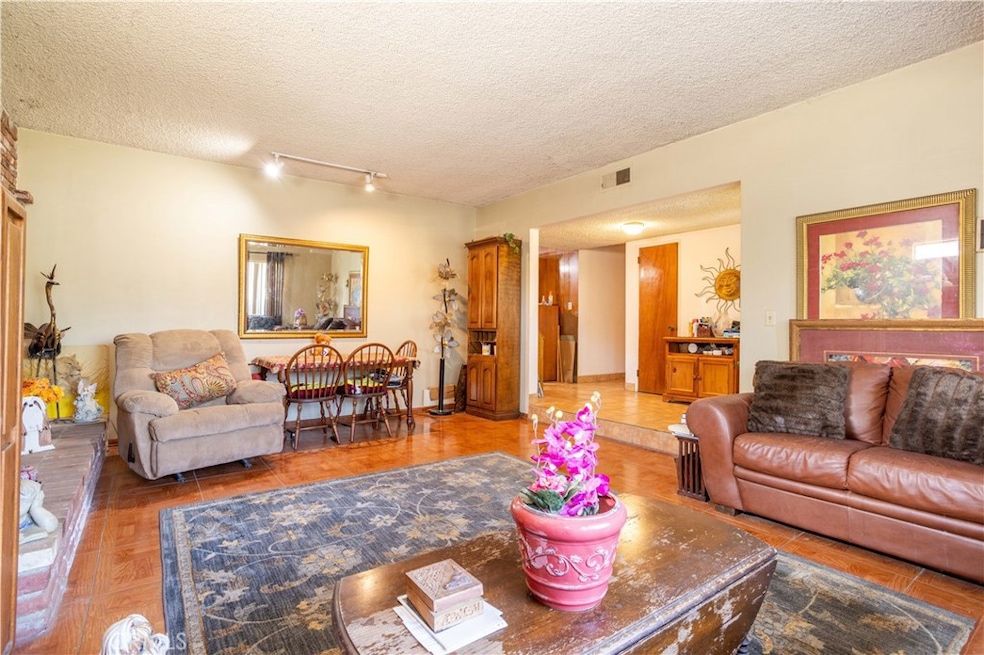
This value priced home is located in a Northridge adjacent North Hills West neighborhood, and with its “Great Bones” it’s the perfect candidate for a value increasing make-over. Here are a few of its other features: Double doors open to a flowing 1,736 square foot floor plan with easy care tile flooring. The spacious living room is bathed in natural light from a large picture window and has a floor-to-ceiling gas-burning brick fireplace with raised hearth. The family’s cook will appreciate the kitchen’s abundant cabinets, tile counters, and built-in appliances. Since the combination dining/family room with its lighted ceiling fan and direct enclosed breezeway access flows seamlessly with the kitchen you’ll find it easy to serve and entertain your guests simultaneously. All 4 bedrooms have efficient ceiling fans; The main suite has 2 roomy mirrored closets and a private bathroom. A total of 2 bathrooms. Central heat. You’re going to enjoy the backyard’s lush privacy landscaping. The 2 car detached garage is the perfect candidate for an ADU conversion. All of this sits on a large 7,440 square foot lot that is close to restaurants, shopping, and minutes away from CSUN, Northridge Fashion Center, and the 118 & 405 freeways. So here is your chance to save thousands by investing in some “Sweat Equity” and turn this “Diamond-In-The-Rough” into your personal gem. Call me today for all the details and I’ll gladly arrange your private tour
Last Agent to Sell the Property
Park Regency Realty Brokerage Email: fredycsmia@hotmail.com License #01804149 Listed on: 08/29/2025
We collect this data history from publicly available records. To have your information removed, we recommend requesting removal directly through your county’s website.
Tami Cicerello
RE/MAX of Santa Clarita
(747) 210-0306
137 Total Sales
1 in North Hills
$915,000 Price
Marc de Longeville
Sotheby's International Realty
(424) 227-5692
36 Total Sales
1 in North Hills
$925,000 Price
Rashid Hakim
SPARKLE REALTY
(909) 404-8037
10 Total Sales
1 in North Hills
$1,435,000 Price
Christina Powers
KW The Lakes
(951) 395-8485
54 Total Sales
1 in North Hills
$1,330,000 Price
Mauro Lopez
Century 21 Masters
(747) 237-4772
61 Total Sales
2 in North Hills
$445K - $1M Price Range
Guy Azar
The Agency
(747) 223-8695
38 Total Sales
1 in North Hills
$1,050,000 Price
We collect this data history from publicly available records. To have your information removed, we recommend requesting removal directly through your county’s website.
| Date | Event | Price | List to Sale | Price per Sq Ft |
|---|---|---|---|---|
| 11/14/2025 11/14/25 | Sold | $795,000 | -0.5% | $458 / Sq Ft |
| 10/20/2025 10/20/25 | Pending | -- | -- | -- |
| 09/18/2025 09/18/25 | Price Changed | $799,000 | -3.6% | $460 / Sq Ft |
| 08/29/2025 08/29/25 | For Sale | $829,000 | -- | $478 / Sq Ft |
We collect this data history from publicly available records. To have your information removed, we recommend requesting removal directly through your county’s website.
| Year | Tax Paid | Tax Assessment Tax Assessment Total Assessment is a certain percentage of the fair market value that is determined by local assessors to be the total taxable value of land and additions on the property. | Land | Improvement |
|---|---|---|---|---|
| 2026 | $5,708 | $795,000 | $504,100 | $290,900 |
| 2025 | $5,708 | $454,953 | $284,204 | $170,749 |
| 2024 | $5,648 | $446,033 | $278,632 | $167,401 |
| 2023 | $5,542 | $437,288 | $273,169 | $164,119 |
| 2022 | $5,290 | $428,714 | $267,813 | $160,901 |
| 2021 | $5,219 | $420,309 | $262,562 | $157,747 |
| 2019 | $5,065 | $407,844 | $254,775 | $153,069 |
| 2018 | $4,961 | $399,848 | $249,780 | $150,068 |
| 2016 | $4,729 | $384,324 | $240,082 | $144,242 |
| 2015 | $4,661 | $378,552 | $236,476 | $142,076 |
| 2014 | $4,682 | $371,137 | $231,844 | $139,293 |
Seller's Agent in 2025
Fredy Gonzalez
Park Regency Realty
(818) 689-3471
61 Total Sales
MB
Buyer's Agent in 2025
Monaliza Bartolome
White Oak Realty, Inc.
(818) 744-0087
14 Total Sales
Source: California Regional Multiple Listing Service (CRMLS)
MLS Number: SR25194426
APN: 2688-022-005
Disclaimer: Certain information contained herein is derived from information provided by parties other than Homes.com. All information provided is deemed reliable, but is not guaranteed to be accurate and should be independently verified.
The multiple listing data appearing on this website, or contained in reports produced therefrom, is owned and copyrighted by California Regional Multiple Listing Service, Inc. ("CRMLS") and is protected by all applicable copyright laws. Information provided is for viewer's personal, non-commercial use and may not be used for any purpose other than to identify prospective properties the viewer may be interested in purchasing. All listing data, including but not limited to square footage and lot size is believed to be accurate, but the listing Agent, listing Broker and CRMLS and its affiliates do not warrant or guarantee such accuracy. The viewer should independently verify the listed data prior to making any decisions based on such information by personal inspection and/or contacting a real estate professional.
Based on information from California Regional Multiple Listing Service, Inc. and /or other sources. All data, including all measurements and calculations of area, is obtained from various sources and has not been, and will not be, verified by broker or MLS. All information should be independently reviewed and verified for accuracy. Properties may or may not be listed by the office/agent presenting the information
Ask me questions while you tour the home.