
Trevor Bethel
Keller Williams Integrity First Realty
(725) 227-9393
22 Total Sales
6 in Ahwatukee
$320K - $930K Price Range

Estimated Value: $656,432
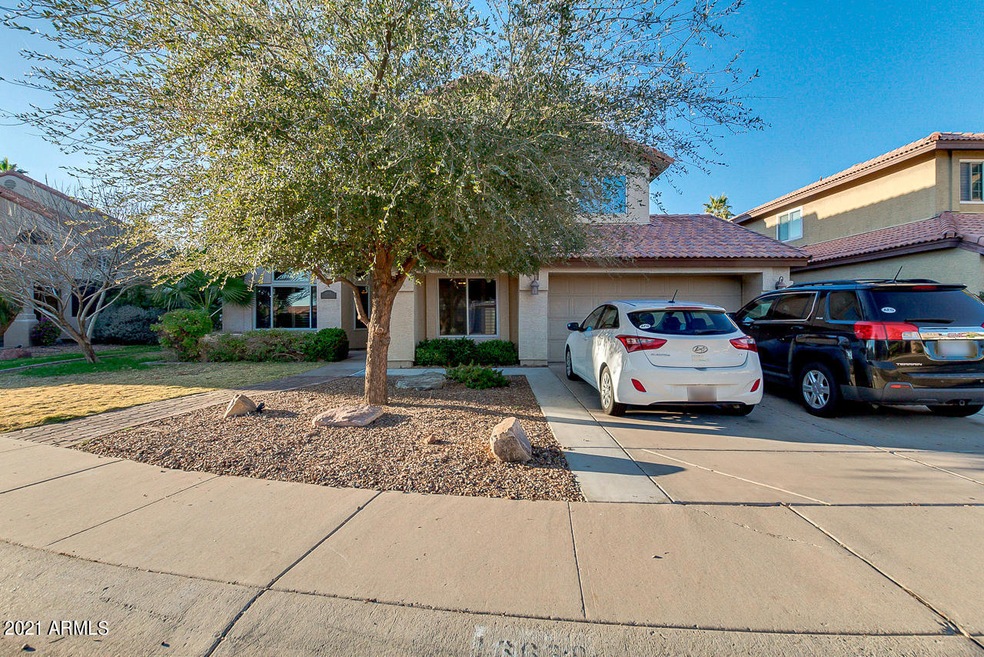
Beautiful home with 4 bedrooms 2.5 baths with a large den/bonus room and 2 car garage in the highly desired Lakewood community! Open island kitchen with ceramic tile and Granite countertops. New upgraded flooring with stairway step lights installed. Great room with a fireplace as well as formal dining and living rooms. Wired for surround sound and security system is in place. All rooms have ceiling fans. Laundry room has cabinets. Huge master bathroom with dual sinks, garden tub, and walk-in closets done with ''Classy Closets''. Home has an oversized pool, artificial turf, and a beautiful backyard fireplace & BBQ. This one won't last long!
Last Agent to Sell the Property
Keller Williams Realty Sonoran Living License #SA102349000 Listed on: 01/31/2021
We collect this data history from publicly available records. To have your information removed, we recommend requesting removal directly through your county’s website.
Trevor Bethel
Keller Williams Integrity First Realty
(725) 227-9393
22 Total Sales
6 in Ahwatukee
$320K - $930K Price Range
Katrina Schneider
Coldwell Banker Realty
(623) 294-4222
8 Total Sales
1 in Ahwatukee
$405,000 Price
Debbie Berry
Real Broker
(844) 714-4690
85 Total Sales
1 in Ahwatukee
$665,000 Price
David Rucker
Arizona Real Estate Services
(855) 694-5952
207 Total Sales
2 in Ahwatukee
$440K - $987K Price Range
Janie Garza Clark
Realty ONE Group
(623) 755-9796
60 Total Sales
2 in Ahwatukee
$425K - $590K Price Range
Jeffrey Miller
Fathom Realty Elite
(623) 745-8172
48 Total Sales
1 in Ahwatukee
$840,000 Price
We collect this data history from publicly available records. To have your information removed, we recommend requesting removal directly through your county’s website.
| Date | Event | Price | List to Sale | Price per Sq Ft | Prior Sale |
|---|---|---|---|---|---|
| 03/23/2021 03/23/21 | Sold | $526,000 | 0.0% | $195 / Sq Ft | |
| 02/01/2021 02/01/21 | Pending | -- | -- | -- | |
| 02/01/2021 02/01/21 | Price Changed | $526,000 | +5.2% | $195 / Sq Ft | |
| 01/26/2021 01/26/21 | For Sale | $500,000 | +12.4% | $185 / Sq Ft | |
| 08/18/2020 08/18/20 | Sold | $445,000 | -4.3% | $165 / Sq Ft | View Prior Sale |
| 07/09/2020 07/09/20 | Pending | -- | -- | -- | |
| 06/27/2020 06/27/20 | For Sale | $465,000 | -- | $172 / Sq Ft |
We collect this data history from publicly available records. To have your information removed, we recommend requesting removal directly through your county’s website.
| Year | Tax Paid | Tax Assessment Tax Assessment Total Assessment is a certain percentage of the fair market value that is determined by local assessors to be the total taxable value of land and additions on the property. | Land | Improvement |
|---|---|---|---|---|
| 2025 | $2,833 | $35,295 | ||
| 2024 | $3,011 | $33,614 | ||
| 2023 | $3,011 | $45,070 | $9,010 | $36,060 |
| 2022 | $2,868 | $34,850 | $6,970 | $27,880 |
| 2021 | $2,992 | $32,100 | $6,420 | $25,680 |
| 2020 | $3,396 | $31,220 | $6,240 | $24,980 |
| 2019 | $3,295 | $29,010 | $5,800 | $23,210 |
| 2018 | $3,193 | $27,730 | $5,540 | $22,190 |
| 2017 | $3,059 | $27,530 | $5,500 | $22,030 |
| 2016 | $3,085 | $27,470 | $5,490 | $21,980 |
| 2015 | $2,362 | $25,680 | $5,130 | $20,550 |
Seller's Agent in 2021
Bill Watson
Keller Williams Realty Sonoran Living
(480) 706-7211
58 in this area
186 Total Sales
Seller Co-Listing Agent in 2021
Mitchell Nay
Keller Williams Realty Sonoran Living
(480) 276-5371
4 in this area
14 Total Sales
Buyer's Agent in 2021
James Goodman
Keller Williams Realty Sonoran Living
(480) 612-5866
39 in this area
196 Total Sales
LW
Seller's Agent in 2020
Lisa Webster
All In The Family RE
(602) 743-7509
3 in this area
12 Total Sales
Buyer's Agent in 2020
Cynthia Dewine
Russ Lyon Sotheby's International Realty
(480) 703-7997
1 in this area
130 Total Sales
SS
Buyer's Agent in 2014
Sheryl Smith
Philip Thomas Smith
Source: Arizona Regional Multiple Listing Service (ARMLS)
MLS Number: 6185926
APN: 301-79-689
Disclaimer: Certain information contained herein is derived from information provided by parties other than Homes.com. All information provided is deemed reliable, but is not guaranteed to be accurate and should be independently verified.
All information should be verified by the recipient and none is guaranteed as accurate by ARMLS
Listing Information presented by local MLS brokerage: Ten-X, local REALTOR®- Arlene Richardson - (888)-952-6393
Ask me questions while you tour the home.